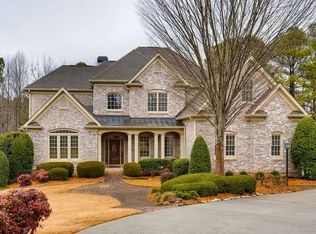
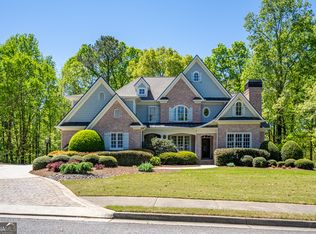
Set on a one-acre cul-de-sac lot in the gated community of Lakeside at Ansley, this stately Georgian-style home offers a grand, welcoming presence with its covered front porch and open floorplan featuring a recently renovated kitchen, primary bathroom with an ideal flat and private backyard that is pool ready. Inside, a dramatic two-story foyer with a sweeping staircase creates an exceptional first impression. Hardwood floors extend across most of the main level, complemented by beautiful molding and detailed millwork throughout. The main level features a spacious formal dining room and a versatile formal living room or office with coffered ceilings. The great room is filled with natural light from floor-to-ceiling windows and showcases a beautifully detailed fireplace and built-in bookcases. The recently renovated kitchen is light and bright, featuring quartz countertops, updated hardware, and new backsplash, along with double ovens, a gas cooktop, a walk-in pantry, and an adjacent keeping room and breakfast area. A guest suite with a full bath, a large laundry room with sink and storage, and two half baths complete the main level. Access to the main-level deck provides easy indoor-outdoor living and overlooks the flat, private backyard. Upstairs, four spacious bedrooms each offer private en suite baths, generous sized closets and trey ceilings. The primary suite is expansive, featuring its own fireplace, a large walk-in closet, and an updated bath with marble dual vanities, a soaking tub, separate shower, and updated lighting. The finished terrace level offers additional living space with additional living space, a guest bedroom, and a full bath, along with unfinished space ready for customization such as a home theater, gym, workshop, or even a golf simulator. The second deck extends from the terrace level, creating another ideal space for entertaining and easy access to the backyard. Beyond the deck, a flat, usable green space unfolds with room for a future pool, offering the perfect setting to enjoy the changing seasons and outdoor gatherings. Additional updates include new paint, refreshed landscaping and select updated lighting throughout the home. Located in close proximity to schools, shopping and dining in Crabapple and downtown Roswell, Lakeside at Ansley offers a 24-hour guard-gated entrance, clubhouse, and community pool, providing both convenience and a welcoming neighborhood setting.
Pending
Price cut: $50K (5/27)
$1,350,000
210 Ansley Close, Roswell, GA 30075
6beds
6,187sqft
Single Family Residence, Residential
Built in 2001
1.01 Acres Lot
$1,285,200 Zestimate®
$218/sqft
$283/mo HOA
What's special
Beautifully detailed fireplaceRefreshed landscapingRecently renovated kitchenCovered front porchOpen floorplanSpacious formal dining roomWalk-in pantry
- 98 days |
- 493 |
- 14 |
Zillow last checked:
Listing updated:
Listed by:
Andrea Cueny,
Ansley Real Estate 404-695-7040,
Myranda McGinn,
Ansley Real Estate
Source: FMLS GA,MLS#: 7745750
Facts & features
Interior
Bedrooms & bathrooms
- Bedrooms: 6
- Bathrooms: 8
- Full bathrooms: 6
- 1/2 bathrooms: 2
- Main level bathrooms: 1
- Main level bedrooms: 1
Rooms
- Room types: Bonus Room, Exercise Room, Great Room, Office, Workshop, Other
Bedroom
- Description: Guest bedroom on main
- Level: Main
- Dimensions: X
Heating
- Central
Cooling
- Ceiling Fan(s), Central Air
Appliances
- Included: Dishwasher, Disposal, Double Oven, Dryer, Gas Cooktop, Microwave, Range Hood, Refrigerator, Washer
- Laundry: Laundry Room, Main Level
Features
- Beamed Ceilings, Bookcases, Cathedral Ceiling(s), Central Vacuum, Coffered Ceiling(s), Entrance Foyer 2 Story, High Ceilings 9 ft Upper, High Ceilings 10 ft Main, Tray Ceiling(s), Vaulted Ceiling(s), Walk-In Closet(s)
- Flooring: Carpet, Ceramic Tile, Hardwood
- Windows: Double Pane Windows
- Basement: Daylight,Exterior Entry,Finished,Finished Bath,Interior Entry
- Attic: Pull Down Stairs
- Number of fireplaces: 3
- Fireplace features: Great Room, Keeping Room, Master Bedroom
- Common walls with other units/homes: No Common Walls
Interior area
- Total structure area: 6,187
- Total interior livable area: 6,187 sqft
- Finished area above ground: 6,187
- Finished area below ground: 0
Video & virtual tour
Property
Parking
- Total spaces: 3
- Parking features: Attached, Driveway, Garage, Garage Faces Side, Kitchen Level, Level Driveway
- Attached garage spaces: 3
- Has uncovered spaces: Yes
Accessibility
- Accessibility features: None
Features
- Levels: Three Or More
- Patio & porch: Covered, Deck, Front Porch, Rear Porch
- Exterior features: Balcony, Private Yard, Rain Gutters
- Pool features: None
- Spa features: None
- Fencing: Back Yard,Fenced
- Has view: Yes
- View description: Other
- Waterfront features: None
- Body of water: None
Lot
- Size: 1.01 Acres
- Features: Back Yard, Cul-De-Sac, Front Yard, Landscaped, Level, Private
Details
- Additional structures: None
- Parcel number: 22 332010830553
- Other equipment: Irrigation Equipment
- Horse amenities: None
Construction
Type & style
- Home type: SingleFamily
- Architectural style: Traditional
- Property subtype: Single Family Residence, Residential
Materials
- Brick 4 Sides
- Foundation: Concrete Perimeter
- Roof: Composition
Condition
- Resale
- New construction: No
- Year built: 2001
Utilities & green energy
- Electric: 110 Volts
- Sewer: Septic Tank
- Water: Public
- Utilities for property: Cable Available, Electricity Available, Natural Gas Available, Water Available
Green energy
- Energy efficient items: None
- Energy generation: None
Community & HOA
Community
- Features: Clubhouse, Gated, Homeowners Assoc, Near Schools, Near Shopping, Near Trails/Greenway, Park, Playground, Pool, Sidewalks, Street Lights, Tennis Court(s)
- Security: Security Gate, Security Guard
- Subdivision: Lakeside At Ansley
HOA
- Has HOA: Yes
- Services included: Insurance, Maintenance Grounds, Pest Control, Security, Swim, Tennis
- HOA fee: $850 quarterly
Location
- Region: Roswell
Financial & listing details
- Price per square foot: $218/sqft
- Annual tax amount: $15,607
- Date on market: 4/1/2026
- Cumulative days on market: 86 days
- Listing terms: Cash,Conventional
- Ownership: Other
- Electric utility on property: Yes
- Road surface type: Paved
Estimated market value
$1,285,200
$1.22M - $1.35M
$5,526/mo
Price history
| Date | Event | Price |
|---|---|---|
| 6/29/2026 | Pending sale | $1,350,000$218/sqft |
Source: | ||
| 5/27/2026 | Price change | $1,350,000-3.6%$218/sqft |
Source: | ||
| 4/2/2026 | Listed for sale | $1,400,000+16.7%$226/sqft |
Source: | ||
| 5/30/2024 | Listing removed | $1,200,000$194/sqft |
Source: | ||
| 5/10/2024 | Price change | $1,200,000-2%$194/sqft |
Source: | ||
| 4/11/2024 | Listed for sale | $1,225,000$198/sqft |
Source: | ||
Public tax history
Tax history is unavailable.
Monthly payment
Est. payment$--/mo
Payment breakdown
Explore the cost of this home by adjusting the details. Changes won't be saved.All calculations are estimates and provided by Zillow, Inc. for informational purposes only. Actual amounts may vary.
HOA fees may include property taxes on listings classified as Co-Ops. Contact the listing agent and/or owner for fee details.
Mortgage interest rates are dependent on a number of factors, including credit score, down payment, and repayment length. Interest rate data provided by Zillow Group Marketplace, Inc. as of 1/1/1970 from various mortgage lenders with which we have lead or other similar arrangements; the Estimated Payment is an average of those rates.
See how much you could borrow to make a competitive offer.
Climate risks
Neighborhood: 30075
Nearby schools
GreatSchools rating
- 9/10Sweet Apple Elementary SchoolGrades: PK-5Distance: 2.8 mi
- 8/10Elkins Pointe Middle SchoolGrades: 6-8Distance: 4.7 mi
- 8/10Roswell High SchoolGrades: 9-12Distance: 2.5 mi
Schools provided by the listing agent
- Elementary: Sweet Apple
- Middle: Elkins Pointe
- High: Roswell
Source: FMLS GA. This data may not be complete. We recommend contacting the local school district to confirm school assignments for this home.
A local agent can set up tours, give advice and negotiate with sellers.
- Georgia
- Fulton County
- Roswell
- 30075
- 210 Ansley Close