
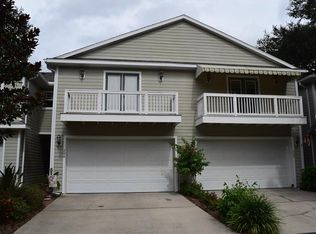
Tucked inside a secure, gated community, this stunning 4-bedroom residence offers both privacy and elegance. The home is designed for comfort and connection, featuring spacious living areas that flow seamlessly to the outdoors. The heart of the property is its bountiful outdoor entertaining space— a screened-in porch, a beautifully landscaped backyard perfect for hosting gatherings, dining al fresco or simply relaxing in peace. With multiple seating areas including a fire pit and plenty of room to enjoy the fresh air, this home makes every day feel like a retreat. Inside, you’ll find four generously sized bedrooms, thoughtfully designed to provide both relaxation and functionality including one bedroom and full bathroom on the first floor. The primary suite serves as a true sanctuary with its serene views, spacious sitting room, large walk-in closet, private balcony and spa-like bath. The gourmet kitchen features stainless steel appliances, ample counter and cabinet space, wine fridge and 2 storage pantries. Entertain in style with bar counter from kitchen overlooking large family room plus dedicated dining space. Located in one of the area’s most desirable private neighborhoods, Lumsden Reserve, blends the best of security, style, and lifestyle—making it the perfect place to call home. This community boasts maintenance-free living including all grounds maintenance, exterior upkeep, driveway pressure washing, roof escrow fund and water. Large 2-car garage affords ample storage space, parking and direct entry to home. The roof was updated in 2023 and air conditioning was updated in 2021 with regular preventative maintenance. This quiet retreat affords everything for comfortable modern living, close proximity to major amenities and highways and enjoyment of the Florida lifestyle. Put this beautiful townhouse on the top of your list. Welcome Home.
Sold for $445,000
Zillow last checked:
Listing updated:
Bought with:
Raymond Rush, 689621
VINTAGE REAL ESTATE SERVICES
Source: Stellar MLS,MLS#: TB8428183 Originating MLS: Orlando Regional
Originating MLS: Orlando Regional
Price history
| Date | Event | Price |
|---|---|---|
| 10/22/2025 | Sold | $445,000-1.1%$159/sqft |
Source:  Stellar MLS #TB8428183 Report a problem Stellar MLS #TB8428183 Report a problem | ||
| 9/24/2025 | Pending sale | $450,000$160/sqft |
Source: Stellar MLS #TB8428183 Report a problem | ||
| 9/17/2025 | Listed for sale | $450,000-7.2%$160/sqft |
Source: Stellar MLS #TB8428183 Report a problem | ||
| 10/26/2022 | Listing removed | -- |
Source: Stellar MLS #T3405127 Report a problem | ||
| 10/5/2022 | Pending sale | $485,000+49.2%$173/sqft |
Source: Stellar MLS #T3405127 Report a problem | ||
| 6/16/2020 | Sold | $325,000+6.6%$116/sqft |
Source: Public Record Report a problem | ||
| 11/17/2017 | Sold | $305,000-4.4%$109/sqft |
Source: Public Record Report a problem | ||
| 10/13/2017 | Price change | $319,000-0.9%$114/sqft |
Source: SIGNATURE REALTY ASSOCIATES #T2898103 Report a problem | ||
| 9/5/2017 | Price change | $322,000-2.1%$115/sqft |
Source: SIGNATURE REALTY ASSOCIATES #T2898103 Report a problem | ||
| 8/9/2017 | Listed for sale | $329,000-4.9%$117/sqft |
Source: SIGNATURE REALTY ASSOCIATES #T2898103 Report a problem | ||
| 9/30/2005 | Sold | $346,100$123/sqft |
Source: Stellar MLS #T2061438 Report a problem | ||
Get a cash offer in 3 minutes
Find out how much your home could sell for in as little as 3 minutes with a no-obligation cash offer.
Estimated market value
$438,900
