The Everest is our largest model yet! The first floor boasts a gourmet kitchen w/stainless appliances, and walk-in pantry, Great room, formal dining room, and guest bedroom w/adjacent full bath. Rounding out the first floor are the covered rear porch and concrete patio. On the second floor where you will find the master suite complete with tray ceiling, two walk-in closets, and a deluxe master bathroom w/soaking tub & tile shower, three additional bedrooms w/walk in closets, a nice sized loft, laundry room, and additional full bath with double bowl vanity. Cabinets throughout house are soft close. House is connected to natural gas. POND FRONT January 2026 Completion. Seller is offering $15000 any way incentive with use of approved lender.
Sold for $629,900
$629,900
210 Arbormoor Lane, Moyock, NC 27958
5beds
3,351sqft
Single Family Residence
Built in 2025
0.46 Acres Lot
$628,600 Zestimate®
$188/sqft
$3,809 Estimated rent
Home value
$628,600
$553,000 - $710,000
$3,809/mo
Zestimate® history
Owner options
List your home for rent
$3,809/mo
Rent Zestimate®
Find your next renter with Zillow Rental Manager. Plus, with online applications, you can quickly screen prospective tenants – for free.
$3,809/mo
Rent Zestimate®
Refinance and save
$4,237/mo
Est. payment
Refinancing to a lower rate could help reduce your monthly payments and save thousands over the life of the loan.
$4,237/mo
Est. payment
Explore your selling options
Work with a Zillow partner agent
Leverage their expertise and Zillow's premium Showcase listings to get your home seen by more buyers.
Get startedList with your own agent
Get your home in front of millions of buyers by listing it on Zillow.
Learn how to do itSell it yourself
Take full control of how buyers see your home on Zillow by listing For Sale by Owner (FSBO).
List your homeWhat's special
Gourmet kitchenTray ceilingTile showerMaster suiteLaundry roomStainless appliancesWalk-in pantry
Zillow last checked:
Listing updated:
Listed by:
Ingrid Kitchen 252-202-7929,
Howard Hanna William E. Wood/Va Beach
Bought with:
A Non Member
A Non Member
Source: Hive MLS,MLS#: 100522085 Originating MLS: Albemarle Area Association of REALTORS
Originating MLS: Albemarle Area Association of REALTORSFacts & features
Interior
Bedrooms & bathrooms
- Bedrooms: 5
- Bathrooms: 3
- Full bathrooms: 3
Rooms
- Room types: Master Bedroom, Bedroom 2, Bedroom 3, Bedroom 4, Bonus Room, Great Room, Dining Room, Bedroom 5, Laundry
Primary bedroom
- Level: Second
Bedroom 2
- Level: Second
Bedroom 3
- Level: Second
Bedroom 4
- Level: Second
Bedroom 5
- Level: First
Bonus room
- Description: LOFT
- Level: Second
Dining room
- Level: First
Great room
- Level: First
Kitchen
- Level: First
Laundry
- Level: Second
Heating
- Fireplace(s), Heat Pump, Natural Gas, Zoned
Cooling
- Central Air, Zoned
Appliances
- Included: Vented Exhaust Fan, Gas Cooktop, Built-In Gas Oven, Double Oven, Dishwasher, Convection Oven, ENERGY STAR Qualified Appliances, Tankless Water Heater
- Laundry: Dryer Hookup, Washer Hookup, Laundry Room
Features
- Walk-in Closet(s), Tray Ceiling(s), High Ceilings, Entrance Foyer, Solid Surface, Kitchen Island, Pantry, Walk-in Shower, Gas Log, Walk-In Closet(s)
- Flooring: LVT/LVP, Carpet, Tile, Vinyl
- Basement: None
- Has fireplace: Yes
- Fireplace features: Gas Log
Interior area
- Total structure area: 3,351
- Total interior livable area: 3,351 sqft
Property
Parking
- Total spaces: 2
- Parking features: Concrete
- Attached garage spaces: 2
Features
- Levels: Two
- Stories: 2
- Patio & porch: Covered, Patio, Porch
- Exterior features: None
- Fencing: None
- Has view: Yes
- View description: Pond
- Has water view: Yes
- Water view: Pond
- Waterfront features: None, Lake Front
- Frontage type: Lakefront
Lot
- Size: 0.46 Acres
- Dimensions: 91.52 x 200 x 109.61 x 200
- Features: Open Lot
Details
- Parcel number: 022l00002040000
- Zoning: Residential
- Special conditions: Standard
Construction
Type & style
- Home type: SingleFamily
- Property subtype: Single Family Residence
Materials
- Vinyl Siding, Wood Frame
- Foundation: Raised, Slab
- Roof: Architectural Shingle
Condition
- New construction: Yes
- Year built: 2025
Utilities & green energy
- Sewer: Septic Tank
- Water: County Water
- Utilities for property: Natural Gas Connected, Water Connected
Community & HOA
Community
- Security: Smoke Detector(s)
- Subdivision: Waterleigh
HOA
- Has HOA: Yes
- Amenities included: Maintenance Common Areas, Management, Sidewalks, Taxes, None
- HOA fee: $640 annually
- HOA name: Infusion Property Management
- HOA phone: 252-435-9045
Location
- Region: Moyock
Financial & listing details
- Price per square foot: $188/sqft
- Date on market: 7/30/2025
- Cumulative days on market: 149 days
- Listing agreement: Exclusive Right To Sell
- Listing terms: Cash,Conventional,FHA,VA Loan
- Road surface type: Paved
Price history
| Date | Event | Price |
|---|---|---|
| 3/19/2026 | Sold | $629,900$188/sqft |
Source:  Hive MLS #100522085 Report a problem Hive MLS #100522085 Report a problem | ||
| 2/25/2026 | Contingent | $629,900$188/sqft |
Source:  REIN Inc. #10604471 Report a problem REIN Inc. #10604471 Report a problem | ||
| 1/17/2026 | Pending sale | $629,900$188/sqft |
Source: Hive MLS #100522085 Report a problem | ||
| 12/24/2025 | Contingent | $629,900$188/sqft |
Source: Hive MLS #100522085 Report a problem | ||
| 8/29/2025 | Price change | $629,900-2.2%$188/sqft |
Source:  Chesapeake Homes Report a problem Chesapeake Homes Report a problem | ||
| 7/30/2025 | Listed for sale | $644,000$192/sqft |
Source: Hive MLS #100522085 Report a problem | ||
Public tax history
Tax history is unavailable.
Neighborhood: 27958
Nearby homes
- $617,7404 bd4 ba2.9k sqft206 Arbormoor Ln, Moyock, NC 27958New Construction

- $889,9005 bd5 ba3.7k sqft214 Arbormoor Ln, Moyock, NC 27958For Sale

- $556,7584 bd3 ba2.7k sqft213 Arbormoor Ln, Moyock, NC 27958Sold
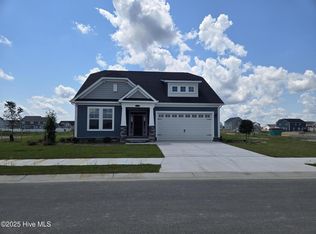
- $572,4504 bd3 ba2.5k sqft219 Arbormoor Ln, Moyock, NC 27958Sold
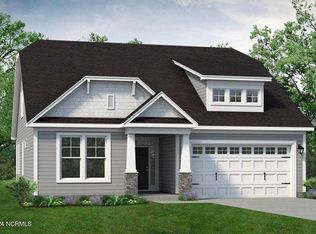
- $608,7404 bd3 ba2.7k sqft216 Arbormoor Ln, Moyock, NC 27958Sold
- $573,9004 bd3 ba2.6k sqft204 Arbormoor Ln, Moyock, NC 27958Sold
- $546,3424 bd3 ba2.6k sqft207 Arbormoor Ln, Moyock, NC 27958Sold
- $516,500-- bd-- ba-- sqft412 Moorland Way, Moyock, NC 27958Sold
Nearby schools
GreatSchools rating
- 9/10Moyock ElementaryGrades: PK-5Distance: 1.2 mi
- 9/10Moyock MiddleGrades: 6-8Distance: 1.3 mi
- 4/10Currituck County HighGrades: 9-12Distance: 14.1 mi
Schools provided by the listing agent
- Elementary: Moyock Elementary
- Middle: Moyock Middle School
- High: Currituck County High School
Source: Hive MLS. This data may not be complete. We recommend contacting the local school district to confirm school assignments for this home.


Get pre-qualified for a loan
At Zillow Home Loans, we can pre-qualify you in as little as 5 minutes with no impact to your credit score.An equal housing lender. NMLS #10287.
Sell for more on Zillow
Get a Zillow Showcase℠ listing at no additional cost and you could sell for .
$628,600
2% more
+$12,572
With Zillow Showcase(estimated)
$641,172
- North Carolina
- Currituck County
- Moyock
- 27958
- 210 Arbormoor Lane
Nearby cities
Nearby zip codes
Other Moyock Topics
