Listed below the appraisal value completed August 2023! Seller’s Motivated! Almost 1 Acre just blocks from Lake Ariana with the option of adding a second dwelling. You must see this home to appreciate it! Welcome to this beautifully remodeled 2 bedroom, 2 bathroom home located on a spacious 0.92 Acre lot just located blocks from Auburndale's Lake Ariana! This home has been updated with modern finishes and stunning design details. Upon entering the home you'll enter the bonus room currently the music room that leads to the spacious living room with adjoining dining room and kitchen. Both bedrooms and bathrooms are spacious with lots of closet space. The kitchen features stainless steel appliances, and granite countertops with ample storage, perfect for hosting dinner parties or enjoying a quiet night in. Outside you'll find plenty of space to enjoy fresh air and sunshine, including a buildable lot for a second home with access via a shared easement. There is no HOA. All measurements are approximate and it is the Buyer and/or Buyer Agent's responsibility to verify measurements and listing information. WITH A FULL-PRICE OFFER THE SELLER CAN ASSIST WITH THE BUYER'S CLOSING COST.
Sold for $264,000
$264,000
210 Ariana Pl, Auburndale, FL 33823
2beds
1,212sqft
Single Family Residence
Built in 1949
0.92 Acres Lot
$285,700 Zestimate®
$218/sqft
$1,673 Estimated rent
Home value
$285,700
$269,000 - $306,000
$1,673/mo
Zestimate® history
Owner options
List your home for rent
$1,673/mo
Rent Zestimate®
Find your next renter with Zillow Rental Manager. Plus, with online applications, you can quickly screen prospective tenants – for free.
$1,673/mo
Rent Zestimate®
Refinance and save
$1,785/mo
Est. payment
Refinancing to a lower rate could help reduce your monthly payments and save thousands over the life of the loan.
$1,785/mo
Est. payment
Explore your selling options
Work with a Zillow partner agent
Leverage their expertise and Zillow's premium Showcase listings to get your home seen by more buyers.
Get startedList with your own agent
Get your home in front of millions of buyers by listing it on Zillow.
Learn how to do itSell it yourself
Take full control of how buyers see your home on Zillow by listing For Sale by Owner (FSBO).
List your homeWhat's special
Modern finishesBonus roomMusic roomGranite countertopsAdjoining dining roomAmple storage
Zillow last checked:
Listing updated:
Listed by:
Felicia Nicholson 863-701-4435,
XCELLENCE REALTY, INC 866-595-6025
Bought with:
Felicia Nicholson, 3294582
REVERE REALTY LLC
Source: Stellar MLS,MLS#: P4925018 Originating MLS: Lakeland
Originating MLS: Lakeland
Facts & features
Interior
Bedrooms & bathrooms
- Bedrooms: 2
- Bathrooms: 2
- Full bathrooms: 2
Primary bedroom
- Features: Ceiling Fan(s), Walk-In Closet(s)
- Level: First
- Dimensions: 9x16.5
Bedroom 2
- Features: Ceiling Fan(s)
- Level: First
- Dimensions: 9x21
Primary bathroom
- Features: Built-In Shelving, Shower No Tub, Single Vanity
- Level: First
- Dimensions: 7x13
Bathroom 2
- Features: Makeup/Vanity Space, Single Vanity, Tub With Shower
- Level: First
- Dimensions: 7x13
Bonus room
- Level: First
- Dimensions: 8x13
Dining room
- Level: First
- Dimensions: 9x11
Kitchen
- Features: Granite Counters, Pantry, Stone Counters
- Level: First
- Dimensions: 7.5x20
Living room
- Features: Ceiling Fan(s)
- Level: First
- Dimensions: 12x14
Heating
- Central, Electric
Cooling
- Central Air
Appliances
- Included: Dishwasher, Microwave, Range, Refrigerator
Features
- Ceiling Fan(s), Solid Surface Counters, Solid Wood Cabinets, Thermostat, Walk-In Closet(s)
- Flooring: Ceramic Tile, Laminate
- Doors: French Doors
- Has fireplace: No
Interior area
- Total structure area: 1,212
- Total interior livable area: 1,212 sqft
Property
Features
- Levels: One
- Stories: 1
- Exterior features: Dog Run, Lighting
Lot
- Size: 0.92 Acres
- Dimensions: 57 x 147
- Features: Cleared, Flag Lot, In County, Oversized Lot
Details
- Parcel number: 252804314500000080
- Zoning: R-2
- Special conditions: None
Construction
Type & style
- Home type: SingleFamily
- Property subtype: Single Family Residence
Materials
- Block, Stucco
- Foundation: Block
- Roof: Metal
Condition
- New construction: No
- Year built: 1949
Utilities & green energy
- Sewer: Septic Tank
- Water: Public
- Utilities for property: Cable Available, Electricity Connected, Public, Water Connected
Community & HOA
Community
- Pet fee: $0 monthly
- Subdivision: WITHAM ACRES REP
HOA
- Has HOA: No
Location
- Region: Auburndale
Financial & listing details
- Price per square foot: $218/sqft
- Tax assessed value: $237,080
- Annual tax amount: $1,070
- Date on market: 3/22/2023
- Cumulative days on market: 143 days
- Listing terms: Cash,Conventional,FHA,VA Loan
- Ownership: Fee Simple
- Total actual rent: 0
- Electric utility on property: Yes
- Road surface type: Paved, Asphalt
Price history
| Date | Event | Price |
|---|---|---|
| 9/22/2023 | Sold | $264,000+0.4%$218/sqft |
Source:  Stellar MLS #P4925018 Report a problem Stellar MLS #P4925018 Report a problem | ||
| 8/12/2023 | Pending sale | $263,000$217/sqft |
Source: Stellar MLS #P4925018 Report a problem | ||
| 5/7/2023 | Price change | $263,000-3.3%$217/sqft |
Source: Stellar MLS #P4925018 Report a problem | ||
| 4/3/2023 | Price change | $272,000-6.2%$224/sqft |
Source: Stellar MLS #P4925018 Report a problem | ||
| 3/22/2023 | Listed for sale | $290,000$239/sqft |
Source: Stellar MLS #P4925018 Report a problem | ||
Public tax history
| Year | Property taxes | Tax assessment |
|---|---|---|
| 2025 | $2,370 +3.2% | $223,475 +2.9% |
| 2024 | $2,296 +599.7% | $217,177 +334% |
| 2023 | $328 -4.5% | $50,036 -3.9% |
| 2022 | $344 -1.7% | $52,084 +3% |
| 2021 | $350 +0.6% | $50,567 +1.4% |
| 2020 | $348 +1.7% | $49,869 +2.3% |
| 2019 | $342 -64.8% | $48,748 +1.9% |
| 2018 | $972 +5.1% | $47,839 +2.1% |
| 2017 | $925 +133.1% | $46,855 -9.6% |
| 2016 | $397 -7.3% | $51,858 -2.7% |
| 2015 | $428 -58.1% | $53,272 +3% |
| 2014 | $1,022 +125.8% | $51,698 -1.3% |
| 2013 | $453 +15.2% | $52,404 +3.7% |
| 2012 | $393 -29.2% | $50,546 -16.7% |
| 2011 | $555 -21.3% | $60,644 -14.3% |
| 2010 | $705 -20.3% | $70,804 -15.3% |
| 2009 | $885 | $83,602 |
| 2007 | -- | -- |
| 2006 | $767 | -- |
| 2005 | -- | -- |
| 2004 | $393 | -- |
| 2003 | $393 +0.7% | $23,580 +3.1% |
| 2002 | $390 +6.9% | $22,860 +6.9% |
| 2001 | $365 | $21,390 |
Find assessor info on the county website
Neighborhood: 33823
Nearby homes
- $180,7002 bd1 ba840 sqft208 Ariana Pl, Auburndale, FL 33823Off Market
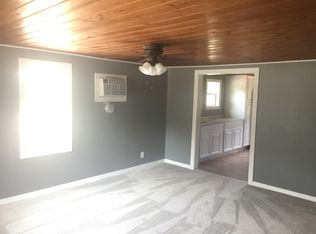
- $198,9002 bd1 ba1.1k sqft307 Clayton Rd, Auburndale, FL 33823Off Market
- $57,0003 bd2 ba1.2k sqft935 Ridge Dr #138, Auburndale, FL 33823For Sale
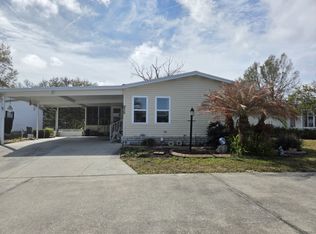
- $79,0002 bd2 ba1.1k sqft402 McElwee Dr LOT 141, Auburndale, FL 33823Off Market
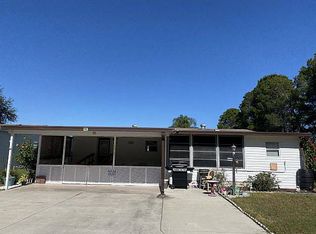
- $204,0003 bd1 ba888 sqft309 Clayton Rd, Auburndale, FL 33823Off Market
- $222,5003 bd1 ba1k sqft303 Clayton Rd, Auburndale, FL 33823Sold
- $240,0002 bd1 ba1.1k sqft206 Ariana Pl, Auburndale, FL 33823Sold
- $227,700-- bd-- ba1.1k sqft212 Ariana Pl, Auburndale, FL 33823Off Market
Nearby schools
GreatSchools rating
- 2/10Lena Vista Elementary SchoolGrades: PK-5Distance: 0.7 mi
- 3/10Jere L. Stambaugh Middle SchoolGrades: 6-8Distance: 1.7 mi
- 3/10Auburndale Senior High SchoolGrades: PK,9-12Distance: 1.8 mi
Schools provided by the listing agent
- Elementary: Lena Vista Elem
- Middle: Stambaugh Middle
- High: Auburndale High School
Source: Stellar MLS. This data may not be complete. We recommend contacting the local school district to confirm school assignments for this home.
Get a cash offer in 3 minutes
Find out how much your home could sell for in as little as 3 minutes with a no-obligation cash offer.
Estimated market value
$285,700
Get a cash offer in 3 minutes
Find out how much your home could sell for in as little as 3 minutes with a no-obligation cash offer.
Estimated market value
$285,700
- Florida
- Polk County
- Auburndale
- 33823
- 210 Ariana Pl
Nearby cities
Nearby zip codes
Other Auburndale Topics
