Unique investment opportunity in Three Oaks Village. The property features 2 separately addressed residences on one lot, each with is own utilities and offers excellent rental or multi-generational living potential. Main home features 3 bedrooms/2 full baths, vaulted ceilings and open floorpan. The separate guest cottage has 1 bedroom/1 full bath providing immediate living space or rental income. Bring your vision and creativity to update this one-of-a-kind property that's walkable to downtown Three Oaks dining, shopping, entertainment and more. A quick easy drive to area beaches and other recreational activities.
Active backup
Price cut: $30K (8/17)
$249,000
210 Ash St E, Three Oaks, MI 49128
3beds
1,716sqft
Single Family Residence
Built in 1935
10,018 Square Feet Lot
$-- Zestimate®
$145/sqft
$-- HOA
What's special
Vaulted ceilings
- 89 days
- 44
- 4
Zillow last checked:
Listing updated:
Listed by:
Ronald Zarantenello 312-835-4433,
@properties Christie's International R.E. 269-469-0700
Source: MichRIC,MLS#: 26035162
Facts & features
Interior
Bedrooms & bathrooms
- Bedrooms: 3
- Bathrooms: 2
- Full bathrooms: 2
- Main level bedrooms: 1
Primary bedroom
- Level: Main
- Area: 110
- Dimensions: 10.00 x 11.00
Bathroom 2
- Level: Upper
- Area: 198
- Dimensions: 18.00 x 11.00
Bathroom 3
- Level: Upper
- Area: 143
- Dimensions: 11.00 x 13.00
Den
- Level: Main
- Area: 72
- Dimensions: 9.00 x 8.00
Dining room
- Description: Access to side deck via patio sliding doors.
- Level: Main
- Area: 187
- Dimensions: 17.00 x 11.00
Family room
- Level: Main
- Area: 216
- Dimensions: 24.00 x 9.00
Kitchen
- Level: Main
- Area: 192
- Dimensions: 16.00 x 12.00
Living room
- Level: Main
- Area: 264
- Dimensions: 24.00 x 11.00
Heating
- Forced Air
Cooling
- Central Air
Appliances
- Laundry: Main Level
Features
- Ceiling Fan(s), Guest Quarters, Eat-in Kitchen
- Flooring: Wood
- Basement: Michigan Basement
- Has fireplace: No
- Fireplace features: Gas Log
Interior area
- Total structure area: 1,716
- Total interior livable area: 1,716 sqft
- Finished area below ground: 0
Property
Parking
- Total spaces: 1.5
- Parking features: Detached
- Garage spaces: 1.5
Features
- Stories: 2
- Fencing: Other
Lot
- Size: 10,018 Square Feet
- Dimensions: 70 x 132
- Features: Sidewalk
Details
- Additional structures: Guest House
- Parcel number: 114712000003093
Construction
Type & style
- Home type: SingleFamily
- Property subtype: Single Family Residence
Materials
- Wood Siding
- Roof: Composition
Condition
- New construction: No
- Year built: 1935
Utilities & green energy
- Sewer: Public Sewer
- Water: Public
- Utilities for property: Phone Available, Natural Gas Available, Electricity Available, Cable Available, Phone Connected, Natural Gas Connected, Cable Connected
Community & HOA
Location
- Region: Three Oaks
Financial & listing details
- Price per square foot: $145/sqft
- Tax assessed value: $35,500
- Annual tax amount: $1,043
- Date on market: 7/10/2026
- Listing terms: Cash,Conventional
- Electric utility on property: Yes
- Road surface type: Paved
Estimated market value
Not available
Estimated sales range
Not available
Not available
Price history
| Date | Event | Price |
|---|---|---|
| 8/26/2026 | Contingent | $249,000$145/sqft |
Source:  MichRIC #26035162 Report a problem MichRIC #26035162 Report a problem | ||
| 8/17/2026 | Price change | $249,000-10.8%$145/sqft |
Source: MichRIC #26035162 Report a problem | ||
| 7/10/2026 | Listed for sale | $279,000+1016%$163/sqft |
Source: MichRIC #26035162 Report a problem | ||
| 10/16/2013 | Sold | $25,000-15.3%$15/sqft |
Source: MichRIC #11018847 Report a problem | ||
| 9/14/2013 | Price change | $29,500-46.4%$17/sqft |
Source: Red Arrow Realty #11018847 Report a problem | ||
| 8/15/2013 | Price change | $55,000-12.6%$32/sqft |
Source: Red Arrow Realty #11018847 Report a problem | ||
| 7/12/2013 | Price change | $62,900-16.1%$37/sqft |
Source: Red Arrow Realty #11018847 Report a problem | ||
| 4/28/2013 | Price change | $75,000-5.1%$44/sqft |
Source: Red Arrow Realty #11018847 Report a problem | ||
| 4/3/2013 | Listed for sale | $79,000-20.9%$46/sqft |
Source: Red Arrow Realty #11018847 Report a problem | ||
| 1/3/2013 | Listing removed | $99,900$58/sqft |
Source: Red Arrow Realty #11018847 Report a problem | ||
| 5/26/2012 | Listed for sale | $99,900-7.1%$58/sqft |
Source: Red Arrow Realty #11018847 Report a problem | ||
| 8/6/2011 | Price change | $107,500-2.2%$63/sqft |
Source: Red Arrow Realty #11018847 Report a problem | ||
| 4/12/2011 | Price change | $109,900-0.1%$64/sqft |
Source: Red Arrow Realty #11018847 Report a problem | ||
| 2/24/2011 | Listed for sale | $110,000$64/sqft |
Source: Coldwell Banker Residential Brokerage #10015352 Report a problem | ||
| 1/4/2011 | Listing removed | $110,000$64/sqft |
Source: Coldwell Banker Res Brokerage #10015352 Report a problem | ||
| 4/10/2010 | Listed for sale | $110,000$64/sqft |
Source: Coldwell Banker Res Brokerage #10015352 Report a problem | ||
Public tax history
| Year | Property taxes | Tax assessment |
|---|---|---|
| 2025 | $546 +280.4% | $35,000 +9.7% |
| 2024 | $144 | $31,900 +7% |
| 2023 | -- | $29,800 +15.1% |
| 2022 | $939 | $25,900 +5.7% |
| 2021 | -- | $24,500 +51.2% |
| 2020 | $821 +1.7% | $16,200 +14.1% |
| 2019 | $808 +35.1% | $14,200 +7.6% |
| 2018 | $598 +0.7% | $13,200 +18.5% |
| 2017 | $593 -8.8% | $11,140 +2.7% |
| 2016 | $651 +378.4% | $10,848 -39.5% |
| 2015 | $136 | $17,931 -65.8% |
| 2014 | -- | $52,395 -2.4% |
| 2013 | -- | $53,671 +21.2% |
| 2012 | -- | $44,293 -25.7% |
| 2011 | -- | $59,611 -4.9% |
| 2010 | -- | $62,686 |
| 2009 | -- | $62,686 -12.2% |
| 2008 | -- | $71,400 +15.9% |
| 2007 | -- | $61,600 +13% |
| 2006 | -- | $54,500 +9.2% |
| 2005 | -- | $49,900 +8.5% |
| 2004 | -- | $46,000 |
| 2003 | -- | $46,000 |
| 2002 | -- | $46,000 +4.5% |
| 2001 | -- | $44,000 |
Find assessor info on the county website
Monthly payment
Est. payment
Payment breakdown
Explore the cost of this home by adjusting the details. Changes won't be saved.Climate risks
Neighborhood: 49128
Nearby schools
Schools provided by the listing agent
- Elementary: River Valley Middlehigh School
- Middle: River Valley Middlehigh School
- High: River Valley Middlehigh School
Source: MichRIC. This data may not be complete. We recommend contacting the local school district to confirm school assignments for this home.
Similar homes
- $229,5003 bd1 ba1.3k sqft500 Sherwood St, Three Oaks, MI 49128For Sale
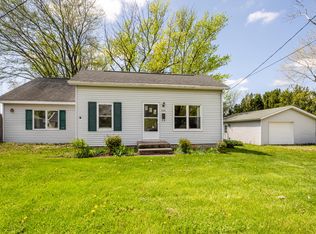
 MLS ID #26018605, Maggie Olson, Cressy & Everett R.E. of Harbor Country. MichRIC
 - $255,0004 bd1 ba1.3k sqft3334 W Glendora Rd, Three Oaks, MI 49128For Sale
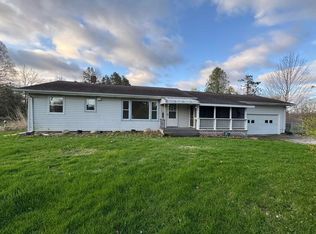 MLS ID #26042294, Jeffrey Penick, RE/MAX Perrett Associates. MichRIC
 - $249,9003 bd2 ba2.2k sqft52122 Justine Dr, South Bend, IN 46628For Sale
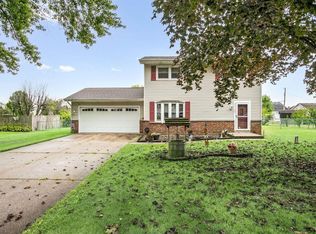 MLS ID #202640862, Ashleigh R Barnes, McKinnies Realty, LLC. IRMLS
 - $329,9003 bd3 ba1.4k sqft114 E Southeastern St, Galien, MI 49113For Sale
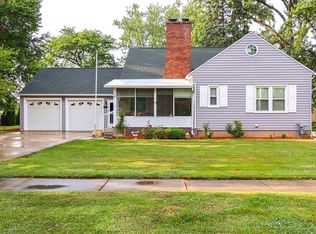 MLS ID #26037547, Angela Reichert, RE/MAX Harbor Country @ New Buffalo. MichRIC
 - $235,0003 bd2 ba1.6k sqft3053 S 3rd St, Niles, MI 49120For SaleMLS ID #26035228, Francee Foster, LPT Realty. MichRIC
- $275,9004 bd4 ba2.3k sqft1601 Niles Buchanan Rd, Niles, MI 49120For SaleMLS ID #26045941, Thomas Dyer, Real Broker LLC. MichRIC
- $369,0002 bd2 ba1.5k sqft8887 Elm Valley Rd, Union Pier, MI 49129For SaleMLS ID #26043040, Angella German, Coldwell Banker Realty. MichRIC
- $299,0003 bd2 ba1.6k sqft12366 Lubke Rd, New Buffalo, MI 49117For SaleMLS ID #26000785, Lori L Kroehler, Front Door Real Estate Team. MichRIC
- $325,0003 bd2 ba2.1k sqft5094 E Saugana Trl, Rolling Prairie, IN 46371For Sale
 MLS ID #844177, Jeffrey Smith, Realty Executives Premier. NIRA as distributed by MLS GRID
 - $219,9004 bd1 ba1.5k sqft2 S Fairview Ave, Niles, MI 49120For SaleMLS ID #26047821, Melanie Brennan, Open Door Realty Group. MichRIC
- $270,0004 bd3 ba1.8k sqft602 Rynearson St, Buchanan, MI 49107For SaleMLS ID #26044242, Ryan C Rarick, Kalamazoo Realty. MichRIC
- $299,0003 bd2 ba1.3k sqft2846 Oak St, Stevensville, MI 49127For SaleMLS ID #26041069, William Edward Underdown, CENTURY 21 Affiliated. MichRIC
- $250,0002 bd2 ba1.6k sqft34 Victoria Cir, La Porte, IN 46350For SaleMLS ID #845372, Lisa Daniel-King, McColly Real Estate. NIRA as distributed by MLS GRID
- $230,0002 bd1 ba988 sqft1812 Platt St, Niles, MI 49120For SaleMLS ID #26046252, Heather Cornelius, The Shore Real Estate Group. MichRIC
