Skip main navigation
Sold
  • $440,785

    210 Aster Way, Greenfield, IN 46140

    5beds
    3,388sqft
    Residential, Single Family Residence
    Built in 2025
    0.27 Acres Lot
    $444,600 Zestimate®
    $130/sqft
    $2,920 Estimated rent

    Home value

    $444,600

    $391,000 - $507,000

    $2,920/mo

    Zestimate® history
    Loading
    Loading...

    Owner options

    List your home for rent

    $2,920/mo

    Rent Zestimate®

    Find your next renter with Zillow Rental Manager. Plus, with online applications, you can quickly screen prospective tenants – for free.

    Learn more

    $2,920/mo

    Rent Zestimate®

    Refinance and save

    $3,276/mo

    Est. payment

    Refinancing to a lower rate could help reduce your monthly payments and save thousands over the life of the loan.

    See today's rates

    $3,276/mo

    Est. payment

    Explore your selling options

    Work with a Zillow partner agent

    Leverage their expertise and Zillow's premium Showcase listings to get your home seen by more buyers.

    Get started

    List with your own agent

    Get your home in front of millions of buyers by listing it on Zillow.

    Learn how to do it

    Sell it yourself

    Take full control of how buyers see your home on Zillow by listing For Sale by Owner (FSBO).

    List your home

    What's special

    Sizable loftSleek gray cabinetryExpansive great roomPrimary bedroom suiteUpper-level laundry roomSpa-inspired ensuite bathLuxurious shower
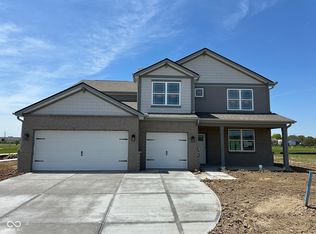
    Step into the epitome of modern living with D.R. Horton's Dayton plan at Parkview Village, where every corner whispers elegance and comfort. Spanning an impressive 3,388 square feet, this 5-bedroom masterpiece invites you to experience open-concept living at its finest. Imagine entertaining in an expansive great room that seamlessly flows into a casual dining area and a stunning kitchen, complete with a large center island, sleek gray cabinetry, and a generous walk-in pantry that offers direct access to the dining space. On the main level, discover a versatile flex room perfect for a home office or a playful kids' retreat, along with an expansive bedroom featuring an ensuite bathroom-a perfect sanctuary for guests or extended family. Upstairs, the primary bedroom suite offers a haven of luxury with its ample walk-in closet and spa-inspired ensuite bath, featuring a dual-sink vanity, a luxurious shower, and a private water closet. Secondary bedrooms are comfortably spacious, with ample closet space and a nearby hall bath that boasts a dual-sink vanity and a private shower area. Overlooking it all is a sizable loft, adding to the home's sense of openness. The conveniently located upper-level laundry room ensures that chores are a breeze. Completing this dream home is America's Smart Home Technology, an advanced suite of smart systems that connect you to the people and places you cherish most. Embrace a lifestyle where sophistication meets cutting-edge convenience, and make the Dayton your forever home. Parkview Village is conveniently located near the Jacob Schramm Nature Preserve, Hancock County Public Library, sports parks, downtown Cumberland, and the new Buck Creek Trail. Living in Parkview Village means being just 10 minutes away from the nearest mall and shopping centers, a quick 30-minute drive to downtown Indianapolis, and easy access to I-465 and I-70.

    Zillow last checked:

    Listing updated:

    Listing Provided by:

    Frances Williams 317-797-7036,

    DRH Realty of Indiana, LLC

    Bought with:

    Antwon Culbreath

    Redfin Corporation

    Source: MIBOR as distributed by MLS GRID,MLS#: 22034203MLS Logo

    Facts & features

    Interior

    Bedrooms & bathrooms
    • Bedrooms: 5
    • Bathrooms: 4
    • Full bathrooms: 3
    • 1/2 bathrooms: 1
    • Main level bathrooms: 2
    • Main level bedrooms: 1
    Primary bedroom
    • Level: Upper
    • Area: 273.89 Square Feet
    • Dimensions: 14'2 x 19'4
    Bedroom 2
    • Level: Main
    • Area: 220.46 Square Feet
    • Dimensions: 11'11 x 18'6
    Bedroom 3
    • Level: Upper
    • Area: 159.88 Square Feet
    • Dimensions: 11'11 x 13'5
    Bedroom 4
    • Level: Upper
    • Area: 152.93 Square Feet
    • Dimensions: 11'11 x 12'10
    Bedroom 5
    • Level: Upper
    • Area: 123.76 Square Feet
    • Dimensions: 11'1 x 11'2
    Breakfast room
    • Level: Main
    • Area: 160.33 Square Feet
    • Dimensions: 8'8 x 18'6
    Great room
    • Level: Main
    • Area: 299.08 Square Feet
    • Dimensions: 16'2 x 18'6
    Kitchen
    • Level: Main
    • Area: 236.11 Square Feet
    • Dimensions: 11'4 x 20'10
    Library
    • Level: Main
    • Area: 180.74 Square Feet
    • Dimensions: 11'11 x 15'2
    Loft
    • Level: Upper
    • Area: 296 Square Feet
    • Dimensions: 16 x 18'6
    Heating
    • Natural Gas
    Cooling
    • Central Air
    Appliances
    • Included: Dishwasher, Electric Water Heater, Disposal, MicroHood, Gas Oven, Refrigerator
    • Laundry: Upper Level
    Features
    • High Ceilings, Kitchen Island, High Speed Internet, Pantry, Smart Thermostat, Walk-In Closet(s)
    • Windows: Wood Work Painted
    • Has basement: No
    Interior area
    • Total structure area: 3,388
    • Total interior livable area: 3,388 sqft

    Property

    Parking
    • Total spaces: 3
    • Parking features: Attached
    • Attached garage spaces: 3
    Features
    • Levels: Two
    • Stories: 2
    • Patio & porch: Covered, Patio
    Lot
    • Size: 0.27 Acres
    • Features: Sidewalks, Street Lights
    Details
    • Parcel number: 300901200001123015
    • Horse amenities: None

    Construction

    Type & style
    • Home type: SingleFamily
    • Architectural style: Traditional
    • Property subtype: Residential, Single Family Residence
    Materials
    • Vinyl With Brick
    • Foundation: Slab
    Condition
    • New Construction
    • New construction: Yes
    • Year built: 2025
    Details
    • Builder name: D.R. Horton

    Utilities & green energy

    • Water: Public

    Community & neighborhood

    Location
    • Region: Greenfield
    • Subdivision: Parkview Village

    HOA & financial

    HOA
    • Has HOA: Yes
    • HOA fee: $620 annually
    • Amenities included: Playground, Trail(s)
    • Services included: Association Builder Controls, Association Home Owners, Entrance Common, Insurance, Maintenance, ParkPlayground, Management, Walking Trails
    • Association phone: 317-253-1401

    Price history

    DateEventPrice
    8/26/2025Sold$440,785-0.5%$130/sqft
    Source: MIBOR as distributed by MLS GRID #22034203 Report a problem
    8/1/2025Pending sale$443,000$131/sqft
    Source: MIBOR as distributed by MLS GRID #22034203 Report a problem
    7/15/2025Listed for sale$443,000$131/sqft
    Source: MIBOR as distributed by MLS GRID #22034203 Report a problem
    7/8/2025Pending sale$443,000$131/sqft
    Source: MIBOR as distributed by MLS GRID #22034203 Report a problem
    6/27/2025Price change$443,000-1.3%$131/sqft
    Source: MIBOR as distributed by MLS GRID #22034203 Report a problem
    6/17/2025Price change$449,000-0.7%$133/sqft
    Source: MIBOR as distributed by MLS GRID #22034203 Report a problem
    4/28/2025Listed for sale$452,375$134/sqft
    Source: MIBOR as distributed by MLS GRID #22034203 Report a problem

    Public tax history

    YearProperty taxesTax assessment
    2025-- $77,400

    Find assessor info on the county website

    Neighborhood: 46140

    Nearby schools

    GreatSchools rating
    Schools provided by the listing agent
    • Elementary: Sugar Creek Elementary Sch
    • Middle: New Palestine Jr High School
    • High: New Palestine High School

    Source: MIBOR as distributed by MLS GRID. This data may not be complete. We recommend contacting the local school district to confirm school assignments for this home.

    Get a cash offer in 3 minutes
    Find out how much your home could sell for in as little as 3 minutes with a no-obligation cash offer.
    Estimated market value
    $444,600
    Get a cash offer in 3 minutes
    Find out how much your home could sell for in as little as 3 minutes with a no-obligation cash offer.
    Estimated market value
    $444,600