Now available for showings on March 1st! Welcome to this newly renovated charmer nestled in the highly sought-after Plymouth Farms subdivision within Vernon Hills! This stunning home boasts 4 generously sized bedrooms and 3 full baths, offering ample space for your family to grow and thrive. Every inch of this home has been thoughtfully updated, from the brand new carpeting to the professional decorating throughout, ensuring a fresh and modern feel. The home's kitchen has been tastefully remodeled with newer finishes, complemented by newer windows and sliders that allow natural light to flood the spaces. Start your day by savoring a cup of coffee on the delightful covered balcony/deck on the second floor, conveniently located just off the kitchen-perfect for relaxing and enjoying the peaceful surroundings. Entertaining is a breeze with a large living room and dining room, ideal for hosting gatherings of all sizes. The lovely lower-level family room features a full masonry fireplace, creating a cozy atmosphere for cooler evenings, while a slider leads out to the spacious backyard-ideal for indoor-outdoor living. The lower level also offers a large 4th bedroom, providing extra space and privacy, along with a full bath and laundry area, adding to the home's functional layout. Don't miss the opportunity to make this beautifully updated home yours in the desirable Plymouth Farms community!
Closed
$480,000
210 Atlantic Dr, Vernon Hills, IL 60061
4beds
2,047sqft
Single Family Residence
Built in 1979
7,492 Square Feet Lot
$510,500 Zestimate®
$234/sqft
$3,493 Estimated rent
Home value
$510,500
$459,000 - $567,000
$3,493/mo
Zestimate® history
Owner options
List your home for rent
$3,493/mo
Rent Zestimate®
Find your next renter with Zillow Rental Manager. Plus, with online applications, you can quickly screen prospective tenants – for free.
$3,493/mo
Rent Zestimate®
Refinance and save
$3,769/mo
Est. payment
Refinancing to a lower rate could help reduce your monthly payments and save thousands over the life of the loan.
$3,769/mo
Est. payment
Explore your selling options
Work with a Zillow partner agent
Leverage their expertise and Zillow's premium Showcase listings to get your home seen by more buyers.
Get startedList with your own agent
Get your home in front of millions of buyers by listing it on Zillow.
Learn how to do itSell it yourself
Take full control of how buyers see your home on Zillow by listing For Sale by Owner (FSBO).
List your homeWhat's special
Full masonry fireplaceBrand new carpetingGenerously sized bedroomsProfessional decoratingFunctional layoutSpacious backyardNatural light
Zillow last checked:
Listing updated:
Listed by:
Brian Bertoia, E-PRO 847-934-9000,
Coldwell Banker Realty
Bought with:
Elizabeth Jenkins, ABR
@properties Christie's International Real Estate
Source: MRED as distributed by MLS GRID,MLS#: 12269721
Facts & features
Interior
Bedrooms & bathrooms
- Bedrooms: 4
- Bathrooms: 3
- Full bathrooms: 3
Rooms
- Room types: Balcony/Porch/Lanai
Primary bedroom
- Features: Flooring (Carpet), Bathroom (Full)
- Level: Main
- Area: 252 Square Feet
- Dimensions: 21X12
Bedroom 2
- Features: Flooring (Carpet)
- Level: Main
- Area: 160 Square Feet
- Dimensions: 16X10
Bedroom 3
- Features: Flooring (Carpet)
- Level: Main
- Area: 130 Square Feet
- Dimensions: 13X10
Bedroom 4
- Features: Flooring (Carpet)
- Level: Lower
- Area: 150 Square Feet
- Dimensions: 15X10
Balcony porch lanai
- Level: Main
- Area: 77 Square Feet
- Dimensions: 11X07
Dining room
- Features: Flooring (Wood Laminate)
- Level: Main
- Area: 154 Square Feet
- Dimensions: 14X11
Family room
- Features: Flooring (Carpet)
- Level: Lower
- Area: 216 Square Feet
- Dimensions: 18X12
Kitchen
- Features: Kitchen (Eating Area-Table Space), Flooring (Wood Laminate)
- Level: Main
- Area: 132 Square Feet
- Dimensions: 12X11
Laundry
- Features: Flooring (Ceramic Tile)
- Level: Lower
- Area: 99 Square Feet
- Dimensions: 11X09
Living room
- Features: Flooring (Wood Laminate)
- Level: Main
- Area: 228 Square Feet
- Dimensions: 19X12
Heating
- Natural Gas
Cooling
- Central Air
Appliances
- Included: Range, Microwave, Dishwasher, Refrigerator, Washer, Dryer
- Laundry: Gas Dryer Hookup, In Unit, Laundry Closet
Features
- Open Floorplan, Pantry
- Basement: Other,Walk-Out Access
- Number of fireplaces: 1
- Fireplace features: Wood Burning, Family Room
Interior area
- Total structure area: 2,047
- Total interior livable area: 2,047 sqft
Property
Parking
- Total spaces: 2
- Parking features: Asphalt, Garage Door Opener, On Site, Garage Owned, Attached, Garage
- Attached garage spaces: 2
- Has uncovered spaces: Yes
Accessibility
- Accessibility features: No Disability Access
Features
- Fencing: Fenced
Lot
- Size: 7,492 Square Feet
- Dimensions: 102 X 73
- Features: Corner Lot
Details
- Parcel number: 15054200060000
- Special conditions: None
Construction
Type & style
- Home type: SingleFamily
- Architectural style: Colonial
- Property subtype: Single Family Residence
Materials
- Brick, Cedar
- Roof: Asphalt
Condition
- New construction: No
- Year built: 1979
Utilities & green energy
- Sewer: Public Sewer
- Water: Public
Community & HOA
Community
- Features: Park
- Subdivision: Deerpath
HOA
- Services included: None
Location
- Region: Vernon Hills
Financial & listing details
- Price per square foot: $234/sqft
- Tax assessed value: $424,204
- Annual tax amount: $10,742
- Date on market: 3/1/2025
- Listing terms: Conventional
- Ownership: Fee Simple
Price history
| Date | Event | Price |
|---|---|---|
| 5/2/2025 | Sold | $480,000+0%$234/sqft |
Source:  MRED as distributed by MLS GRID #12269721 Report a problem MRED as distributed by MLS GRID #12269721 Report a problem | ||
| 3/4/2025 | Contingent | $479,900$234/sqft |
Source: MRED as distributed by MLS GRID #12269721 Report a problem | ||
| 3/1/2025 | Listed for sale | $479,900$234/sqft |
Source: MRED as distributed by MLS GRID #12269721 Report a problem | ||
Public tax history
| Year | Property taxes | Tax assessment |
|---|---|---|
| 2024 | $11,201 +4.4% | $154,484 +9.3% |
| 2023 | $10,727 -0.1% | $141,387 +8.1% |
| 2022 | $10,742 +3.4% | $130,793 +3.4% |
| 2021 | $10,391 +1.6% | $126,490 +0.7% |
| 2020 | $10,232 +1.9% | $125,553 +0.4% |
| 2019 | $10,041 +14% | $125,090 +10.1% |
| 2018 | $8,805 | $113,578 +2.4% |
| 2017 | $8,805 +5.4% | $110,927 +4.4% |
| 2016 | $8,356 +13.5% | $106,222 +6.9% |
| 2015 | $7,365 -0.7% | $99,338 +19.5% |
| 2014 | $7,416 +4.6% | $83,104 -0.2% |
| 2012 | $7,093 -16.3% | $83,270 -23.2% |
| 2011 | $8,472 +3.1% | $108,356 -3.3% |
| 2010 | $8,220 +4% | $112,055 -5.3% |
| 2009 | $7,902 +4% | $118,264 +3.8% |
| 2008 | $7,599 +14.7% | $113,962 +7.2% |
| 2006 | $6,624 +6.6% | $106,275 |
| 2005 | $6,214 +6% | -- |
| 2004 | $5,863 +4.7% | -- |
| 2003 | $5,600 +6.5% | -- |
| 2002 | $5,259 +7.7% | -- |
| 2001 | $4,882 +7.5% | $65,935 +7.5% |
| 2000 | $4,540 | $61,335 |
Find assessor info on the county website
Neighborhood: 60061
Nearby homes
- $476,900-- bd2 ba1.1k sqft212 Atlantic Dr, Vernon Hills, IL 60061Off Market
- $430,5003 bd2 ba1.5k sqft215 Augusta Dr, Vernon Hills, IL 60061Off Market
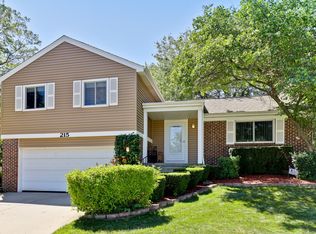
- $525,9004 bd3 ba2.2k sqft217 Augusta Dr, Vernon Hills, IL 60061Off Market
- $537,7005 bd3 ba1.8k sqft214 Atlantic Dr, Vernon Hills, IL 60061Off Market
- $519,8004 bd2 ba2.3k sqft208 Atlantic Dr, Vernon Hills, IL 60061Off Market
- $410,5003 bd2 ba1.6k sqft208 April Ave, Vernon Hills, IL 60061Off Market
- $471,2003 bd2 ba1.8k sqft219 Augusta Dr, Vernon Hills, IL 60061Off Market
- $440,300-- bd2 ba1.4k sqft211 Atlantic Dr, Vernon Hills, IL 60061Off Market
Nearby schools
GreatSchools rating
- 8/10Hawthorn Aspen Elementary SchoolGrades: 1-5Distance: 0.3 mi
- 5/10Hawthorn Middle School SouthGrades: 6-8Distance: 0.4 mi
- 8/10Vernon Hills High SchoolGrades: 9-12Distance: 1.1 mi
Schools provided by the listing agent
- Elementary: Aspen Elementary School
- Middle: Hawthorn Elementary School (Sout
- High: Vernon Hills High School
- District: 73
Source: MRED as distributed by MLS GRID. This data may not be complete. We recommend contacting the local school district to confirm school assignments for this home.
Get a cash offer in 3 minutes
Find out how much your home could sell for in as little as 3 minutes with a no-obligation cash offer.
Estimated market value
$510,500
Get a cash offer in 3 minutes
Find out how much your home could sell for in as little as 3 minutes with a no-obligation cash offer.
Estimated market value
$510,500
- Illinois
- Lake County
- Vernon Hills
- 60061
- 210 Atlantic Dr
