Former model home on a quiet cul-de-sac with a rare 0.46-acre fenced lot in the highly sought-after Glenbard West High School district. Offering nearly 2,100 sq. ft., this well-maintained home features soaring ceilings, a dramatic two-story foyer, bamboo flooring, and numerous updates throughout. The spacious master bedroom includes a fireplace, two walk-in closets, a spa-like bath, and enough space to create a fourth bedroom. The finished basement offers a large rec room, private office, and half bath. Enjoy an incredible backyard with a stamped concrete patio, mature evergreens for privacy, fruit trees, and a custom storage shed. Complete with an attached 2-car garage and located just minutes from shopping, dining, parks, and entertainment. Rarely does a home with this lot size, location, and features become available.
Active
$549,000
210 Balmoral Ct, Glendale Heights, IL 60139
3beds
2,100sqft
Single Family Residence
Built in 2000
0.46 Acres Lot
$-- Zestimate®
$261/sqft
$-- HOA
What's special
Finished basementSoaring ceilingsFruit treesPrivate officeSpa-like bathCustom storage shedQuiet cul-de-sac
- 40 days |
- 1,198 |
- 62 |
Likely to sell faster than
Zillow last checked:
Listing updated:
Listed by:
Erald Minga 630-415-8098,
Coldwell Banker Realty
Source: MRED as distributed by MLS GRID,MLS#: 12673602
Facts & features
Interior
Bedrooms & bathrooms
- Bedrooms: 3
- Bathrooms: 4
- Full bathrooms: 2
- 1/2 bathrooms: 2
Rooms
- Room types: Office
Primary bedroom
- Features: Flooring (Bamboo), Bathroom (Full)
- Level: Second
- Area: 312 Square Feet
- Dimensions: 26X12
Bedroom 2
- Features: Flooring (Bamboo)
- Level: Second
- Area: 165 Square Feet
- Dimensions: 15X11
Bedroom 3
- Features: Flooring (Bamboo)
- Level: Second
- Area: 143 Square Feet
- Dimensions: 13X11
Dining room
- Features: Flooring (Bamboo)
- Level: Main
- Area: 132 Square Feet
- Dimensions: 12X11
Family room
- Features: Flooring (Bamboo)
- Level: Main
- Area: 272 Square Feet
- Dimensions: 17X16
Kitchen
- Features: Kitchen (Eating Area-Table Space), Flooring (Ceramic Tile)
- Level: Main
- Area: 180 Square Feet
- Dimensions: 15X12
Laundry
- Level: Main
- Area: 72 Square Feet
- Dimensions: 6X12
Living room
- Features: Flooring (Bamboo)
- Level: Main
- Area: 221 Square Feet
- Dimensions: 17X13
Office
- Level: Basement
- Area: 208 Square Feet
- Dimensions: 13X16
Heating
- Natural Gas, Forced Air
Cooling
- Central Air
Appliances
- Included: Range, Microwave, Dishwasher, Refrigerator
Features
- Vaulted Ceiling(s)
- Flooring: Hardwood
- Basement: Finished,Full
- Number of fireplaces: 1
- Fireplace features: Wood Burning, Gas Starter
Interior area
- Total structure area: 0
- Total interior livable area: 2,100 sqft
Property
Parking
- Total spaces: 4
- Parking features: Yes, Attached, Garage
- Attached garage spaces: 2
Accessibility
- Accessibility features: No Disability Access
Features
- Stories: 2
Lot
- Size: 0.46 Acres
- Dimensions: 148X116X100X160X50
- Features: Cul-De-Sac
Details
- Additional structures: Shed(s)
- Parcel number: 0227224014
- Special conditions: None
Construction
Type & style
- Home type: SingleFamily
- Architectural style: Colonial
- Property subtype: Single Family Residence
Materials
- Brick
- Foundation: Concrete Perimeter
- Roof: Asphalt
Condition
- New construction: No
- Year built: 2000
Utilities & green energy
- Electric: Circuit Breakers, 200+ Amp Service
- Sewer: Public Sewer
- Water: Lake Michigan
Community & HOA
Community
- Subdivision: Polo Club
HOA
- Services included: None
Location
- Region: Glendale Heights
Financial & listing details
- Price per square foot: $261/sqft
- Tax assessed value: $133,265
- Annual tax amount: $11,914
- Date on market: 6/10/2026
- Ownership: Fee Simple
Estimated market value
Not available
Estimated sales range
Not available
Not available
Price history
| Date | Event | Price |
|---|---|---|
| 6/10/2026 | Listed for sale | $549,000+148.4%$261/sqft |
Source:  MRED as distributed by MLS GRID #12673602 Report a problem MRED as distributed by MLS GRID #12673602 Report a problem | ||
| 5/1/2012 | Sold | $221,000-3.9%$105/sqft |
Source: MRED as distributed by MLS GRID #07984483 Report a problem | ||
| 3/2/2012 | Price change | $229,900-7.5%$109/sqft |
Source: Betts Realty Group, PC #07984483 Report a problem | ||
| 1/31/2012 | Listed for sale | $248,500-35.3%$118/sqft |
Source: Betts Realty Group, PC #07984483 Report a problem | ||
| 10/11/2007 | Sold | $384,000+40.7%$183/sqft |
Source: MRED as distributed by MLS GRID #06489618 Report a problem | ||
| 2/1/2001 | Sold | $273,000$130/sqft |
Source: Public Record Report a problem | ||
Public tax history
| Year | Property taxes | Tax assessment |
|---|---|---|
| 2024 | $11,461 +3.4% | $133,265 +9.4% |
| 2023 | $11,087 +7.5% | $121,870 +12.1% |
| 2022 | $10,311 +5.6% | $108,760 +5.3% |
| 2021 | $9,764 +3.8% | $103,330 +2.5% |
| 2020 | $9,402 +3.2% | $100,810 +4.1% |
| 2019 | $9,110 -8.7% | $96,880 +2.3% |
| 2018 | $9,977 -10.7% | $94,700 -5.5% |
| 2017 | $11,169 +3.6% | $100,160 +8% |
| 2016 | $10,776 +1.6% | $92,700 +7.2% |
| 2015 | $10,609 +5.2% | $86,500 +5.6% |
| 2014 | $10,087 +1.5% | $81,880 -3.3% |
| 2013 | $9,942 +3.3% | $84,680 -6.3% |
| 2012 | $9,627 -7.9% | $90,420 -19.1% |
| 2011 | $10,458 +8% | $111,740 -4% |
| 2010 | $9,685 +1.7% | $116,450 -6.9% |
| 2009 | $9,523 +0.8% | $125,040 |
| 2008 | $9,452 +4.6% | $125,040 +5.3% |
| 2007 | $9,040 -1.8% | $118,750 +1.3% |
| 2006 | $9,204 +6.8% | $117,250 +6.6% |
| 2005 | $8,615 +6.8% | $109,990 +6.8% |
| 2004 | $8,069 +8% | $102,980 +10% |
| 2003 | $7,472 +12.2% | $93,620 +12.2% |
| 2002 | $6,658 +10.2% | $83,460 +9.1% |
| 2001 | $6,040 | $76,530 |
Find assessor info on the county website
Monthly payment
Est. payment
Payment breakdown
Explore the cost of this home by adjusting the details. Changes won't be saved.Climate risks
Neighborhood: 60139
Nearby schools
GreatSchools rating
- 7/10Glenside Middle SchoolGrades: 5-8Distance: 0.7 mi
- 7/10Glenbard West High SchoolGrades: 9-12Distance: 3.4 mi
- 6/10Glen Hill Elementary SchoolGrades: K-4Distance: 1.3 mi
Schools provided by the listing agent
- Elementary: Glen Hill Primary School
- Middle: Glenside Middle School
- High: Glenbard West High School
- District: 16
Source: MRED as distributed by MLS GRID. This data may not be complete. We recommend contacting the local school district to confirm school assignments for this home.
- $590,2004 bd4 ba2.2k sqft216 Balmoral Ct, Glendale Heights, IL 60139Off Market
- $491,5004 bd2 ba2.1k sqft1832 Balmoral Ct, Glendale Heights, IL 60139Off Market
- $559,4004 bd4 ba2.3k sqft222 Balmoral Ct, Glendale Heights, IL 60139Off Market
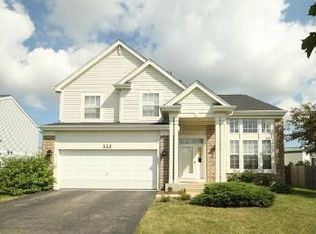
- $550,1004 bd3 ba2.2k sqft1826 Balmoral Ct, Glendale Hts, IL 60139Off Market
- $481,1004 bd3 ba2.2k sqft228 Balmoral Ct, Glendale Heights, IL 60139Off Market
- $491,1003 bd2 ba2.2k sqft1827 Balmoral Ct, Glendale Heights, IL 60139Off Market
- $520,7003 bd2 ba2.2k sqft1820 Balmoral Ct, Glendale Heights, IL 60139Off Market
- $503,7003 bd2 ba2.2k sqft234 Balmoral Ct, Glendale Heights, IL 60139Off Market
A local agent can set up tours, give advice and negotiate with sellers.
A local lender can help you make sure your offer is ready when you are.
Similar homes
- $379,9003 bd2 ba1.8k sqft190 Appleby Dr, Glendale Heights, IL 60139Active
 MLS ID #12700027, Angela Lotz, RE/MAX All Pro. MRED as distributed by MLS GRID
 - $549,0004 bd3 ba2.3k sqft31 S Salem Dr, Schaumburg, IL 60193Active
 MLS ID #12698539, Royal Hartwig, Royal Family Real Estate. MRED as distributed by MLS GRID
 - $440,0003 bd2 ba1.9k sqft7388 Coventry Ln, Hanover Park, IL 60133New
 MLS ID #12710339, Iryna Ostafiichuk, Averta Realty. MRED as distributed by MLS GRID
 - $525,0004 bd3 ba2.5k sqft131 Tecumseh Dr, Bolingbrook, IL 60490New
 MLS ID #12702233, Jeriah Tolbert, Coldwell Banker Realty. MRED as distributed by MLS GRID
 - $525,0004 bd4 ba3k sqft772 Red Oak Dr, Bartlett, IL 60103ActiveMLS ID #12700548, Maureen Brand, CRS, RE/MAX Suburban. MRED as distributed by MLS GRID
- $529,9003 bd4 ba2.9k sqft640 Walnut Oaks Dr, Roselle, IL 60172ActiveMLS ID #12689322, Hayat Chaouki, Vylla Home. MRED as distributed by MLS GRID
- $375,0002 bd3 ba1.8k sqft2021 Cypress Ct, Glendale Heights, IL 60139ActiveMLS ID #12653456, Simran Dua, REMAX Legends. MRED as distributed by MLS GRID
- $515,0004 bd4 ba1.8k sqft1650 Charlotte Cir, Naperville, IL 60564NewMLS ID #12704991, Moin Haque, ABR,CNC,CSC,E-PRO,SFR,SRS, Coldwell Banker Realty. MRED as distributed by MLS GRID
- $599,0004 bd3 ba2.2k sqft846 Pheasant Walk Dr, Schaumburg, IL 60193Price ChangeMLS ID #12687853, Adam McRae, McRae Realty LTD.. MRED as distributed by MLS GRID
- $470,0003 bd2 ba2k sqft1113 W Weathersfield Way, Schaumburg, IL 60193ActiveMLS ID #12687541, Nicole Mertens, Compass. MRED as distributed by MLS GRID
- $599,9004 bd4 ba2.5k sqft5961 Mackinac Ln, Hoffman Estates, IL 60192NewMLS ID #12707095, Joe Trepachko, Chase Real Estate LLC. MRED as distributed by MLS GRID
- $434,9004 bd3 ba2.2k sqft793 Santa Fe Ct, Carol Stream, IL 60188ActiveMLS ID #12678361, Bobby Vasilev, CSC,SFR, Remax Future. MRED as distributed by MLS GRID
- $595,0003 bd4 ba2k sqft750 N River St, Batavia, IL 60510ActiveMLS ID #12692909, Denise Gombar, HomeSmart Connect LLC. MRED as distributed by MLS GRID
- $550,0004 bd3 ba2.4k sqft3010 N Kennicott Ave, Arlington Heights, IL 60004ActiveMLS ID #12636897, Lisa Kowalenko, Keller Williams Thrive. MRED as distributed by MLS GRID
- $529,9004 bd4 ba2.6k sqft2468 Rosehall Ln, Aurora, IL 60503ActiveMLS ID #12702887, Nabiha Salim, City Habitat Realty LLC. MRED as distributed by MLS GRID
- $569,0004 bd3 ba2.8k sqft6916 W Forest Preserve Dr, Harwood Heights, IL 60706NewMLS ID #12706815, Greg Cirone, xr realty. MRED as distributed by MLS GRID
- $525,0004 bd3 ba2.5k sqft608 Lindsay Cir, North Aurora, IL 60542ActiveMLS ID #12684835, Cynthia Chavez, Keller Williams Infinity. MRED as distributed by MLS GRID
- $479,9004 bd3 ba2.4k sqft150 Winston Dr, Bolingbrook, IL 60440ActiveMLS ID #12696202, James Young, Exit Strategy Realty. MRED as distributed by MLS GRID
- $594,9004 bd3 ba2.1k sqft410 Lamont Ter, Buffalo Grove, IL 60089NewMLS ID #12700529, Nikit Tailor, Compass. MRED as distributed by MLS GRID
- $625,0005 bd4 ba3.1k sqft823 Milbeck Ave, Elk Grove Village, IL 60007ActiveMLS ID #12702223, Nickolas Katsoulos, Property Outlet Group LLC. MRED as distributed by MLS GRID
