Skip main navigation
Closed
Street View
  • $800,000

    210 Barefoot Ct, Minooka, IL 60447

    5beds
    6,000sqft
    Single Family Residence
    Built in 2002
    0.85 Acres Lot
    $874,500 Zestimate®
    $133/sqft
    $4,203 Estimated rent

    Home value

    $874,500

    $735,000 - $1.04M

    $4,203/mo

    Zestimate® history
    Loading
    Loading...

    Owner options

    List your home for rent

    $4,203/mo

    Rent Zestimate®

    Find your next renter with Zillow Rental Manager. Plus, with online applications, you can quickly screen prospective tenants – for free.

    Learn more

    $4,203/mo

    Rent Zestimate®

    Refinance and save

    $6,103/mo

    Est. payment

    Refinancing to a lower rate could help reduce your monthly payments and save thousands over the life of the loan.

    See today's rates

    $6,103/mo

    Est. payment

    Explore your selling options

    Work with a Zillow partner agent

    Leverage their expertise and Zillow's premium Showcase listings to get your home seen by more buyers.

    Get started

    List with your own agent

    Get your home in front of millions of buyers by listing it on Zillow.

    Learn how to do it

    Sell it yourself

    Take full control of how buyers see your home on Zillow by listing For Sale by Owner (FSBO).

    List your home

    What's special

    Cozy stone fireplaceLakefront lotIndoor poolProfessional landscapingBreathtaking viewsAttached bathroomsLarge kitchen
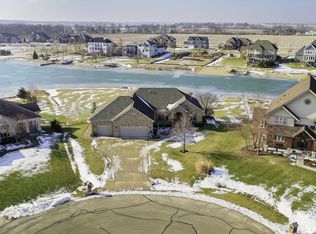
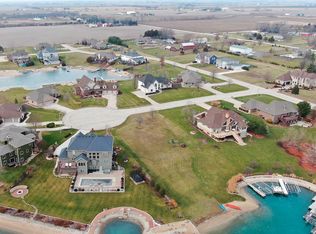
    Life is BETTER at the LAKE! Enjoy all that lake life has to offer & make a lifetime of beautiful & priceless memories at 210 Barefoot Court in Minooka's highly desired Ninovan Lake Estates subdivision. This beautiful one-of-a-kind custom home on nearly an acre lakefront lot features 5 spacious bedrooms (4 on upper level, all with attached bathrooms & walk in closets & one on main level that be used as an additional bedroom or as an office/den/playroom), 4.5 bathrooms, formal living room, large kitchen with loads of cabinets & counter space, breakfast bar, & stainless appliances, dining room off of the kitchen - the perfect place to host holidays & get togethers, large family room with cozy stone fireplace & tray ceiling, screened in porch - your new happy place to enjoy your breathtaking views & sunsets/sunrises, mudroom & laundry room is conventionally located off of the 3+ car radiant heated (main) garage, the finished walk out basement adds an additional 1,550+ square feet of living space including recreation room/additional family room, home gym, indoor pool, hobby & storage rooms, & the 4th full bathroom. From the basement, you can access the second garage which is perfect for storing your boat, lawn equipment, lake floaties & toys, or a great place for a workshop as the main garage fits 3 cars plus boat. Off of the basement backdoor is a patio with hot tub (2022). Be sure to enjoy the lake - boat (inboard motor boats allowed with ski club membership), water ski, kayak, tube, swim, float, & fish all summer & ice skate & ice fish in the winter. Other updates/upgrades include: roof & gutters replaced (2023), stone & hardiboard exterior, exterior paint (2024), HVAC - dual zoned (2025), oven & cooktop (2023), two staircases, radiant heat in garages & lower level, central vacuum, invisible fence, tray ceilings, Anderson windows & doors, build in shelvings, attic storage in main garage, large concrete driveway with room for 8+ cars, sprinkler system, wired for invisible fence & koi fish pond, deck, boat dock, gas hook up at deck for grill & firepit & professional landscaping. The subdivision has a public beach & a playground. Low HOA of $450 per year. This home is part of highly accredited & desired Minooka School District. Close to shopping, restaurants, parks, and bike paths. Looking for a DREAM home WORTHY of moving for? This WATERFRONT BEAUTY is IT! Schedule your showing today!

    Zillow last checked:

    Listing updated:

    Listing courtesy of:

    Raquel Goggin, CSC 630-207-9566,

    Goggin Real Estate LLC

    Bought with:

    Mark Shell

    Pro Real Estate

    Source: MRED as distributed by MLS GRID,MLS#: 12293661MLS Logo

    Facts & features

    Interior

    Bedrooms & bathrooms
    • Bedrooms: 5
    • Bathrooms: 5
    • Full bathrooms: 4
    • 1/2 bathrooms: 1
    Primary bedroom
    • Features: Bathroom (Full)
    • Level: Second
    • Area: 308 Square Feet
    • Dimensions: 22X14
    Bedroom 2
    • Level: Second
    • Area: 210 Square Feet
    • Dimensions: 15X14
    Bedroom 3
    • Level: Second
    • Area: 180 Square Feet
    • Dimensions: 15X12
    Bedroom 4
    • Level: Second
    • Area: 168 Square Feet
    • Dimensions: 14X12
    Bedroom 5
    • Level: Main
    • Area: 224 Square Feet
    • Dimensions: 16X14
    Deck
    • Level: Main
    • Area: 399 Square Feet
    • Dimensions: 21X19
    Dining room
    • Level: Main
    • Area: 210 Square Feet
    • Dimensions: 15X14
    Family room
    • Level: Main
    • Area: 456 Square Feet
    • Dimensions: 24X19
    Foyer
    • Level: Main
    • Area: 121 Square Feet
    • Dimensions: 11X11
    Game room
    • Level: Basement
    • Area: 260 Square Feet
    • Dimensions: 20X13
    Kitchen
    • Features: Kitchen (Eating Area-Breakfast Bar, Eating Area-Table Space, Pantry-Closet, Pantry-Walk-in, Custom Cabinetry, Pantry, SolidSurfaceCounter, Updated Kitchen)
    • Level: Main
    • Area: 315 Square Feet
    • Dimensions: 21X15
    Laundry
    • Level: Main
    • Area: 100 Square Feet
    • Dimensions: 10X10
    Living room
    • Level: Main
    • Area: 180 Square Feet
    • Dimensions: 15X12
    Mud room
    • Level: Main
    • Area: 77 Square Feet
    • Dimensions: 11X7
    Pantry
    • Level: Main
    • Area: 28 Square Feet
    • Dimensions: 7X4
    Recreation room
    • Level: Basement
    • Area: 437 Square Feet
    • Dimensions: 23X19
    Screened porch
    • Level: Main
    • Area: 180 Square Feet
    • Dimensions: 15X12
    Storage
    • Level: Basement
    • Area: 144 Square Feet
    • Dimensions: 12X12
    Walk in closet
    • Level: Second
    • Area: 204 Square Feet
    • Dimensions: 17X12
    Heating
    • Zoned, Geothermal, Radiant Floor
    Cooling
    • Zoned, Geothermal
    Appliances
    • Included: Double Oven, Microwave, Dishwasher, High End Refrigerator, Washer, Dryer, Disposal, Stainless Steel Appliance(s), Gas Cooktop, Humidifier
    • Laundry: Main Level
    Features
    • Cathedral Ceiling(s), 1st Floor Bedroom, Built-in Features, Walk-In Closet(s), High Ceilings, Open Floorplan
    • Flooring: Hardwood
    • Windows: Screens, Skylight(s)
    • Basement: Finished,Exterior Entry,Rec/Family Area,Storage Space,Full,Walk-Out Access
    • Number of fireplaces: 1
    • Fireplace features: Gas Log, Gas Starter, Family Room
    Interior area
    • Total structure area: 6,000
    • Total interior livable area: 6,000 sqft
    • Finished area below ground: 1,532

    Property

    Parking
    • Total spaces: 12
    • Parking features: Concrete, Garage Door Opener, Garage, On Site, Garage Owned, Attached, Driveway, Owned
    • Attached garage spaces: 4
    • Has uncovered spaces: Yes
    Accessibility
    • Accessibility features: No Disability Access
    Features
    • Stories: 2
    • Patio & porch: Deck, Patio, Porch, Screened
    • Exterior features: Boat Slip
    • Pool features: Indoor
    • Has view: Yes
    • View description: Water, Back of Property
    • Has water view: Yes
    • Water view: Water,Back of Property
    • Waterfront features: Beach Access, Lake Front, Lake Privileges, Waterfront
    Lot
    • Size: 0.85 Acres
    • Features: Cul-De-Sac, Irregular Lot, Landscaped, Water Rights, Views
    Details
    • Additional structures: Boat Dock
    • Parcel number: 0304352019
    • Special conditions: None
    • Other equipment: Water-Softener Owned, Central Vacuum, Ceiling Fan(s), Sump Pump, Sprinkler-Lawn

    Construction

    Type & style
    • Home type: SingleFamily
    • Architectural style: Prairie
    • Property subtype: Single Family Residence
    Materials
    • Brick, Stone, Other
    • Foundation: Concrete Perimeter
    • Roof: Asphalt
    Condition
    • New construction: No
    • Year built: 2002

    Utilities & green energy

    • Electric: Circuit Breakers
    • Sewer: Public Sewer
    • Water: Public
    Green energy
    • Green verification: Special Energy Feat
    • Energy efficient items: Geothermal Heating/Cooling System

    Community & neighborhood

    Security
    • Security features: Security System, Carbon Monoxide Detector(s)
    Community
    • Community features: Park, Lake, Water Rights, Curbs, Sidewalks, Street Lights, Street Paved
    Location
    • Region: Minooka
    • Subdivision: Ninovan Lake Estates

    HOA & financial

    HOA
    • Has HOA: Yes
    • HOA fee: $450 annually
    • Services included: Other

    Other

    Other facts
    • Has irrigation water rights: Yes
    • Listing terms: Conventional
    • Ownership: Fee Simple w/ HO Assn.

    Price history

    DateEventPrice
    4/10/2025Sold$800,000+0%$133/sqft
    Source: MRED as distributed by MLS GRID #12293661 Report a problem
    3/12/2025Contingent$799,900$133/sqft
    Source: MRED as distributed by MLS GRID #12293661 Report a problem
    3/4/2025Listed for sale$799,900+17.6%$133/sqft
    Source: MRED as distributed by MLS GRID #12293661 Report a problem
    3/31/2022Sold$680,000-2.8%$113/sqft
    Source: MRED as distributed by MLS GRID #11296147 Report a problem
    3/31/2022Pending sale$699,900$117/sqft
    Source: MRED as distributed by MLS GRID #11296147 Report a problem
    2/7/2022Contingent$699,900$117/sqft
    Source: MRED as distributed by MLS GRID #11296147 Report a problem
    12/31/2021Listed for sale$699,900-2.1%$117/sqft
    Source: MRED as distributed by MLS GRID #11296147 Report a problem
    12/31/2021Listing removed--
    Source: MRED as distributed by MLS GRID #11270079 Report a problem
    12/3/2021Price change$715,000-4%$119/sqft
    Source: MRED as distributed by MLS GRID #11270079 Report a problem
    11/14/2021Listed for sale$745,000$124/sqft
    Source: MRED as distributed by MLS GRID #11270079 Report a problem

    Public tax history

    YearProperty taxesTax assessment
    2024$17,178 +8.4%$225,459 +9.7%
    2023$15,845 +6.7%$205,505 +7.5%
    2022$14,846 +4.2%$191,079 +5.6%
    2021$14,245 +2.3%$180,877 +4.5%
    2020$13,919 $173,025 +8%
    2019-- $160,208 +1.1%
    2018$13,358 $158,416 +4.7%
    2017$13,358 +2.8%$151,275 +6.5%
    2016$12,998 +6.7%$142,002 +0.9%
    2015$12,178 +16%$140,702 +5.8%
    2014$10,495 $132,938 -1.3%
    2013$10,495 $134,730 -7.6%
    2012-- $145,810 -20.5%
    2009$13,749 $183,330

    Find assessor info on the county website

    Neighborhood: 60447

    Nearby schools

    GreatSchools rating
    Schools provided by the listing agent
    • Elementary: Minooka Elementary School
    • Middle: Minooka Junior High School
    • High: Minooka Community High School
    • District: 201

    Source: MRED as distributed by MLS GRID. This data may not be complete. We recommend contacting the local school district to confirm school assignments for this home.

    Get a cash offer in 3 minutes
    Find out how much your home could sell for in as little as 3 minutes with a no-obligation cash offer.
    Estimated market value
    $874,500
    Get a cash offer in 3 minutes
    Find out how much your home could sell for in as little as 3 minutes with a no-obligation cash offer.
    Estimated market value
    $874,500