* Back on Market due to buyer's inability to close* At Hollabrook Farm you have striking homes and a neighborhood with abundant amenities; sidewalks, clubhouse,
fitness, pool, cabana, porch swing park, fishing and hiking trails. You also have convenient access to the Asheville
Airport, breweries, shopping, Mills River Park, schools and more. This appealing home is perched at the peak of a
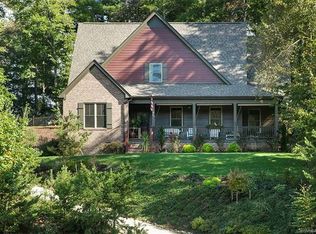
private cul-de-sac on a large lot. The owners recently settled in, just to find they are being transferred. Take advantage of the +/- $35k in new updates; roof, a ZLINE appliance package with gas range, Nest thermostats and doorbell, paints, Craftsman style exterior lighting and interior lighting. Add to that an oversized bonus room with newer flooring for a playroom, theatre, office or whatever you want. The private rear deck is a great place to add a hot tub or just relax. Walk up to the top of the rear yard for view of mountains as you sit around the fire pit.
Closed
$825,000
210 Barnrock Dr, Mills River, NC 28759
3beds
2,957sqft
Single Family Residence
Built in 2014
1.08 Acres Lot
$831,100 Zestimate®
$279/sqft
$3,191 Estimated rent
Home value
$831,100
$790,000 - $873,000
$3,191/mo
Zestimate® history
Owner options
List your home for rent
$3,191/mo
Rent Zestimate®
Find your next renter with Zillow Rental Manager. Plus, with online applications, you can quickly screen prospective tenants – for free.
$3,191/mo
Rent Zestimate®
Refinance and save
$4,938/mo
Est. payment
Refinancing to a lower rate could help reduce your monthly payments and save thousands over the life of the loan.
$4,938/mo
Est. payment
Explore your selling options
Work with a Zillow partner agent
Leverage their expertise and Zillow's premium Showcase listings to get your home seen by more buyers.
Get startedList with your own agent
Get your home in front of millions of buyers by listing it on Zillow.
Learn how to do itSell it yourself
Take full control of how buyers see your home on Zillow by listing For Sale by Owner (FSBO).
List your homeWhat's special
Zillow last checked:
Listing updated:
Listed by:
Lee Smith k.lee.smith@redfin.com,
Redfin Corporation
Bought with:
Mike Clary
EXP Realty LLC
Source: Canopy MLS as distributed by MLS GRID,MLS#: 4111096
Facts & features
Interior
Bedrooms & bathrooms
- Bedrooms: 3
- Bathrooms: 3
- Full bathrooms: 2
- 1/2 bathrooms: 1
- Main level bedrooms: 1
Primary bedroom
- Level: Main
- Area: 357 Square Feet
- Dimensions: 17' 0" X 21' 0"
Primary bedroom
- Level: Main
Bedroom s
- Level: Upper
- Area: 210 Square Feet
- Dimensions: 14' 0" X 15' 0"
Bedroom s
- Level: Upper
- Area: 182 Square Feet
- Dimensions: 13' 0" X 14' 0"
Bedroom s
- Level: Upper
Bedroom s
- Level: Upper
Bathroom full
- Level: Main
- Area: 204 Square Feet
- Dimensions: 17' 0" X 12' 0"
Bathroom half
- Level: Main
- Area: 30 Square Feet
- Dimensions: 6' 0" X 5' 0"
Bathroom full
- Level: Upper
- Area: 110 Square Feet
- Dimensions: 10' 0" X 11' 0"
Bathroom full
- Level: Main
Bathroom half
- Level: Main
Bathroom full
- Level: Upper
Bonus room
- Level: Upper
- Area: 420 Square Feet
- Dimensions: 28' 0" X 15' 0"
Bonus room
- Level: Upper
Dining area
- Level: Main
- Area: 210 Square Feet
- Dimensions: 14' 0" X 15' 0"
Dining area
- Level: Main
Kitchen
- Level: Main
- Area: 196 Square Feet
- Dimensions: 14' 0" X 14' 0"
Kitchen
- Level: Main
Laundry
- Level: Main
- Area: 36 Square Feet
- Dimensions: 6' 0" X 6' 0"
Laundry
- Level: Main
Living room
- Level: Main
- Area: 390 Square Feet
- Dimensions: 26' 0" X 15' 0"
Living room
- Level: Main
Heating
- Heat Pump
Cooling
- Central Air, Heat Pump
Appliances
- Included: Convection Oven, Dishwasher, Disposal, Dryer, Exhaust Fan, Gas Oven, Gas Range, Microwave, Refrigerator, Washer
- Laundry: Laundry Room, Main Level
Features
- Breakfast Bar, Built-in Features, Soaking Tub, Open Floorplan, Pantry, Walk-In Closet(s)
- Flooring: Carpet, Hardwood, Tile
- Doors: Insulated Door(s), Storm Door(s)
- Windows: Insulated Windows
- Has basement: No
- Fireplace features: Gas Log, Gas Vented, Living Room
Interior area
- Total structure area: 2,957
- Total interior livable area: 2,957 sqft
- Finished area above ground: 2,957
- Finished area below ground: 0
Property
Parking
- Total spaces: 2
- Parking features: Driveway, Garage Door Opener, Garage Faces Side, Garage on Main Level
- Garage spaces: 2
- Has uncovered spaces: Yes
Features
- Levels: Two
- Stories: 2
- Patio & porch: Covered, Deck, Front Porch, Rear Porch
- Exterior features: Fire Pit
- Pool features: Community
- Fencing: Back Yard,Fenced
- Waterfront features: Boat Slip – Community, Retaining Wall, Dock
Lot
- Size: 1.08 Acres
- Features: Cul-De-Sac, Sloped, Wooded, Views
Details
- Parcel number: 1005592
- Zoning: MR-30
- Special conditions: Standard
Construction
Type & style
- Home type: SingleFamily
- Property subtype: Single Family Residence
Materials
- Brick Partial, Fiber Cement
- Foundation: Crawl Space
- Roof: Composition
Condition
- New construction: No
- Year built: 2014
Utilities & green energy
- Sewer: Public Sewer
- Water: Public
- Utilities for property: Cable Available, Underground Power Lines, Wired Internet Available
Community & HOA
Community
- Features: Cabana, Clubhouse, Fitness Center, Picnic Area, Pond, Sidewalks, Street Lights, Walking Trails
- Subdivision: Hollabrook Farm
HOA
- Has HOA: Yes
- HOA fee: $175 monthly
- HOA name: IPM Management Corp
- HOA phone: 828-650-6875
Location
- Region: Mills River
- Elevation: 2000 Feet
Financial & listing details
- Price per square foot: $279/sqft
- Tax assessed value: $728,900
- Annual tax amount: $2,873
- Date on market: 2/23/2024
- Cumulative days on market: 37 days
- Road surface type: Concrete, Paved
Price history
| Date | Event | Price |
|---|---|---|
| 6/12/2024 | Sold | $825,000-0.5%$279/sqft |
Source:  Canopy MLS as distributed by MLS GRID #4111096 Report a problem Canopy MLS as distributed by MLS GRID #4111096 Report a problem | ||
| 5/6/2024 | Price change | $829,500-1.1%$281/sqft |
Source: Canopy MLS as distributed by MLS GRID #4111096 Report a problem | ||
| 3/11/2024 | Price change | $838,500-0.1%$284/sqft |
Source: Canopy MLS as distributed by MLS GRID #4111096 Report a problem | ||
| 2/24/2024 | Price change | $839,000-1.3%$284/sqft |
Source: Canopy MLS as distributed by MLS GRID #4111096 Report a problem | ||
| 2/23/2024 | Listed for sale | $850,000+3.4%$287/sqft |
Source: Canopy MLS as distributed by MLS GRID #4111096 Report a problem | ||
| 12/18/2023 | Sold | $822,000-1.9%$278/sqft |
Source: Canopy MLS as distributed by MLS GRID #4079114 Report a problem | ||
| 10/16/2023 | Listed for sale | $838,000+4.9%$283/sqft |
Source: Canopy MLS as distributed by MLS GRID #4079114 Report a problem | ||
| 8/3/2023 | Listing removed | -- |
Source: Canopy MLS as distributed by MLS GRID #CAR4027160 Report a problem | ||
| 6/26/2023 | Price change | $799,000-3.2%$270/sqft |
Source: Canopy MLS as distributed by MLS GRID #CAR4027160 Report a problem | ||
| 5/31/2023 | Price change | $825,000-2.9%$279/sqft |
Source: Canopy MLS as distributed by MLS GRID #CAR4027160 Report a problem | ||
| 5/4/2023 | Listed for sale | $850,000$287/sqft |
Source: Canopy MLS as distributed by MLS GRID #CAR4027160 Report a problem | ||
| 12/31/2022 | Listing removed | -- |
Source: Beverly-Hanks & Associates, Inc. Report a problem | ||
| 11/17/2022 | Price change | $850,000-2.9%$287/sqft |
Source: Beverly-Hanks & Associates, Inc. #3911517 Report a problem | ||
| 10/17/2022 | Price change | $875,000-2.7%$296/sqft |
Source: Canopy MLS as distributed by MLS GRID #3911517 Report a problem | ||
| 10/6/2022 | Listed for sale | $899,000+41.6%$304/sqft |
Source: Canopy MLS as distributed by MLS GRID #3911517 Report a problem | ||
| 7/29/2021 | Sold | $635,000-2.3%$215/sqft |
Source: Canopy MLS as distributed by MLS GRID #3746589 Report a problem | ||
| 7/2/2021 | Pending sale | $649,900$220/sqft |
Source: Beverly-Hanks & Associates, Inc. #3746589 Report a problem | ||
| 6/14/2021 | Price change | $649,900-4.4%$220/sqft |
Source: Beverly-Hanks & Associates, Inc. #3746589 Report a problem | ||
| 6/11/2021 | Price change | $680,000-0.7%$230/sqft |
Source: Beverly-Hanks & Associates, Inc. #3746589 Report a problem | ||
| 6/7/2021 | Price change | $685,000-1.4%$232/sqft |
Source: Beverly-Hanks & Associates, Inc. #3746589 Report a problem | ||
| 6/2/2021 | Listed for sale | $695,000+26.4%$235/sqft |
Source: Beverly-Hanks & Associates, Inc. #3746589 Report a problem | ||
| 6/7/2019 | Sold | $550,000-4.3%$186/sqft |
Source: Public Record Report a problem | ||
| 3/16/2019 | Pending sale | $574,900$194/sqft |
Source: Estes Luxury Homes #3484988 Report a problem | ||
| 3/16/2019 | Listed for sale | $574,900$194/sqft |
Source: Estes Luxury Homes #3484988 Report a problem | ||
| 2/12/2019 | Listing removed | $574,900$194/sqft |
Source: Estes Luxury Homes #3441372 Report a problem | ||
| 10/16/2018 | Listed for sale | $574,900+727.2%$194/sqft |
Source: Local MLS #3441372 Report a problem | ||
| 1/10/2014 | Sold | $69,500$24/sqft |
Source: Public Record Report a problem | ||
Public tax history
| Year | Property taxes | Tax assessment |
|---|---|---|
| 2025 | $2,873 -8.6% | $666,500 -8.6% |
| 2024 | $3,142 | $728,900 |
| 2023 | $3,142 +9.2% | $728,900 +42.2% |
| 2022 | $2,876 | $512,700 |
| 2021 | -- | $512,700 |
| 2020 | $2,876 +4% | $512,700 +4% |
| 2019 | $2,765 | $492,900 +19.8% |
| 2018 | $2,765 +18.9% | $411,600 |
| 2017 | $2,326 | $411,600 |
| 2016 | -- | $411,600 |
| 2015 | -- | $411,600 +223.1% |
| 2014 | -- | $127,400 |
Find assessor info on the county website
Neighborhood: 28759
Nearby homes
- $810,8003 bd3 ba2.9k sqft210 Barnrock Dr #13, Mills River, NC 28759Off Market
- $1,079,900-- bd4 ba4k sqft209 Rockbridge Rd, Mills River, NC 28759Off Market
- $158,1002 bd1 ba828 sqft40 Jeffress Rd, Mills River, NC 28759Off Market
- $84,0001.92 Acres218 Barnrock Dr, Mills River, NC 28759Off Market
- $830,0005 bd4 ba2.6k sqft218 Barnrock Dr, Mills River, NC 28759Sold
- $830,000-- bd3 ba2.5k sqft218 Barnrock Dr, Mills River, NC 28759Sold
- $946,100-- bd4 ba5k sqft195 Rockbridge Rd, Mills River, NC 28759Off Market
- $1,094,0004 bd4 ba2.8k sqft231 Rockbridge Rd, Mills River, NC 28759Off Market
Nearby schools
GreatSchools rating
- 7/10Glenn C Marlow ElementaryGrades: K-5Distance: 0.4 mi
- 7/10Rugby MiddleGrades: 6-8Distance: 3.6 mi
- 8/10West Henderson HighGrades: 9-12Distance: 3.2 mi
Schools provided by the listing agent
- Elementary: Glen Marlow
- Middle: Rugby
- High: West Henderson
Source: Canopy MLS as distributed by MLS GRID. This data may not be complete. We recommend contacting the local school district to confirm school assignments for this home.
Get a cash offer in 3 minutes
Find out how much your home could sell for in as little as 3 minutes with a no-obligation cash offer.
Estimated market value
$831,100
Get a cash offer in 3 minutes
Find out how much your home could sell for in as little as 3 minutes with a no-obligation cash offer.
Estimated market value
$831,100
- North Carolina
- Henderson County
- Mills River
- 28759
- 210 Barnrock Dr
Nearby cities
Nearby zip codes
Other Mills River Topics
