Built by Dutch settlers in 1740 and quietly tucked along one of Claverack's most peaceful country roads, 210 Bate Road is a home that tells the story of the Hudson Valley itself. Set on 4.72 acres of mature trees, rolling lawn, and woodland, it offers an increasingly rare combination of complete privacy and remarkable convenience--just ten minutes from the restaurants, galleries, and shops of Warren Street in Hudson.
Over nearly three centuries, the house has evolved with extraordinary care. While its early Dutch structure remains intact, later stewards thoughtfully incorporated architectural elements salvaged from a nearby grand Federal home, layering the house with another chapter of regional history. Elegant mantels, cupboards, doors, windows, and the staircase sit comfortably alongside hand-hewn beams, wide-plank floors, and beautifully weathered brick, creating interiors that feel collected over generations rather than restored all at once.
The kitchen and baths have been sensitively renovated, offering modern comfort while remaining entirely sympathetic to the home's historic character. Every improvement feels quiet and intentional, allowing the architecture--and nearly three hundred years of craftsmanship--to remain the focus. Looking toward the future, the home is powered by solar energy serving both the house and barn, with two Tesla Powerwall batteries providing efficient energy storage and resilience without compromising the property's historic character.
The living spaces unfold naturally from one another, each with its own distinct sense of warmth. A wood-burning fireplace anchors the living room, while two wood stoves--one welcoming guests in the generous entrance hall and another in the primary bedroom--make the house feel equally inviting throughout the colder months. An office and a soaring artist's studio provide inspiring spaces to work and create, flooded with natural light beneath vaulted ceilings and exposed timber framing.
Upstairs, two peaceful bedrooms share a Jack-and-Jill bath, while a second full bath on the main floor offers flexibility for guests.
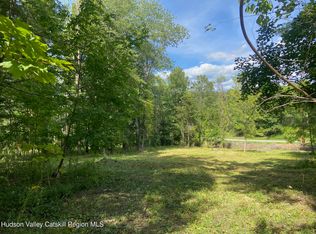
Outside, the landscape is every bit as compelling as the house itself. Loomis Creek meanders through the property, crossed by charming footbridges that lead to woodland walking trails beneath a mature canopy of trees. A fenced garden surrounds the house, while the open meadow offers ample room for a pool or pond should the next owner wish to add one.
The property's creative legacy extends beyond the main residence. The antique two-story carriage barn was once the working studio of renowned local artist Stanley Bate, who lived here at the turn of the twentieth century. His original gas-fired kiln remains in the barn today, a remarkable artifact of the property's artistic past and a lasting reminder of the generations of makers who have found inspiration here. The barn continues to offer exceptional space for creative pursuits, workshops, or future possibilities.
Homes of this age are rare. Homes that have been so thoughtfully stewarded--where nearly three centuries of history, craftsmanship, artistic legacy, and modern sustainability exist in such quiet harmony--are rarer still. 210 Bate Road is one of those exceptional places that feels both timeless and entirely alive, offering an extraordinary country setting just minutes from the vibrant cultural life of Hudson.
Pending
$995,000
210 Bate Road, Craryville, NY 12521
2beds
2,400sqft
Single Family Residence
Built in 1740
4.72 Acres Lot
$950,000 Zestimate®
$415/sqft
$-- HOA
What's special
Beautifully weathered brickHand-hewn beamsWide-plank floors
- 53 days
- 297
- 8
Zillow last checked:
Listing updated:
Listed by:
Four Seasons Sotheby's Int. 518-822-0800,
Annabel Taylor 518-763-5020
Source: HVCRMLS,MLS#: 20264192
Facts & features
Interior
Bedrooms & bathrooms
- Bedrooms: 2
- Bathrooms: 2
- Full bathrooms: 2
Heating
- Forced Air, Oil
Cooling
- None
Appliances
- Included: Refrigerator, Range, Oven, Dishwasher
Features
- Beamed Ceilings, Built-in Features
- Flooring: Hardwood
- Basement: Partial
- Number of fireplaces: 1
- Fireplace features: Wood Burning, Wood Burning Stove
Interior area
- Total structure area: 2,400
- Total interior livable area: 2,400 sqft
- Finished area above ground: 2,400
- Finished area below ground: 0
Property
Parking
- Parking features: Driveway
- Has uncovered spaces: Yes
Features
- Levels: Two
- Stories: 2
- Patio & porch: Patio, Porch
- Exterior features: Garden
- Pool features: None
- Fencing: Partial
- Has view: Yes
- View description: Rural
Lot
- Size: 4.72 Acres
- Features: Garden, Wooded
Details
- Additional structures: Outbuilding
- Parcel number: 132.235
- Zoning: 07
Construction
Type & style
- Home type: SingleFamily
- Architectural style: Colonial
- Property subtype: Single Family Residence
Materials
- Frame, Wood Siding
- Foundation: Stone
- Roof: Shingle
Condition
- New construction: No
- Year built: 1740
Utilities & green energy
- Electric: 200+ Amp Service
- Sewer: Septic Tank
- Water: Well
- Utilities for property: Electricity Connected, Natural Gas Connected, Sewer Connected, Water Connected
Community & HOA
HOA
- Has HOA: No
Location
- Region: Craryville
Financial & listing details
- Price per square foot: $415/sqft
- Tax assessed value: $620,000
- Annual tax amount: $10,229
- Date on market: 7/23/2026
- Listing terms: Contract
- Electric utility on property: Yes
Estimated market value
$950,000
$903,000 - $998,000
Not available
Price history
| Date | Event | Price |
|---|---|---|
| 8/16/2026 | Pending sale | $995,000$415/sqft |
Source:  HVCRMLS #20264192 Report a problem HVCRMLS #20264192 Report a problem | ||
| 7/23/2026 | Listed for sale | $995,000+60.5%$415/sqft |
Source: HVCRMLS #20264192 Report a problem | ||
| 7/1/2019 | Sold | $620,000-15%$258/sqft |
Source: HVCRMLS #125479 Report a problem | ||
| 6/13/2018 | Listing removed | $729,000$304/sqft |
Source: Alan Weaver, Licensed Real Estate Broker #121436 Report a problem | ||
| 6/9/2018 | Listed for sale | $729,000+113.8%$304/sqft |
Source: Alan Weaver, Licensed Real Estate Broker #121436 Report a problem | ||
| 10/27/2004 | Sold | $341,000$142/sqft |
Source: HVCRMLS #57250 Report a problem | ||
Public tax history
| Year | Property taxes | Tax assessment |
|---|---|---|
| 2025 | -- | $620,000 |
| 2024 | -- | $620,000 |
| 2023 | -- | $620,000 |
| 2022 | -- | $620,000 |
| 2021 | -- | $620,000 +217.9% |
| 2020 | -- | $195,000 |
| 2019 | -- | $195,000 |
| 2018 | -- | $195,000 |
| 2017 | -- | $195,000 |
| 2016 | -- | $195,000 |
| 2015 | -- | $195,000 |
| 2014 | -- | $195,000 |
| 2013 | -- | $195,000 -5.3% |
| 2012 | -- | $206,000 -10% |
| 2011 | -- | $229,000 -16.7% |
| 2010 | -- | $275,000 |
| 2009 | -- | $275,000 -5.7% |
| 2008 | -- | $291,500 |
| 2007 | -- | $291,500 |
| 2006 | -- | $291,500 -9.6% |
| 2005 | -- | $322,600 +106% |
| 2004 | -- | $156,600 |
| 2003 | -- | $156,600 |
| 2002 | -- | $156,600 |
| 2001 | -- | $156,600 |
Find assessor info on the county website
Monthly payment
Climate risks
Neighborhood: 12521

Similar homes
- $939,0003 bd2 ba1.3k sqft286 Manor Rock Road, Craryville, NY 12521Active

 MLS ID #20263340, Paul Barrett, Listing by: Houlihan Lawrence Inc.. HVCRMLS
 - $879,0003 bd3 ba2.2k sqft310 Pine Ridge Lane, Hillsdale, NY 12529Active
 MLS ID #20265262, Theadora Vengrin, Listing by: Corcoran Country Living. HVCRMLS
 - $1,075,0003 bd3 ba2.6k sqft55 E Klein Road, Ancram, NY 12502For Sale

 MLS ID #1039595, Brett Snider, Listing by: Rouse + Co Real Estate LLC. OneKey® MLS as distributed by MLS GRID
 - $995,0003 bd3 ba2.3k sqft56 Big Woods Road, Spencertown, NY 12165Active
 MLS ID #20264568, Emma French, Listing by: Gabel Real Estate. HVCRMLS
 - $945,0003 bd3 ba1.9k sqft476 South Road, Germantown, NY 12526ActiveMLS ID #20264179, Patricia Hinkein, Listing by: Patricia A. Hinkein Realty. HVCRMLS
- $910,0005 bd4 ba3.3k sqft23 Petty Drive, Ghent, NY 12075ActiveMLS ID #20262299, Arlena Armstrong-Petock, Listing by: Anatole House LLC. HVCRMLS
- $795,0004 bd2 ba2.1k sqft21 North Road, Tivoli, NY 12583ActiveMLS ID #20265277, Jennifer Enloe, Listing by: Four Seasons Sotheby's Int.. HVCRMLS
- $899,0004 bd4 ba2.8k sqft242 Main Street, Germantown, NY 12526ActiveMLS ID #20264836, Ryan Wexler, Listing by: Corcoran Country Living. HVCRMLS
- $1,485,0003 bd3 ba2.1k sqft51 Taconic Creek Road, Hillsdale, NY 12529ActiveMLS ID #20263579, Thomas Pawlowski, Listing by: Four Seasons Sotheby's Int.. HVCRMLS
- $650,0003 bd3 ba1.9k sqft3493 County Route 7, Hillsdale, NY 12529For SaleMLS ID #1021272, Sabrina L. Puppolo, Listing by: Corcoran Country Living. OneKey® MLS as distributed by MLS GRID
- $849,9003 bd2 ba1.6k sqft2955 State Route 23, Hillsdale, NY 12529For SaleMLS ID #1011743, Jason D. Walch, Listing by: Coldwell Banker Advisor Realty. OneKey® MLS as distributed by MLS GRID
- $849,9003 bd2 ba1.6k sqft2955 New York 23, Hillsdale, NY 12529ActiveMLS ID #20263193, Jason Walch, Listing by: Coldwell Banker Advisor Realty. HVCRMLS
- $975,0003 bd3 ba2.6k sqft115 Bellwood Lane, Saugerties, NY 12477ActiveMLS ID #20264785, Steven DiLorenzo, Listing by: Compass Greater NY LLC. HVCRMLS
- $699,0003 bd3 ba2.4k sqft23 Fairview Avenue, Chatham, NY 12037ActiveMLS ID #20265261, Brian Wagner, Listing by: Beach & Bartolo Realtors. HVCRMLS
- $875,0003 bd2 ba2.6k sqft262 Patterson Lane #270, Saugerties, NY 12477For SaleMLS ID #1002639, Felicity Taylor, Listing by: Corcoran Country Living. OneKey® MLS as distributed by MLS GRID
- $879,0004 bd2 ba1.7k sqft2727 County Route 8, Elizaville, NY 12523For SaleMLS ID #1036419, Patricia A. Hinkein, Listing by: Patricia A. Hinkein Realty. OneKey® MLS as distributed by MLS GRID
- $749,9004 bd2 ba1.8k sqft7 Mellenville Square, Claverack, NY 12534ActiveMLS ID #20264394, Qizhan Jack Yao, Listing by: Realmart Realty, LLC. HVCRMLS
- $895,0002 bd2 ba1.6k sqft461 New York 203, Spencertown, NY 12165ActiveMLS ID #20264717, Tracy Tassinari, Listing by: Gabel Real Estate. HVCRMLS
- $620,0003 bd2 ba2.9k sqft33 Twin Bridges Road, Copake, NY 12516For SaleMLS ID #1044728, BRAD REBILLARD, Listing by: DUTCHESS COUNTRY REALTY INC. M. OneKey® MLS as distributed by MLS GRID
