Skip main navigation
Sold for $309,000
  • $309,000

    210 Baylor Ave, Morristown, TN 37814

    3beds
    1,292sqft
    Single Family Residence, Residential
    Built in 2024
    0.32 Acres Lot
    $332,200 Zestimate®
    $239/sqft
    $1,944 Estimated rent

    Home value

    $332,200

    $262,000 - $422,000

    $1,944/mo

    Zestimate® history
    Loading
    Loading...

    Owner options

    List your home for rent

    $1,944/mo

    Rent Zestimate®

    Find your next renter with Zillow Rental Manager. Plus, with online applications, you can quickly screen prospective tenants – for free.

    Learn more

    $1,944/mo

    Rent Zestimate®

    Refinance and save

    $1,743/mo

    Est. payment

    Refinancing to a lower rate could help reduce your monthly payments and save thousands over the life of the loan.

    See today's rates

    $1,743/mo

    Est. payment

    Explore your selling options

    Work with a Zillow partner agent

    Leverage their expertise and Zillow's premium Showcase listings to get your home seen by more buyers.

    Get started

    List with your own agent

    Get your home in front of millions of buyers by listing it on Zillow.

    Learn how to do it

    Sell it yourself

    Take full control of how buyers see your home on Zillow by listing For Sale by Owner (FSBO).

    List your home

    What's special

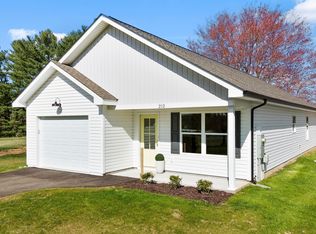
    New Construction Custom Home - Thoughtfully Designed & Meticulously Built Discover the perfect blend of modern comfort and quality craftsmanship in this stunning new construction home, built by a highly reputable custom home builder. Just under 1,300 square feet, this beautifully designed 3-bedroom, 2-bath residence offers an open living concept with a vaulted ceiling over the living room, creating a bright and spacious atmosphere. The kitchen is a chef's dream, featuring stainless steel appliances, granite countertops, and a walk-in pantry for ample storage. As you move through the home, you'll find two well-appointed bedrooms with spacious closets. The master suite is a true retreat, boasting a tray ceiling, a luxurious en-suite with a double vanity, a walk-in shower, and an expansive walk-in closet. Convenience is key with a mudroom that provides easy access to the laundry room and the attached one-car garage, complete with a whisper-quiet garage door opener. The home is enhanced with durable LVP flooring throughout and comes with an Energy Efficiency Certificate, ensuring long-term savings and sustainability. Situated on a level 0.32-acre lot, this property offers plenty of outdoor space while being centrally located near shopping, dining, and with easy access to the parkway for a direct route to the Interstate. Don't miss the opportunity to own this high-quality, move-in-ready home. Call today to schedule your private tour! 1 year builder's home warranty, with an additional 1 year home warranty provided by the listing agent.

    Zillow last checked:

    Listing updated:

    Listed by:

    Lisa Brown 423-312-9919,

    Crye-Leike Premier Real Estate LLC,

    Karl Brown 423-200-8887

    Bought with:

    Sheena Renea Fletcher, 315793

    Country Living Realty

    Source: Lakeway Area AOR,MLS#: 706974MLS Logo

    Facts & features

    Interior

    Bedrooms & bathrooms
    • Bedrooms: 3
    • Bathrooms: 2
    • Full bathrooms: 2
    • Main level bathrooms: 2
    • Main level bedrooms: 3
    Heating
    • Electric, Heat Pump
    Cooling
    • Electric, Heat Pump
    Appliances
    • Included: Dishwasher, Electric Range, Microwave, Refrigerator
    • Laundry: Laundry Room, Main Level
    Features
    • Ceiling Fan(s), Double Vanity, Granite Counters, Open Floorplan, Pantry, Recessed Lighting, Tray Ceiling(s), Vaulted Ceiling(s), Walk-In Closet(s), Wired for Data
    • Flooring: Luxury Vinyl
    • Windows: Tilt Windows, Vinyl Frames
    • Has basement: No
    • Has fireplace: No
    Interior area
    • Total interior livable area: 1,292 sqft
    • Finished area above ground: 1,292
    • Finished area below ground: 0

    Property

    Parking
    • Total spaces: 1
    • Parking features: Garage - Attached
    • Attached garage spaces: 1
    Features
    • Levels: One
    • Stories: 1
    • Patio & porch: Covered, Patio, Porch
    • Exterior features: Rain Gutters
    Lot
    • Size: 0.32 Acres
    • Dimensions: 65 x 245 x 67 x 224
    • Features: City Lot, Cleared, Level
    Details
    • Parcel number: 034G A 024.01

    Construction

    Type & style
    • Home type: SingleFamily
    • Architectural style: Ranch
    • Property subtype: Single Family Residence, Residential
    Materials
    • Board & Batten Siding, Vinyl Siding
    • Foundation: Slab
    • Roof: Asphalt,Shingle
    Condition
    • New Construction
    • New construction: Yes
    • Year built: 2024

    Utilities & green energy

    • Electric: 220 Volts in Laundry, Circuit Breakers
    • Sewer: Public Sewer
    • Water: Public
    • Utilities for property: Cable Available, Electricity Connected, Sewer Connected, Water Connected, Cable Internet, Fiber Internet

    Community & neighborhood

    Location
    • Region: Morristown

    Price history

    DateEventPrice
    8/1/2025Sold$309,000$239/sqft
    Source: Lakeway Area AOR #706974 Report a problem
    6/21/2025Pending sale$309,000$239/sqft
    Source: GSMAR, GSMMLS #305667 Report a problem
    5/20/2025Price change$309,000-3.1%$239/sqft
    Source: East Tennessee Realtors #1295196 Report a problem
    4/17/2025Price change$319,000-4.6%$247/sqft
    Source: Lakeway Area AOR #706974 Report a problem
    3/29/2025Listed for sale$334,400$259/sqft
    Source: Lakeway Area AOR #706974 Report a problem
    3/1/2025Listing removed$334,400$259/sqft
    Source: Lakeway Area AOR #704871 Report a problem
    8/24/2024Listed for sale$334,400$259/sqft
    Source: Lakeway Area AOR #704871 Report a problem

    Public tax history

    YearProperty taxesTax assessment
    2025$1,489 +918.7%$66,100 +1329.2%
    2024$146 $4,625
    2023$146 $4,625
    2022$146 $4,625
    2021$146 +0.1%$4,625
    2020$146 +63.5%$4,625 +76.2%
    2019$89 +7.9%$2,625
    2018$83 +65.4%$2,625
    2017$50 $2,625
    2016$50 -30.8%$2,625
    2015$72 $2,625
    2014-- $2,625
    2013-- $2,625
    2011$71 $2,625
    2010$71 $2,625
    2009-- $2,625 +20.7%
    2008$69 -4.5%$2,175
    2007$72 +17.8%$2,175
    2006$61 $2,175
    2005$61 -10.8%$2,175
    2004$69 +10.1%$2,175 +10.1%
    2003$62 $1,975 +0.3%
    2001-- $1,969 -75%
    2000-- $7,875

    Find assessor info on the county website

    Neighborhood: 37814

    Nearby schools

    GreatSchools rating
    Schools provided by the listing agent
    • Elementary: John Hay
    • Middle: Meadowview
    • High: East

    Source: Lakeway Area AOR. This data may not be complete. We recommend contacting the local school district to confirm school assignments for this home.

    Get pre-qualified for a loan
    At Zillow Home Loans, we can pre-qualify you in as little as 5 minutes with no impact to your credit score.

    An equal housing lender. NMLS #10287.