Welcome to the Maple situated on corner lot with a great courtyard! This stunning home is ready for move-in soon, and is perfectly situated in Owenby, just 3 miles from downtown Woodstock! This home offers luxury and comfort. Step inside to discover a spacious open floor plan with natural light that floods the interior, creating a warm and inviting atmosphere. With tasteful finishes throughout, this home exudes elegance and charm. The well-appointed gourmet kitchen is the perfect space for creating memorable meals and faces a large, covered patio, ideal for entertaining! Relax and unwind in the serene master suite, complete with Luxurious Bath and Walk-in Shower with Bench Seat and a generously sized walk-in closet. Two additional bedrooms and upstairs loft and bonus room provide ample space for guest or can be easily transformed to suit your unique needs. Schedule a viewing today for more information! SEE SALES FOR CURRENT PRICING. DUE TO MARKET CONDITIONS, PRICING SUBJECT TO CHANGES.
Closed
$571,298
210 Beckton Cir, Woodstock, GA 30189
3beds
2,490sqft
Single Family Residence, Residential
Built in 2023
6,272 Square Feet Lot
$608,800 Zestimate®
$229/sqft
$3,153 Estimated rent
Home value
$608,800
$578,000 - $639,000
$3,153/mo
Zestimate® history
Owner options
List your home for rent
$3,153/mo
Rent Zestimate®
Find your next renter with Zillow Rental Manager. Plus, with online applications, you can quickly screen prospective tenants – for free.
$3,153/mo
Rent Zestimate®
Refinance and save
$3,471/mo
Est. payment
Refinancing to a lower rate could help reduce your monthly payments and save thousands over the life of the loan.
$3,471/mo
Est. payment
Explore your selling options
Work with a Zillow partner agent
Leverage their expertise and Zillow's premium Showcase listings to get your home seen by more buyers.
Get startedList with your own agent
Get your home in front of millions of buyers by listing it on Zillow.
Learn how to do itSell it yourself
Take full control of how buyers see your home on Zillow by listing For Sale by Owner (FSBO).
List your homeWhat's special
Well-appointed gourmet kitchenNatural lightLuxurious bathSpacious open floor planBench seatWalk-in showerCovered patio
Zillow last checked:
Listing updated:
Listed by:
CARLA A FORD,
Loren Realty, LLC.
Bought with:
CARLA A FORD
Loren Realty, LLC.
Source: FMLS GA,MLS#: 7222498
Facts & features
Interior
Bedrooms & bathrooms
- Bedrooms: 3
- Bathrooms: 3
- Full bathrooms: 2
- 1/2 bathrooms: 1
- Main level bathrooms: 1
- Main level bedrooms: 1
Rooms
- Room types: Bonus Room, Loft
Primary bedroom
- Features: Master on Main, Split Bedroom Plan
- Level: Master on Main, Split Bedroom Plan
Bedroom
- Features: Master on Main, Split Bedroom Plan
Primary bathroom
- Features: Double Vanity, Shower Only, Vaulted Ceiling(s)
Dining room
- Features: Open Concept, Seats 12+
Kitchen
- Features: Cabinets Stain, Kitchen Island, Pantry Walk-In, Solid Surface Counters, View to Family Room
Heating
- Central, Natural Gas, Zoned
Cooling
- Ceiling Fan(s), Central Air, Zoned
Appliances
- Included: Dishwasher, Disposal, Gas Range, Microwave
- Laundry: Main Level, Sink
Features
- Coffered Ceiling(s), Crown Molding, Double Vanity, Entrance Foyer, High Ceilings 9 ft Main, High Speed Internet, Walk-In Closet(s)
- Flooring: Carpet, Ceramic Tile, Hardwood
- Windows: Double Pane Windows, Insulated Windows
- Basement: None
- Attic: Pull Down Stairs
- Number of fireplaces: 1
- Fireplace features: Factory Built, Gas Log, Great Room
- Common walls with other units/homes: No Common Walls
Interior area
- Total structure area: 2,490
- Total interior livable area: 2,490 sqft
- Finished area above ground: 2,490
Property
Parking
- Total spaces: 2
- Parking features: Attached, Garage, Garage Door Opener, Garage Faces Front, Kitchen Level, Level Driveway
- Attached garage spaces: 2
- Has uncovered spaces: Yes
Accessibility
- Accessibility features: Accessible Doors, Accessible Entrance, Accessible Hallway(s)
Features
- Levels: One and One Half
- Stories: 1
- Patio & porch: Covered, Front Porch
- Exterior features: Rain Gutters
- Pool features: None
- Spa features: None
- Fencing: None
- Has view: Yes
- View description: Rural
- Waterfront features: None
- Body of water: None
Lot
- Size: 6,272 Square Feet
- Dimensions: 59x135x26x103
- Features: Front Yard, Landscaped, Level, Sprinklers In Front, Sprinklers In Rear
Details
- Additional structures: None
- Additional parcels included: NA
- Other equipment: Irrigation Equipment
- Horse amenities: None
Construction
Type & style
- Home type: SingleFamily
- Architectural style: Craftsman,Ranch,Traditional
- Property subtype: Single Family Residence, Residential
Materials
- Brick Veneer, Fiber Cement, HardiPlank Type
- Foundation: Slab
- Roof: Composition,Ridge Vents,Shingle
Condition
- New Construction
- New construction: Yes
- Year built: 2023
Utilities & green energy
- Electric: 110 Volts
- Sewer: Public Sewer
- Water: Public
- Utilities for property: Cable Available, Electricity Available, Natural Gas Available, Phone Available, Sewer Available, Underground Utilities, Water Available
Green energy
- Energy efficient items: None
- Energy generation: None
Community & HOA
Community
- Features: Clubhouse, Homeowners Assoc, Sidewalks, Street Lights
- Security: Carbon Monoxide Detector(s), Smoke Detector(s)
- Senior community: Yes
- Subdivision: Owenby
HOA
- Has HOA: Yes
- Services included: Maintenance Grounds, Reserve Fund, Termite, Trash
Location
- Region: Woodstock
Financial & listing details
- Price per square foot: $229/sqft
- Annual tax amount: $500
- Date on market: 5/26/2023
- Cumulative days on market: 46 days
- Listing terms: Cash,Conventional,FHA,VA Loan
- Electric utility on property: Yes
- Road surface type: Asphalt, Paved
Price history
| Date | Event | Price |
|---|---|---|
| 8/10/2023 | Sold | $571,298-2%$229/sqft |
Source:  FMLS GA #7222498 Report a problem FMLS GA #7222498 Report a problem | ||
| 7/12/2023 | Pending sale | $583,248$234/sqft |
Source: FMLS GA #7222498 Report a problem | ||
| 5/26/2023 | Listed for sale | $583,248$234/sqft |
Source: FMLS GA #7222498 Report a problem | ||
Public tax history
Tax history is unavailable.
Neighborhood: 30189
Nearby homes
- $1,100,0005 bd4 ba4k sqft216 Milton Overlook Pass, Woodstock, GA 30188Sold

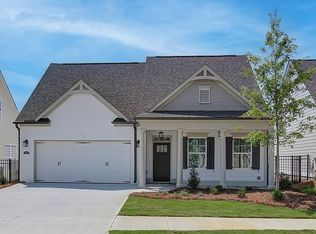
- $617,2073 bd3 ba2.6k sqft205 Beckton Cir, Woodstock, GA 30189Sold
- $382,0003 bd3 ba1.8k sqft238 Jordan Dr, Woodstock, GA 30188Sold

- $395,0003 bd3 ba1.9k sqft311 Braswell Ct, Holly Springs, GA 30188Sold
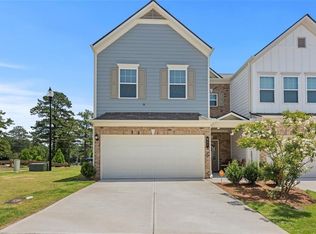
- $395,3003 bd3 ba1.9k sqft158 Madison Bnd, Woodstock, GA 30188Off Market
- $604,5063 bd3 ba2.4k sqft201 Beckton Cir, Woodstock, GA 30189Sold
- $599,0603 bd3 ba2.6k sqft204 Beckton Cir, Woodstock, GA 30189Sold
- $777,9433 bd4 ba2.7k sqft634 Brashy St, Woodstock, GA 30188Sold
Nearby schools
GreatSchools rating
- 9/10Arnold Mill Elementary SchoolGrades: PK-5Distance: 1.2 mi
- 8/10Mill Creek Middle SchoolGrades: 6-8Distance: 1.3 mi
- 8/10River Ridge High SchoolGrades: 9-12Distance: 1.5 mi
Schools provided by the listing agent
- Elementary: Little River
- Middle: Mill Creek
- High: River Ridge
Source: FMLS GA. This data may not be complete. We recommend contacting the local school district to confirm school assignments for this home.
Get a cash offer in 3 minutes
Find out how much your home could sell for in as little as 3 minutes with a no-obligation cash offer.
Estimated market value
$608,800
Get a cash offer in 3 minutes
Find out how much your home could sell for in as little as 3 minutes with a no-obligation cash offer.
Estimated market value
$608,800
- Georgia
- Cherokee County
- Woodstock
- 30189
- 210 Beckton Cir
Nearby cities
Nearby zip codes
Other Woodstock Topics
