Skip main navigation
Sold for $630,000
Street View
  • $630,000

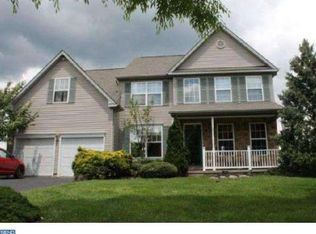
    210 Beech Ln, Perkasie, PA 18944

    5beds
    3,104sqft
    Single Family Residence
    Built in 1999
    0.29 Acres Lot
    $662,600 Zestimate®
    $203/sqft
    $3,860 Estimated rent

    Home value

    $662,600

    $616,000 - $716,000

    $3,860/mo

    Zestimate® history
    Loading
    Loading...

    Owner options

    List your home for rent

    $3,860/mo

    Rent Zestimate®

    Find your next renter with Zillow Rental Manager. Plus, with online applications, you can quickly screen prospective tenants – for free.

    Learn more

    $3,860/mo

    Rent Zestimate®

    Refinance and save

    $3,981/mo

    Est. payment

    Refinancing to a lower rate could help reduce your monthly payments and save thousands over the life of the loan.

    See today's rates

    $3,981/mo

    Est. payment

    Explore your selling options

    Work with a Zillow partner agent

    Leverage their expertise and Zillow's premium Showcase listings to get your home seen by more buyers.

    Get started

    List with your own agent

    Get your home in front of millions of buyers by listing it on Zillow.

    Learn how to do it

    Sell it yourself

    Take full control of how buyers see your home on Zillow by listing For Sale by Owner (FSBO).

    List your home

    What's special

    Private yardPrivate roomPartially finished walk-out basementLarge deckWalk-out basementSitting roomSoaking tub
    This Millennial-era home is ready for its glow-up!
This 5-bedroom, 3-bath home is just waiting for your personal touch. Add fresh flooring, update the finishes, and let your unique style take this home from “almost there” to “absolutely stunning.” This fabulous home backs to open space, offering a private yard and beautiful views from both the large deck and the walk-out basement. Step into a welcoming formal living and dining area. The open-concept floor plan flows seamlessly from the eat-in kitchen to the great room, as well as the spacious deck—ideal for everyday life and entertaining. The handicap-accessible design includes a level front entrance and a full bedroom suite with a roll-in shower—perfect for multi-generational living or guests needing easy access. Head upstairs via the turned staircase to the enormous owner's suite, complete with a home gym, sitting room, two large walk-in closets, and an en suite bath featuring a soaking tub, framed glass shower, and double vanity. Three more generously sized bedrooms—two with walk-in closets—share a spacious hall bath with a double vanity to keep everyone happy. The lower level offers bonus space with room to grow. The partially finished walk-out basement includes two bright areas with full-sized windows and a French door at ground level. There’s also a private room—perfect as a 6th bedroom, home office, or playroom. Neighborhood Perks:
Located on a quiet street with a community park, walking trail, and playground just steps away. Whether you're looking for extra space, accessible living, or a family-friendly neighborhood, this home checks all the boxes. Immediate move-in available—schedule your tour today and give this home the glow-up it deserves!

    Zillow last checked:

    Listing updated:

    Listed by:

    Stacey Lassin 215-872-9463,

    BHHS Fox & Roach-Doylestown

    Bought with:

    Mr. Jose L Cruz, RM425069

    Liberty REO Realty

    Source: Bright MLS,MLS#: PABU2092352MLS Logo

    Facts & features

    Interior

    Bedrooms & bathrooms
    • Bedrooms: 5
    • Bathrooms: 3
    • Full bathrooms: 3
    • Main level bathrooms: 1
    • Main level bedrooms: 1
    Basement
    • Area: 0
    Heating
    • Forced Air, Baseboard, Zoned, Natural Gas
    Cooling
    • Central Air, Electric
    Appliances
    • Included: Microwave, Dishwasher, Oven, Oven/Range - Gas, Water Conditioner - Owned, Water Heater, Water Treat System, Gas Water Heater
    • Laundry: Main Level
    Features
    • Soaking Tub, Bathroom - Tub Shower, Bathroom - Walk-In Shower, Entry Level Bedroom, Family Room Off Kitchen, Open Floorplan, Floor Plan - Traditional, Formal/Separate Dining Room, Eat-in Kitchen, Kitchen Island, Pantry, Primary Bath(s), Walk-In Closet(s), Dry Wall
    • Flooring: Carpet, Wood
    • Basement: Heated,Improved,Exterior Entry,Partially Finished,Full,Rear Entrance,Sump Pump,Walk-Out Access,Windows
    • Has fireplace: No
    Interior area
    • Total structure area: 3,104
    • Total interior livable area: 3,104 sqft
    • Finished area above ground: 3,104
    • Finished area below ground: 0

    Property

    Parking
    • Total spaces: 6
    • Parking features: Storage, Garage Faces Front, Garage Door Opener, Inside Entrance, Attached, Driveway
    • Attached garage spaces: 2
    • Uncovered spaces: 4
    Accessibility
    • Accessibility features: Grip-Accessible Features, Accessible Entrance, Mobility Improvements, Roll-in Shower, Accessible Doors, Doors - Swing In
    Features
    • Levels: Two
    • Stories: 2
    • Patio & porch: Deck
    • Exterior features: Lighting, Sidewalks, Balcony
    • Pool features: None
    Lot
    • Size: 0.29 Acres
    • Dimensions: 76 x 125IRR
    • Features: Adjoins - Open Space
    Details
    • Additional structures: Above Grade, Below Grade
    • Parcel number: 15014049
    • Zoning: CR
    • Special conditions: Standard

    Construction

    Type & style
    • Home type: SingleFamily
    • Architectural style: Colonial
    • Property subtype: Single Family Residence
    Materials
    • Frame
    • Foundation: Concrete Perimeter
    • Roof: Architectural Shingle
    Condition
    • Very Good,Good,Excellent,Average
    • New construction: No
    • Year built: 1999

    Utilities & green energy

    • Electric: 200+ Amp Service
    • Sewer: Public Sewer
    • Water: Public
    • Utilities for property: Cable Available, Electricity Available, Natural Gas Available, Sewer Available

    Community & neighborhood

    Location
    • Region: Perkasie
    • Subdivision: Long Leaf
    • Municipality: HILLTOWN TWP

    Other

    Other facts
    • Listing agreement: Exclusive Agency
    • Ownership: Fee Simple

    Price history

    DateEventPrice
    6/10/2025Sold$630,000-10%$203/sqft
    Source: Bright MLS #PABU2092352 Report a problem
    5/19/2025Pending sale$699,999$226/sqft
    Source: Bright MLS #PABU2092352 Report a problem
    5/11/2025Contingent$699,999$226/sqft
    Source: Bright MLS #PABU2092352 Report a problem
    4/24/2025Listed for sale$699,999+1066.7%$226/sqft
    Source: Bright MLS #PABU2092352 Report a problem
    8/23/2005Sold$60,000-76.2%$19/sqft
    Source: Public Record Report a problem
    3/2/1999Sold$251,764$81/sqft
    Source: Public Record Report a problem

    Public tax history

    YearProperty taxesTax assessment
    2025$6,100 $35,580
    2024$6,100 +1.2%$35,580
    2023$6,029 $35,580
    2022$6,029 $35,580
    2021$6,029 $35,580
    2020$6,029 +0.6%$35,580
    2018$5,994 +0.7%$35,580
    2017$5,949 $35,580
    2016$5,949 $35,580
    2015-- $35,580
    2014-- $35,580
    2013-- $35,580
    2012-- $35,580
    2011-- $35,580 -24%
    2010-- $46,800
    2009-- $46,800
    2008-- $46,800
    2007-- $46,800
    2006-- $46,800
    2005-- $46,800 +300%
    2004-- $11,700
    2003-- $11,700
    2002-- $11,700
    2000-- $11,700

    Find assessor info on the county website

    Neighborhood: 18944

    Nearby schools

    GreatSchools rating
    Schools provided by the listing agent
    • Elementary: Sellersville
    • Middle: Pennridge Central
    • High: Pennridge
    • District: Pennridge

    Source: Bright MLS. This data may not be complete. We recommend contacting the local school district to confirm school assignments for this home.

    Get a cash offer in 3 minutes
    Find out how much your home could sell for in as little as 3 minutes with a no-obligation cash offer.
    Estimated market value
    $662,600
    Get a cash offer in 3 minutes
    Find out how much your home could sell for in as little as 3 minutes with a no-obligation cash offer.
    Estimated market value
    $662,600