Peaceful, wooded views create the feeling of living at a retreat. Absolutely stunning updates throughout this spacious open concept home. Custom features include exterior access from almost every room! Take your beverage of choice to the 2nd story screened porch and balconies or just saunter outside to one of the side patios, the screened porch or wonderful large deck facing the woods. A major whole house remodel opened up the living spaces, enlarged the kitchen, updated baths, walls taken down to the studs & drywalled, new deck, balconies & floors--incredible transformation of space! In addition to the living spaces the mechanical systems are top notch also including Geothermal HVAC system, lease HWH, mini-split in family room by Carport & 3 yr old water softener. Welcome Home!
Sold for $431,000
$431,000
210 Beechpoint Dr, Oxford, OH 45056
5beds
3,123sqft
Single Family Residence
Built in 1964
1.72 Acres Lot
$482,000 Zestimate®
$138/sqft
$3,446 Estimated rent
Home value
$482,000
$458,000 - $506,000
$3,446/mo
Zestimate® history
Owner options
List your home for rent
$3,446/mo
Rent Zestimate®
Find your next renter with Zillow Rental Manager. Plus, with online applications, you can quickly screen prospective tenants – for free.
$3,446/mo
Rent Zestimate®
Refinance and save
$2,807/mo
Est. payment
Refinancing to a lower rate could help reduce your monthly payments and save thousands over the life of the loan.
$2,807/mo
Est. payment
Explore your selling options
Work with a Zillow partner agent
Leverage their expertise and Zillow's premium Showcase listings to get your home seen by more buyers.
Get startedList with your own agent
Get your home in front of millions of buyers by listing it on Zillow.
Learn how to do itSell it yourself
Take full control of how buyers see your home on Zillow by listing For Sale by Owner (FSBO).
List your homeWhat's special
Zillow last checked:
Listing updated:
Listed by:
Missy Friede (513)524-2221,
C21-Thacker & Associates, Inc.
Bought with:
Jason Reynolds, 2012001769
RE/MAX Alpha Real Estate
Source: DABR MLS,MLS#: 909856 Originating MLS: Dayton Area Board of REALTORS
Originating MLS: Dayton Area Board of REALTORSFacts & features
Interior
Bedrooms & bathrooms
- Bedrooms: 5
- Bathrooms: 3
- Full bathrooms: 2
- 1/2 bathrooms: 1
- Main level bathrooms: 1
Primary bedroom
- Level: Second
- Dimensions: 14 x 13
Bedroom
- Level: Second
- Dimensions: 13 x 10
Bedroom
- Level: Second
- Dimensions: 15 x 13
Bedroom
- Level: Second
- Dimensions: 14 x 13
Bedroom
- Level: Second
- Dimensions: 14 x 13
Dining room
- Level: Main
- Dimensions: 14 x 8
Entry foyer
- Level: Main
- Dimensions: 11 x 10
Family room
- Level: Main
- Dimensions: 20 x 16
Kitchen
- Level: Main
- Dimensions: 13 x 10
Living room
- Level: Main
- Dimensions: 31 x 15
Heating
- Geothermal
Cooling
- Other
Appliances
- Included: Dryer, Dishwasher, Disposal, Microwave, Refrigerator, Washer
Features
- Marble Counters
- Windows: Insulated Windows, Wood Frames
- Has fireplace: Yes
- Fireplace features: Gas, Stove, Wood Burning
Interior area
- Total structure area: 3,123
- Total interior livable area: 3,123 sqft
Property
Parking
- Total spaces: 2
- Parking features: Carport, Garage, Two Car Garage
- Garage spaces: 2
- Has carport: Yes
Features
- Levels: Multi/Split
- Patio & porch: Deck, Patio
- Exterior features: Deck, Patio
Lot
- Size: 1.72 Acres
- Dimensions: 1.7
Details
- Parcel number: H3620047000002
- Zoning: Residential
- Zoning description: Residential
Construction
Type & style
- Home type: SingleFamily
- Architectural style: Contemporary,Bi-Level
- Property subtype: Single Family Residence
Materials
- Brick, Wood Siding
- Foundation: Slab
Condition
- Year built: 1964
Utilities & green energy
- Sewer: Septic Tank
- Water: Public
- Utilities for property: Septic Available, Water Available
Community & HOA
Community
- Subdivision: Springwood
HOA
- Has HOA: No
Location
- Region: Oxford
Financial & listing details
- Price per square foot: $138/sqft
- Tax assessed value: $320,970
- Annual tax amount: $4,047
- Date on market: 4/24/2024
Price history
| Date | Event | Price |
|---|---|---|
| 6/21/2024 | Sold | $431,000-4.2%$138/sqft |
Source:  DABR MLS #909856 Report a problem DABR MLS #909856 Report a problem | ||
| 4/30/2024 | Pending sale | $449,900$144/sqft |
Source:  Cincy MLS #1802981 Report a problem Cincy MLS #1802981 Report a problem | ||
| 4/26/2024 | Listed for sale | $449,900+121.9%$144/sqft |
Source: Cincy MLS #1802981 Report a problem | ||
| 1/31/2003 | Sold | $202,750+6%$65/sqft |
Source: Cincy MLS #794698 Report a problem | ||
| 12/6/1994 | Sold | $191,250$61/sqft |
Source: Public Record Report a problem | ||
Public tax history
| Year | Property taxes | Tax assessment |
|---|---|---|
| 2025 | $4,047 +0.7% | $112,340 |
| 2024 | $4,018 +12.3% | $112,340 +11.1% |
| 2023 | $3,578 +15% | $101,120 +31.3% |
| 2022 | $3,113 +4.8% | $77,030 |
| 2021 | $2,969 -4.2% | $77,030 |
| 2020 | $3,099 +15.3% | $77,030 +21.4% |
| 2019 | $2,688 -0.1% | $63,470 |
| 2018 | $2,692 +2.1% | $63,470 |
| 2017 | $2,637 +0.4% | $63,470 +3.6% |
| 2016 | $2,627 -1.5% | $61,260 |
| 2015 | $2,666 +6.2% | $61,260 |
| 2014 | $2,510 | $61,260 +0.5% |
| 2013 | $2,510 -0.2% | $60,950 |
| 2012 | $2,515 | $60,950 -4.1% |
| 2011 | $2,515 -7.5% | $63,554 -7.8% |
| 2010 | $2,717 +2.9% | $68,898 |
| 2009 | $2,641 -2% | $68,898 -5.1% |
| 2008 | $2,696 -3.9% | $72,636 -8.1% |
| 2007 | $2,806 -1.4% | $78,996 |
| 2006 | $2,845 +3.6% | $78,996 |
| 2005 | $2,745 +19.4% | $78,996 +27% |
| 2004 | $2,299 +1.2% | $62,203 |
| 2003 | $2,271 +10.3% | $62,203 |
| 2002 | $2,058 +1.3% | $62,203 +9.8% |
| 2001 | $2,032 +0.9% | $56,641 |
| 2000 | $2,014 | $56,641 |
Find assessor info on the county website
Neighborhood: 45056
Nearby homes
- $280,4003 bd2 ba1.3k sqft208 Beechpoint Dr, Oxford, OH 45056Off Market
- $309,5002 bd3 ba1.6k sqft212 Beechpoint Dr, Oxford, OH 45056Off Market
- $296,9004 bd3 ba1.7k sqft206 Beechpoint Dr, Oxford, OH 45056Off Market
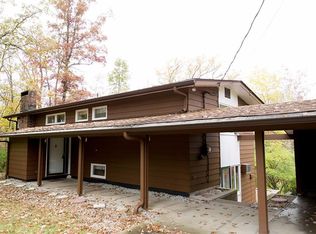
- $274,0004 bd2 ba1k sqft209 Beechpoint Dr, Oxford, OH 45056Off Market
- $397,4004 bd2 ba3.2k sqft211 Beechpoint Dr, Oxford, OH 45056Off Market
- $300,0005 bd3 ba2.6k sqft205 Beechpoint Dr, Oxford, OH 45056Sold
- $---- bd-- ba-- sqft4525 Oxford Trenton Rd, Oxford, OH 45056Off Market
- $248,9003 bd2 ba925 sqft204 Beechpoint Dr, Oxford, OH 45056Off Market
Nearby schools
GreatSchools rating
- 6/10Kramer Elementary SchoolGrades: PK-5Distance: 2.2 mi
- 8/10Talawanda Middle SchoolGrades: 6-8Distance: 2.8 mi
- 8/10Talawanda High SchoolGrades: 9-12Distance: 1.7 mi
Schools provided by the listing agent
- District: Talawanda
Source: DABR MLS. This data may not be complete. We recommend contacting the local school district to confirm school assignments for this home.
Get a cash offer in 3 minutes
Find out how much your home could sell for in as little as 3 minutes with a no-obligation cash offer.
Estimated market value
$482,000
Get a cash offer in 3 minutes
Find out how much your home could sell for in as little as 3 minutes with a no-obligation cash offer.
Estimated market value
$482,000
- Ohio
- Butler County
- Oxford
- 45056
- 210 Beechpoint Dr
Nearby cities
Nearby zip codes
Other Oxford Topics
