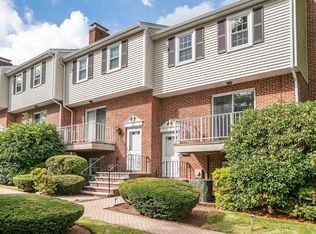
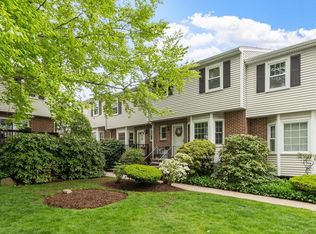
Welcome home, where modern comfort meets practical living! Gleaming hardwood floors sweep through the main level, leading to a bright, eat-in kitchen where an intimate morning coffee can start your day. The inviting living room, anchored by a fireplace, creates an ideal setting for relaxation or entertainment with a balcony offering a perfect perch for evening unwinding beneath mature shade trees. Upstairs, hardwood adds warmth to the private spaces. Nicely sized main en-suite with wall length closets. 2nd bedroom gives space for a desk area too. Basement offers extra office/bedroom, laundry, ample storage and garage. The convenient driveway provides options for easy commuting - choose between main road access or a quieter back route for stress-free travel. This residence stands ready to embrace its next chapter, offering the perfect blend of accessibility, comfort, ample parking that eliminates common townhouse concerns. Close to the city; ideal location, don't miss out!
Sold for $880,000
Street View
$880,000
210 Belmont St APT 5, Watertown, MA 02472
2beds
1,509sqft
Condominium, Townhouse
Built in 1982
-- sqft lot
$843,900 Zestimate®
$583/sqft
$3,551 Estimated rent
Home value
$843,900
$802,000 - $886,000
$3,551/mo
Zestimate® history
Owner options
List your home for rent
$3,551/mo
Rent Zestimate®
Find your next renter with Zillow Rental Manager. Plus, with online applications, you can quickly screen prospective tenants – for free.
$3,551/mo
Rent Zestimate®
Refinance and save
$6,246/mo
Est. payment
Refinancing to a lower rate could help reduce your monthly payments and save thousands over the life of the loan.
$6,246/mo
Est. payment
Explore your selling options
Work with a Zillow partner agent
Leverage their expertise and Zillow's premium Showcase listings to get your home seen by more buyers.
Get startedList with your own agent
Get your home in front of millions of buyers by listing it on Zillow.
Learn how to do itSell it yourself
Take full control of how buyers see your home on Zillow by listing For Sale by Owner (FSBO).
List your homeWhat's special
Zillow last checked:
Listing updated:
Listed by:
Dianne Moore 978-376-6034,
Leading Edge Real Estate 978-289-5860
Bought with:
Lori Orchanian
Coldwell Banker Realty - Belmont
Source: MLS PIN,MLS#: 73350751
Facts & features
Interior
Bedrooms & bathrooms
- Bedrooms: 2
- Bathrooms: 3
- Full bathrooms: 2
- 1/2 bathrooms: 1
Primary bedroom
- Features: Bathroom - 3/4, Closet, Flooring - Hardwood
- Level: Second
- Area: 224
- Dimensions: 16 x 14
Bedroom 2
- Features: Closet, Flooring - Hardwood
- Level: Second
- Area: 156
- Dimensions: 12 x 13
Primary bathroom
- Features: Yes
Bathroom 1
- Features: Bathroom - Half, Flooring - Stone/Ceramic Tile
- Level: First
- Area: 20
- Dimensions: 5 x 4
Bathroom 2
- Features: Bathroom - Full, Bathroom - Tiled With Tub, Flooring - Stone/Ceramic Tile
- Level: Second
- Area: 40
- Dimensions: 8 x 5
Bathroom 3
- Features: Bathroom - With Shower Stall, Flooring - Stone/Ceramic Tile
- Level: Second
- Area: 40
- Dimensions: 8 x 5
Dining room
- Features: Flooring - Hardwood
- Level: First
- Area: 136
- Dimensions: 17 x 8
Kitchen
- Features: Closet/Cabinets - Custom Built, Flooring - Hardwood, Pantry, Countertops - Stone/Granite/Solid, Countertops - Upgraded, Breakfast Bar / Nook, Cabinets - Upgraded, Stainless Steel Appliances, Gas Stove, Lighting - Pendant
- Level: Main,First
- Area: 132
- Dimensions: 11 x 12
Living room
- Features: Flooring - Hardwood, Balcony / Deck, Balcony - Exterior, Exterior Access, Slider
- Level: Main,First
- Area: 180
- Dimensions: 15 x 12
Office
- Features: Closet, Flooring - Stone/Ceramic Tile
- Level: Basement
- Area: 117
- Dimensions: 13 x 9
Heating
- Central
Cooling
- Central Air
Appliances
- Included: Range, Dishwasher, Disposal, Microwave, Refrigerator, Washer, Dryer
- Laundry: Flooring - Stone/Ceramic Tile, In Basement, In Unit, Electric Dryer Hookup, Washer Hookup
Features
- Closet, Home Office
- Flooring: Tile, Carpet, Hardwood, Flooring - Stone/Ceramic Tile
- Windows: Insulated Windows
- Has basement: Yes
- Number of fireplaces: 1
- Fireplace features: Living Room
- Common walls with other units/homes: 2+ Common Walls
Interior area
- Total structure area: 1,509
- Total interior livable area: 1,509 sqft
- Finished area above ground: 1,509
- Finished area below ground: 214
Property
Parking
- Total spaces: 2
- Parking features: Under, Off Street, Paved
- Attached garage spaces: 1
- Uncovered spaces: 1
Accessibility
- Accessibility features: No
Features
- Exterior features: Balcony, Professional Landscaping
Details
- Parcel number: 854292
- Zoning: T
Construction
Type & style
- Home type: Townhouse
- Property subtype: Condominium, Townhouse
Materials
- Frame
- Roof: Shingle
Condition
- Year built: 1982
Utilities & green energy
- Electric: 220 Volts
- Sewer: Public Sewer
- Water: Public
- Utilities for property: for Electric Range, for Electric Dryer, Washer Hookup
Community & HOA
Community
- Features: Public Transportation, Shopping, Park, Walk/Jog Trails, Medical Facility, Laundromat, Highway Access, Public School
HOA
- Services included: Sewer, Insurance, Maintenance Structure, Maintenance Grounds, Snow Removal, Reserve Funds
- HOA fee: $391 monthly
Location
- Region: Watertown
Financial & listing details
- Price per square foot: $583/sqft
- Tax assessed value: $618,300
- Annual tax amount: $7,222
- Date on market: 9/25/2026
Price history
| Date | Event | Price |
|---|---|---|
| 5/2/2025 | Sold | $880,000+13%$583/sqft |
Source: MLS PIN #73350751 Report a problem | ||
| 3/27/2025 | Listed for sale | $779,000+44.3%$516/sqft |
Source: MLS PIN #73350751 Report a problem | ||
| 3/24/2021 | Listing removed | -- |
Source: Owner Report a problem | ||
| 7/13/2017 | Sold | $540,000-1.8%$358/sqft |
Source: Public Record Report a problem | ||
| 9/22/2016 | Listing removed | $550,000$364/sqft |
Source: Owner Report a problem | ||
| 6/25/2016 | Pending sale | $550,000$364/sqft |
Source: Owner Report a problem | ||
| 5/7/2016 | Price change | $550,000-0.9%$364/sqft |
Source: Owner Report a problem | ||
| 5/5/2016 | Price change | $555,000-1.9%$368/sqft |
Source: Owner Report a problem | ||
| 4/10/2016 | Price change | $565,565+1.8%$375/sqft |
Source: Owner Report a problem | ||
| 4/8/2016 | Price change | $555,555-0.2%$368/sqft |
Source: Owner Report a problem | ||
| 3/19/2016 | Price change | $556,655-1.6%$369/sqft |
Source: Owner Report a problem | ||
| 2/6/2016 | Price change | $565,565+1.8%$375/sqft |
Source: Owner Report a problem | ||
| 11/14/2015 | Listed for sale | $555,555+162.1%$368/sqft |
Source: Owner Report a problem | ||
| 6/22/1988 | Sold | $212,000$140/sqft |
Source: Public Record Report a problem | ||
Public tax history
| Year | Property taxes | Tax assessment |
|---|---|---|
| 2025 | $7,222 +4.1% | $618,300 +4.3% |
| 2024 | $6,937 -12.6% | $592,900 +1.5% |
| 2023 | $7,936 +8.9% | $584,400 +6.2% |
| 2022 | $7,290 +8.2% | $550,200 |
| 2021 | $6,740 -3.3% | $550,200 -4.2% |
| 2020 | $6,970 +4% | $574,100 +10.4% |
| 2019 | $6,700 +0.7% | $520,200 +5.3% |
| 2018 | $6,654 +17.7% | $494,000 +21.4% |
| 2017 | $5,653 +1.5% | $407,000 |
| 2016 | $5,568 -9% | $407,000 |
| 2015 | $6,117 +25.3% | $407,000 +24.7% |
| 2014 | $4,881 +1.9% | $326,300 |
| 2013 | $4,790 -3.3% | $326,300 -5.1% |
| 2012 | $4,952 +3.4% | $343,900 |
| 2011 | $4,787 +10.2% | $343,900 +5.4% |
| 2010 | $4,343 +7.2% | $326,300 -1.4% |
| 2009 | $4,051 -2.5% | $331,000 -9.3% |
| 2008 | $4,155 -2.1% | $364,800 -10.2% |
| 2007 | $4,246 | $406,300 |
Find assessor info on the county website
Neighborhood: 02472
Nearby homes
- $700,0002 bd3 ba1.7k sqft210 Belmont St APT 1, Watertown, MA 02472Sold
- $710,0002 bd3 ba1.5k sqft210 Belmont St APT 2, Watertown, MA 02472Sold

- $777,0002 bd3 ba1.6k sqft210 Belmont St APT 13, Watertown, MA 02472Sold
- $719,3002 bd3 ba1.4k sqft210 Belmont St APT 3, Watertown, MA 02472Off Market

- $719,0002 bd2 ba1.2k sqft210 Belmont St APT 4, Watertown, MA 02472Off Market
- $808,4002 bd3 ba1.8k sqft210 Belmont St APT 6, Watertown, MA 02472Off Market
- $795,7002 bd3 ba2.2k sqft210 Belmont St APT 7, Watertown, MA 02472Off Market
- $789,9002 bd2 ba1.4k sqft210 Belmont St APT 8, Watertown, MA 02472Off Market
Nearby schools
GreatSchools rating
- 7/10Hosmer Elementary SchoolGrades: PK-5Distance: 0.6 mi
- 7/10Watertown Middle SchoolGrades: 6-8Distance: 1.7 mi
- 6/10Watertown High SchoolGrades: 9-12Distance: 1.7 mi
Schools provided by the listing agent
- Elementary: Hosmer
- Middle: Watertown
- High: Watertown
Source: MLS PIN. This data may not be complete. We recommend contacting the local school district to confirm school assignments for this home.
Get a cash offer in 3 minutes
Find out how much your home could sell for in as little as 3 minutes with a no-obligation cash offer.
Estimated market value
$843,900
Get a cash offer in 3 minutes
Find out how much your home could sell for in as little as 3 minutes with a no-obligation cash offer.
Estimated market value
$843,900
- Massachusetts
- Middlesex County
- Watertown
- 02472
- 210 Belmont St Apartment 5
