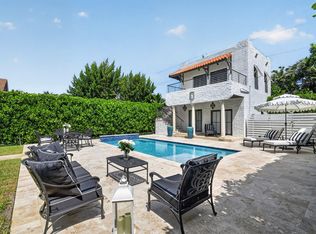
Highest & best offers by 9/4 at 12pm. Exceptional offering in the highly sought-after El Cid Historic District, just steps from the Intracoastal Waterway. Set among some of West Palm Beach's finest residences, this four-bedroom, two-and-one-half-bath home presents a rare opportunity to restore, renovate, or reimagine a property in a premier location. The spacious floor plan features an oversized family room overlooking the pool and lush tropical landscape, wood flooring throughout most living areas, and a second-floor bedroom with a private balcony overlooking the expansive backyard. Combining an unparalleled location with outstanding potential, this property is ideally suited for a discerning buyer seeking to create a custom residence in one of the city's most prestigious neighborhoods. All measurements and figures are approximate.
Pending
$2,900,000
210 BELMONTE Road, West Palm Beach, FL 33405
4beds
1,930sqft
Single Family Residence
Built in 1941
0.28 Acres Lot
$2,919,100 Zestimate®
$1,503/sqft
$-- HOA
What's special
Spacious floor planExpansive backyardLush tropical landscapeFour-bedroom two-and-one-half-bath home
- 26 days
- 1,441
- 113
Likely to sell faster than
Zillow last checked:
Listing updated:
Listed by:
Jose I Alcebo 561-313-7940,
LAER Realty Partners Bowen/Wellington,
Sandra E Hackl 561-818-5073,
LAER Realty Partners Bowen/Wellington
Source: BeachesMLS,MLS#: B26071329 Originating MLS: BeachesMLS
Originating MLS: BeachesMLSFacts & features
Interior
Bedrooms & bathrooms
- Bedrooms: 4
- Bathrooms: 3
- Full bathrooms: 2
- 1/2 bathrooms: 1
- Main level bathrooms: 1
Primary bedroom
- Level: Second
- Area: 182
- Dimensions: 13 X 14
Bedroom 2
- Level: Second
- Area: 144
- Dimensions: 12 X 12
Bedroom 3
- Level: Second
- Area: 132
- Dimensions: 11 X 12
Bedroom 4
- Level: Second
- Area: 154
- Dimensions: 11 X 14
Dining room
- Area: 168
- Dimensions: 12 X 14
Family room
- Area: 308
- Dimensions: 14 X 22
Kitchen
- Level: Main
- Area: 210
- Dimensions: 14 X 15
Living room
- Area: 286
- Dimensions: 13 X 22
Heating
- Central
Cooling
- Central Air, Ceiling Fan(s)
Appliances
- Included: Cooktop, Dishwasher, Electric Water Heater, Gas Cooktop, Disposal, Oven, Refrigerator, Water Heater
- Laundry: Washer Hookup, Electric Dryer Hookup, In Garage
Features
- Dining Area, Separate/Formal Dining Room, Entrance Foyer, Kitchen Island, Pantry, Separate Shower
- Flooring: Tile, Wood
- Doors: French Doors
- Windows: Blinds, Single Hung, Wood Frames
- Has fireplace: Yes
- Fireplace features: Wood Burning
Interior area
- Total structure area: 2,976
- Total interior livable area: 1,930 sqft
Video & virtual tour
Property
Parking
- Total spaces: 6
- Parking features: Attached, Driveway, Garage
- Attached garage spaces: 2
- Has uncovered spaces: Yes
Accessibility
- Accessibility features: None
Features
- Levels: Two
- Stories: 2
- Patio & porch: Covered, Open, Patio, Balcony
- Exterior features: Balcony, None, Outdoor Living Area
- Has private pool: Yes
- Pool features: Fenced, In Ground
- Has view: Yes
- View description: Garden
Lot
- Size: 0.28 Acres
- Features: Fruit Trees, 1/4 to 1/2 Acre Lot
Details
- Parcel number: 74434334010080160
- Zoning: SF14 (city)
- Special conditions: Standard,Listed As-Is
Construction
Type & style
- Home type: SingleFamily
- Property subtype: Single Family Residence
Materials
- Block, Wood Frame
- Roof: Shingle
Condition
- Resale
- New construction: No
- Year built: 1941
Utilities & green energy
- Sewer: Public Sewer
- Water: Public
- Utilities for property: Electricity Connected, Natural Gas Connected, Sewer Connected, Water Connected
Community & HOA
Community
- Subdivision: EL CID PARK ADD
HOA
- Has HOA: No
Location
- Region: West Palm Beach
Financial & listing details
- Price per square foot: $1,503/sqft
- Tax assessed value: $2,942,634
- Annual tax amount: $9,682
- Date on market: 9/2/2026
- Cumulative days on market: 6 days
- Listing terms: Cash
- Electric utility on property: Yes
- Road surface type: Asphalt
Estimated market value
$2,919,100
$2.77M - $3.07M
$8,971/mo
Price history
| Date | Event | Price |
|---|---|---|
| 9/5/2026 | Pending sale | $2,900,000$1,503/sqft |
Source:  BeachesMLS #B26071329 Report a problem BeachesMLS #B26071329 Report a problem | ||
| 9/2/2026 | Listed for sale | $2,900,000+353.1%$1,503/sqft |
Source: BeachesMLS #B26071329 Report a problem | ||
| 12/9/1999 | Sold | $640,000+137%$332/sqft |
Source: Public Record Report a problem | ||
| 8/11/1994 | Sold | $270,000$140/sqft |
Source: Public Record Report a problem | ||
Public tax history
| Year | Property taxes | Tax assessment |
|---|---|---|
| 2025 | $9,682 +3.1% | $506,417 +2.9% |
| 2024 | $9,392 +2.5% | $492,145 +3% |
| 2023 | $9,160 0% | $477,811 +3% |
| 2022 | $9,161 +0.2% | $463,894 +3% |
| 2021 | $9,146 +0.5% | $450,383 +1.4% |
| 2020 | $9,097 +1.5% | $444,165 +2.3% |
| 2019 | $8,963 | $434,179 +1.9% |
| 2018 | $8,963 +5.2% | $426,083 +2.1% |
| 2017 | $8,516 +1.2% | $417,319 +2.1% |
| 2016 | $8,417 +0% | $408,736 +0.7% |
| 2015 | $8,416 -2.1% | $405,895 +0.8% |
| 2014 | $8,597 +1.4% | $402,674 +1.5% |
| 2013 | $8,482 +0.6% | $396,723 +1.7% |
| 2012 | $8,430 -11.1% | $390,091 -9.6% |
| 2011 | $9,481 -2.2% | $431,694 -0.6% |
| 2010 | $9,699 -11% | $434,134 -12.8% |
| 2009 | $10,902 -8.8% | $497,789 -16% |
| 2008 | $11,949 +2.5% | $592,646 +3% |
| 2007 | $11,660 -5.8% | $575,384 +2.5% |
| 2006 | $12,384 | $561,350 +3% |
| 2005 | -- | $545,000 |
| 2004 | $7,654 +7259.8% | $545,000 |
| 2003 | $104 -99.2% | $545,000 |
| 2002 | $12,610 -1.7% | $545,000 |
| 2001 | $12,830 -0.1% | $545,000 |
| 2000 | $12,842 +193.7% | $545,000 +97.4% |
| 1999 | $4,373 | $276,063 |
Find assessor info on the county website
Monthly payment
Est. payment
Payment breakdown
Explore the cost of this home by adjusting the details. Changes won't be saved.Climate risks
Neighborhood: El Cid
Nearby schools
Schools provided by the listing agent
- Elementary: Palm Beach Public
- High: Forest Hill
Source: BeachesMLS. This data may not be complete. We recommend contacting the local school district to confirm school assignments for this home.
- $4,378,1005 bd4 ba3.5k sqft200 Belmonte Rd, West Palm Beach, FL 33405Off Market
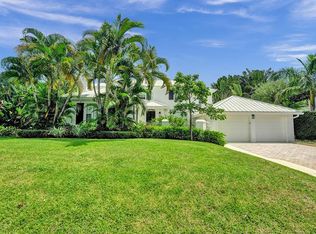
- $3,340,4004 bd2 ba2.3k sqft218 Belmonte Rd, West Palm Beach, FL 33405Off Market
- $2,700,0004 bd4 ba2.6k sqft217 Almeria Rd, West Palm Beach, FL 33405Sold
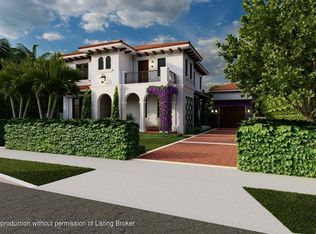
- $4,561,2004 bd6 ba4.4k sqft207 Almeria Rd, West Palm Beach, FL 33405Off Market
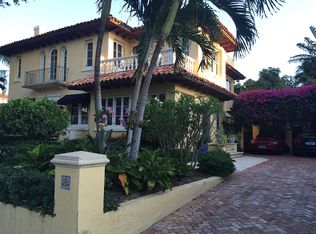
Similar homes
- $2,799,0003 bd2 ba1.5k sqft319 Plymouth Road, West Palm Beach, FL 33405For Sale
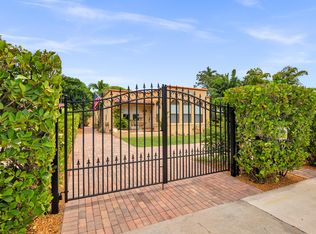
 MLS ID #B26072430, Tom Davis, Coldwell Banker/ WPB. BeachesMLS
 - $2,900,0005 bd4 ba1.6k sqft807 Ardmore Road, West Palm Beach, FL 33401For Sale
 MLS ID #B26068227, Nancy A Stamatakis, Chubbs Realty Group, LLC. BeachesMLS
 - $1,650,0005 bd4 ba2.4k sqft3901 Washington Road, West Palm Beach, FL 33405For Sale
 MLS ID #B26074195, Jefferson Kiely, Kiely Real Estate, LLC. BeachesMLS
 - $1,495,0004 bd3 ba1.9k sqft813 Avon Road, West Palm Beach, FL 33401For Sale
 MLS ID #B26057720, Jefferson Kiely, Kiely Real Estate, LLC. BeachesMLS
 - $1,875,0004 bd2 ba1.7k sqft143 Greymon Drive, West Palm Beach, FL 33405For SaleMLS ID #R11166738, Mae Ferguson, Serhant. BeachesMLS
- $1,750,0004 bd5 ba2.4k sqft1412 Lake Avenue, West Palm Beach, FL 33401For SaleMLS ID #R11137551, Tom Davis, Coldwell Banker/ WPB. BeachesMLS
- $1,600,0004 bd3 ba2k sqft425 32nd Street, West Palm Beach, FL 33407For SaleMLS ID #B26076063, Kendra M Sabha, Redfin Corporation. BeachesMLS
- $1,700,0003 bd2 ba1.4k sqft217 Lytton Court, West Palm Beach, FL 33405For SaleMLS ID #B26041124, Christopher Leavitt, Douglas Elliman. BeachesMLS
- $1,495,0002 bd2 ba1.5k sqft714 Sunset Road, West Palm Beach, FL 33401For SaleMLS ID #B26031040, Tom Davis, Coldwell Banker/ WPB. BeachesMLS
- $3,500,0004 bd4 ba2.1k sqft352 River Edge Road, Jupiter, FL 33477For SaleMLS ID #B26078342, Kristen Vallejos, Southern Key Realty. BeachesMLS
- $1,450,0003 bd2 ba1.3k sqft2301 Ridgeway Avenue, West Palm Beach, FL 33401For SaleMLS ID #B26017369, Shakir Ahmed, Continental Properties, Inc.. BeachesMLS
- $3,079,0005 bd4 ba2.8k sqft11785 Lake Shore Place, North Palm Beach, FL 33408For SaleMLS ID #B26060103, James M Kenny, K2 Realty, Inc. (NPB). BeachesMLS
- $2,895,0002 bd2 ba1.2k sqftCasa 214, Palm Beach, FL 33480For SaleMLS ID #B26070982, Melanie Ferrick Barre LLC, One Sotheby's International Re. BeachesMLS
- $1,500,0003 bd3 ba1.9k sqft1167 Jason Way, West Palm Beach, FL 33406For SaleMLS ID #B26076092, Frandy Louis, Selected Homes Realty LLC. BeachesMLS
- $2,099,0004 bd3 ba2.2k sqft3505 Poinsettia Avenue, West Palm Beach, FL 33407For SaleMLS ID #R11133299, Greg A. Forest, Serhant. BeachesMLS
- $1,550,0004 bd4 ba2.8k sqft2760 Tecumseh Drive, West Palm Beach, FL 33409For SaleMLS ID #B26045738, John Tyler Inganamort, Douglas Elliman. BeachesMLS
- $2,895,0005 bd4 ba2.5k sqft14564 Rolling Rock Place, Wellington, FL 33414For SaleMLS ID #R11153440, Travis C Laas, Engel & Volkers Wellington. BeachesMLS
- $3,050,0004 bd4 ba2.3k sqft856 Country Club Drive, North Palm Beach, FL 33408For SaleMLS ID #R11169413, Daniel Eric Borgmeyer, Premier Brokers International. BeachesMLS
- $3,200,0004 bd3 ba2.8k sqft1220 N Swinton Avenue, Delray Beach, FL 33444For SaleMLS ID #R11154764, Joseph Feldkamp, Destinations Realty. BeachesMLS
- $3,250,0002 bd3 ba1.7k sqft1037 & Tbd F Road, Loxahatchee Groves, FL 33470For SaleMLS ID #B26067915, Louise Folkesson, Douglas Elliman Wellington. BeachesMLS
