Skip main navigation
Sold for $2,138,950
  • Listing Provided by: First Team Real Estate
    Bought with: HomeSmart, Evergreen Realty
    $2,138,950

    210 Bennett Ave, Long Beach, CA 90803

    4beds
    2,372sqft
    Single Family Residence
    Built in 1920
    4,000 Square Feet Lot
    $2,140,800 Zestimate®
    $902/sqft
    $7,188 Estimated rent

    Home value

    $2,140,800

    $1.95M - $2.35M

    $7,188/mo

    Zestimate® history
    Loading
    Loading...

    Owner options

    List your home for rent

    $7,188/mo

    Rent Zestimate®

    Find your next renter with Zillow Rental Manager. Plus, with online applications, you can quickly screen prospective tenants – for free.

    Learn more

    $7,188/mo

    Rent Zestimate®

    Refinance and save

    $13,659/mo

    Est. payment

    Refinancing to a lower rate could help reduce your monthly payments and save thousands over the life of the loan.

    See today's rates

    $13,659/mo

    Est. payment

    Explore your selling options

    Work with a Zillow partner agent

    Leverage their expertise and Zillow's premium Showcase listings to get your home seen by more buyers.

    Get started

    List with your own agent

    Get your home in front of millions of buyers by listing it on Zillow.

    Learn how to do it

    Sell it yourself

    Take full control of how buyers see your home on Zillow by listing For Sale by Owner (FSBO).

    List your home

    What's special

    Pool and spaBeautifully updated colonial revivalWarm welcoming fireplaceDual zoned wine fridgeCustom cabinetrySpacious primary suiteClassic symmetry
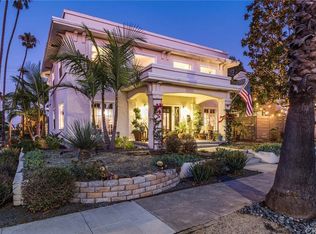
    Built in 1920, this beautifully updated Colonial Revival, located in sought-after Belmont Heights, blends timeless architecture with a pristine coastal aesthetic. Lovingly cared for and thoughtfully improved over time, the home reflects true pride of ownership. Defined by its classic symmetry and inviting curb appeal, it is rich in character with hardwood floors, plantation shutters, and a warm, welcoming fireplace, while beautiful built-ins throughout—including bookcases and integrated storage—add both character and function, with thoughtful design evident in every detail. The chef’s kitchen is both functional and beautifully appointed, featuring Carrara marble countertops, a top-of-the line Thermador range & refrigerator, dual zoned wine fridge, a walk-in pantry, and custom cabinetry. Designed with flexibility in mind, the home offers four bedrooms, including one currently transformed into a stunning custom closet. The spacious primary suite features dual walk-in closets and a spa-like bath with a large standalone soaking tub, and opens to a private deck overlooking the backyard, pool, and spa—an inviting extension of the living space. Additional highlights include an upstairs laundry room, abundant storage, and owned solar. The outdoor setting is ideal for entertaining, featuring an elevated dining area overlooking the pool, a cabana/den that can easily function as a guest suite, a pool and spa, and an outdoor fireplace that anchors the space. Perfectly located just blocks from the beach and moments from the shops and dining of 2nd Street in Belmont Shore, this home offers classic style, thoughtful upgrades, and effortless coastal living.

    Zillow last checked:

    Listing updated:

    Listing Provided by:

    Sue La Bounty DRE #01161648 562-930-3554,

    First Team Real Estate,

    Michael LaBounty DRE #01969041,

    First Team Real Estate

    Bought with:

    Sylvia Bravo, DRE #01256483

    HomeSmart, Evergreen Realty

    Source: CRMLS,MLS#: OC26075008MLS LogoOriginating MLS: California Regional MLS

    Facts & features

    Interior

    Bedrooms & bathrooms
    • Bedrooms: 4
    • Bathrooms: 3
    • Full bathrooms: 2
    • 3/4 bathrooms: 1
    • Main level bathrooms: 1
    Primary bedroom
    • Features: Primary Suite
    Bedroom
    • Features: All Bedrooms Up
    Bathroom
    • Features: Bathtub, Dual Sinks, Enclosed Toilet, Full Bath on Main Level, Multiple Shower Heads, Remodeled, Soaking Tub
    Other
    • Features: Dressing Area
    Kitchen
    • Features: Kitchen Island, Pots & Pan Drawers, Remodeled, Updated Kitchen, Walk-In Pantry
    Other
    • Features: Walk-In Closet(s)
    Heating
    • Central
    Cooling
    • Central Air
    Appliances
    • Included: Dishwasher, Gas Cooktop, Gas Oven, Microwave, Refrigerator, Tankless Water Heater
    • Laundry: Inside, Laundry Room, Upper Level
    Features
    • Built-in Features, Crown Molding, Separate/Formal Dining Room, Pantry, Paneling/Wainscoting, Stone Counters, All Bedrooms Up, Dressing Area, Primary Suite, Walk-In Closet(s)
    • Flooring: Stone, Tile, Wood
    • Doors: French Doors
    • Windows: French/Mullioned, Plantation Shutters, Screens
    • Has fireplace: Yes
    • Fireplace features: Living Room
    • Common walls with other units/homes: No Common Walls
    Interior area
    • Total interior livable area: 2,372 sqft

    Property

    Parking
    • Total spaces: 3
    • Parking features: Driveway, Garage, Storage
    • Attached garage spaces: 1
    • Uncovered spaces: 2
    Accessibility
    • Accessibility features: None
    Features
    • Levels: Two
    • Stories: 2
    • Entry location: 1
    • Patio & porch: Front Porch
    • Has private pool: Yes
    • Pool features: Fenced, In Ground, Private
    • Has spa: Yes
    • Spa features: In Ground, Private
    • Fencing: Stucco Wall
    • Has view: Yes
    • View description: Neighborhood
    Lot
    • Size: 4,000 sqft
    • Features: Front Yard, Lawn, Landscaped
    Details
    • Parcel number: 7256015003
    • Special conditions: Trust

    Construction

    Type & style
    • Home type: SingleFamily
    • Architectural style: Colonial
    • Property subtype: Single Family Residence
    Materials
    • Foundation: Raised
    • Roof: Composition
    Condition
    • Turnkey
    • New construction: No
    • Year built: 1920

    Utilities & green energy

    • Electric: Photovoltaics Seller Owned
    • Sewer: Public Sewer
    • Water: Public
    • Utilities for property: Natural Gas Connected, Sewer Connected, Water Connected

    Community & neighborhood

    Security
    • Security features: Smoke Detector(s)
    Community
    • Community features: Street Lights, Suburban, Sidewalks
    Location
    • Region: Long Beach
    • Subdivision: Belmont Heights (Bh)

    Other

    Other facts
    • Listing terms: Cash,Cash to New Loan,Conventional
    • Road surface type: Paved

    Price history

    DateEventPrice
    5/27/2026Sold$2,138,950-2.7%$902/sqft
    Source: CRMLS #OC26075008 Report a problem
    5/7/2026Pending sale$2,198,000$927/sqft
    Source: CRMLS #OC26075008 Report a problem
    4/22/2026Contingent$2,198,000$927/sqft
    Source: CRMLS #OC26075008 Report a problem
    4/8/2026Listed for sale$2,198,000+69.7%$927/sqft
    Source: CRMLS #OC26075008 Report a problem
    2/16/2011Listing removed$1,295,000$546/sqft
    Source: Re/Max College Park Realty #P687997 Report a problem
    2/12/2011Listed for sale$1,295,000+5.7%$546/sqft
    Source: Re/Max College Park Realty #P687997 Report a problem
    10/9/2009Sold$1,225,000-5.4%$516/sqft
    Source: Public Record Report a problem
    8/8/2009Price change$1,295,000-6.1%$546/sqft
    Source: Re/Max College Park Realty #P687997 Report a problem
    6/12/2009Listed for sale$1,379,000+155.4%$581/sqft
    Source: Re/Max College Park Realty #P687997 Report a problem
    6/20/2001Sold$540,000$228/sqft
    Source: Public Record Report a problem

    Public tax history

    YearProperty taxesTax assessment
    2025$20,464 +4.5%$1,581,248 +2%
    2024$19,582 +1.7%$1,550,244 +2%
    2023$19,257 +6.6%$1,519,848 +2%
    2022$18,057 +1.9%$1,490,048 +2%
    2021$17,712 +0.3%$1,460,832 +1%
    2020$17,665 $1,445,854 +2%
    2019$17,665 +3.7%$1,417,505 +2%
    2018$17,027 $1,389,712 +2%
    2017$17,027 +1.1%$1,362,464 +2%
    2016$16,847 +7.6%$1,335,750 +1.5%
    2015$15,658 +5.2%$1,315,686 +2%
    2014$14,888 $1,289,914 +2.5%
    2012-- $1,258,908 +2%
    2011-- $1,234,224 +78.4%
    2010-- $691,665 -0.2%
    2009-- $693,309 +2%
    2008-- $679,715 +2%
    2007-- $666,388 +2%
    2006-- $653,322 +9.7%
    2005-- $595,422 +4%
    2004-- $572,303 +1.9%
    2003-- $561,815 +2%
    2002-- $550,800 +41.2%
    2000-- $390,000

    Find assessor info on the county website

    Neighborhood: Belmont Heights

    Nearby schools

    GreatSchools rating
    Schools provided by the listing agent
    • High: Wilson

    Source: CRMLS. This data may not be complete. We recommend contacting the local school district to confirm school assignments for this home.

    Get a cash offer in 3 minutes
    Find out how much your home could sell for in as little as 3 minutes with a no-obligation cash offer.
    Estimated market value
    $2,140,800
    Get a cash offer in 3 minutes
    Find out how much your home could sell for in as little as 3 minutes with a no-obligation cash offer.
    Estimated market value
    $2,140,800