Lot 8 is under construction, South facing, estimated ready for close in JUNE. Walking distance to Proehlific Park Sports Center, minutes from Battleground and New Garden shopping, parks and 840 highway access. PENNSYLVANIA floorplan with a huge primary bedroom, wide one car garage and great finishes -- painted cabinets, ceramic tile backsplash, quartz countertops, vented gas range and LVP. Photos and virtual tour are representative of floorplan, not decorator selections and are similar to what will be built. Call/text for an appointment to visit the Open House/Model and learn how to SAVE $$$ on a new townhome.
Sold for $299,990
$299,990
210 Berryfield Dr Lot 8, Greensboro, NC 27410
3beds
1,618sqft
Stick/Site Built, Residential, Townhouse
Built in 2023
0.03 Acres Lot
$295,900 Zestimate®
$--/sqft
$2,202 Estimated rent
Home value
$295,900
$281,000 - $311,000
$2,202/mo
Zestimate® history
Owner options
List your home for rent
$2,202/mo
Rent Zestimate®
Find your next renter with Zillow Rental Manager. Plus, with online applications, you can quickly screen prospective tenants – for free.
$2,202/mo
Rent Zestimate®
Refinance and save
$1,992/mo
Est. payment
Refinancing to a lower rate could help reduce your monthly payments and save thousands over the life of the loan.
$1,992/mo
Est. payment
Explore your selling options
Work with a Zillow partner agent
Leverage their expertise and Zillow's premium Showcase listings to get your home seen by more buyers.
Get startedList with your own agent
Get your home in front of millions of buyers by listing it on Zillow.
Learn how to do itSell it yourself
Take full control of how buyers see your home on Zillow by listing For Sale by Owner (FSBO).
List your homeWhat's special
Great finishesNew garden shoppingWide one car garageStrawberry creekPainted cabinetsVirtual tourHuge primary bedroom
Zillow last checked:
Listing updated:
Listed by:
Kathryn Boehm 919-801-1317,
Windsor Real Estate Group
Bought with:
Kari Mann, 293712
Berkshire Hathaway HomeServices Yost & Little Realty
Source: Triad MLS,MLS#: 1138517
Facts & features
Interior
Bedrooms & bathrooms
- Bedrooms: 3
- Bathrooms: 3
- Full bathrooms: 2
- 1/2 bathrooms: 1
- Main level bathrooms: 1
Primary bedroom
- Level: Second
- Dimensions: 13.33 x 16.33
Bedroom 2
- Level: Second
- Dimensions: 11 x 12.5
Bedroom 3
- Level: Second
- Dimensions: 10 x 12
Dining room
- Level: Main
- Dimensions: 9 x 12
Great room
- Level: Main
- Dimensions: 12.25 x 16.33
Kitchen
- Level: Main
- Dimensions: 13.33 x 11.33
Other
- Level: Second
- Dimensions: 8 x 5
Heating
- Forced Air, Natural Gas
Cooling
- Central Air
Appliances
- Included: Microwave, Dishwasher, Disposal, Exhaust Fan, Gas Cooktop, Free-Standing Range, Electric Water Heater
- Laundry: Dryer Connection, Laundry Room, Washer Hookup
Features
- Dead Bolt(s), Pantry, Solid Surface Counter
- Flooring: Carpet, Vinyl
- Has basement: No
- Attic: Pull Down Stairs
- Has fireplace: No
Interior area
- Total structure area: 1,618
- Total interior livable area: 1,618 sqft
- Finished area above ground: 1,618
Property
Parking
- Total spaces: 1
- Parking features: Driveway, Garage, Garage Door Opener, Attached, Garage Faces Front
- Attached garage spaces: 1
- Has uncovered spaces: Yes
Features
- Levels: Two
- Stories: 2
- Pool features: None
Lot
- Size: 0.03 Acres
- Features: City Lot, Cleared
Details
- Parcel number: 237453
- Zoning: residential
- Special conditions: Owner Sale
Construction
Type & style
- Home type: Townhouse
- Property subtype: Stick/Site Built, Residential, Townhouse
Materials
- Brick, Vinyl Siding
- Foundation: Slab
Condition
- New Construction
- New construction: Yes
- Year built: 2023
Utilities & green energy
- Sewer: Public Sewer
- Water: Public
Community & HOA
Community
- Security: Carbon Monoxide Detector(s)
- Subdivision: Strawberry Creek
HOA
- Has HOA: Yes
- HOA fee: $150 monthly
Location
- Region: Greensboro
Financial & listing details
- Tax assessed value: $110,500
- Annual tax amount: $1,550
- Date on market: 4/6/2024
- Cumulative days on market: 23 days
- Listing agreement: Exclusive Right To Sell
- Listing terms: Cash,Conventional,FHA,VA Loan
- Exclusions: Refrigerator And Alarm Key Pad, As Seen In Model And Virtual Tour, Are Not Included.
Price history
| Date | Event | Price |
|---|---|---|
| 5/30/2024 | Sold | $299,990 |
Source:  Triad MLS #1138517 Report a problem Triad MLS #1138517 Report a problem | ||
| 5/2/2024 | Pending sale | $299,990 |
Source: Triad MLS #1138517 Report a problem | ||
| 4/6/2024 | Listed for sale | $299,990 |
Source: Triad MLS #1138517 Report a problem | ||
Public tax history
Tax history is unavailable.
Neighborhood: 27410
Nearby homes
- $315,4503 bd3 ba1.7k sqft217 Berryfield Dr LOT 71, Greensboro, NC 27410Sold
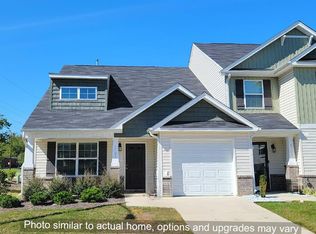
- $300,0003 bd2 ba1.6k sqft210 Berryfield Dr, Greensboro, NC 27410Sold
- $325,9903 bd3 ba1.7k sqft208 Berryfield Dr LOT 7, Greensboro, NC 27410Sold
- $326,0003 bd2 ba1.7k sqft208 Berryfield Dr, Greensboro, NC 27410Sold
- $70,0003 bd2 ba1.6k sqft212 Berryfield Dr, Greensboro, NC 27410Sold
- $299,9903 bd3 ba1.6k sqft212 Berryfield Dr LOT 9, Greensboro, NC 27410Sold
- $320,9903 bd3 ba1.7k sqft214 Berryfield Dr LOT 10, Greensboro, NC 27410Sold
- $2,2003 bd3 ba1.7k sqft214 Berryfield Dr, Greensboro, NC 27410For Rent
Nearby schools
GreatSchools rating
- 5/10Claxton Elementary SchoolGrades: PK-5Distance: 2.5 mi
- 5/10Kernodle Middle SchoolGrades: 6-8Distance: 0.8 mi
- 4/10Western Guilford High SchoolGrades: 9-12Distance: 4 mi
Schools provided by the listing agent
- Elementary: Claxton
- Middle: Kernodle
- High: Western Guilford
Source: Triad MLS. This data may not be complete. We recommend contacting the local school district to confirm school assignments for this home.
Get a cash offer in 3 minutes
Find out how much your home could sell for in as little as 3 minutes with a no-obligation cash offer.
Estimated market value
$295,900
Get a cash offer in 3 minutes
Find out how much your home could sell for in as little as 3 minutes with a no-obligation cash offer.
Estimated market value
$295,900
- North Carolina
- Guilford County
- Greensboro
- 27410
- 210 Berryfield Dr Lot 8
