Skip main navigation
Closed
  • $705,000

    210 Birchin Dr, Woodstock, GA 30188

    5beds
    3,660sqft
    Single Family Residence
    Built in 2016
    0.27 Acres Lot
    $702,600 Zestimate®
    $193/sqft
    $4,355 Estimated rent

    Home value

    $702,600

    $667,000 - $738,000

    $4,355/mo

    Zestimate® history
    Loading
    Loading...

    Owner options

    List your home for rent

    $4,355/mo

    Rent Zestimate®

    Find your next renter with Zillow Rental Manager. Plus, with online applications, you can quickly screen prospective tenants – for free.

    Learn more

    $4,355/mo

    Rent Zestimate®

    Refinance and save

    $5,229/mo

    Est. payment

    Refinancing to a lower rate could help reduce your monthly payments and save thousands over the life of the loan.

    See today's rates

    $5,229/mo

    Est. payment

    Explore your selling options

    Work with a Zillow partner agent

    Leverage their expertise and Zillow's premium Showcase listings to get your home seen by more buyers.

    Get started

    List with your own agent

    Get your home in front of millions of buyers by listing it on Zillow.

    Learn how to do it

    Sell it yourself

    Take full control of how buyers see your home on Zillow by listing For Sale by Owner (FSBO).

    List your home

    What's special

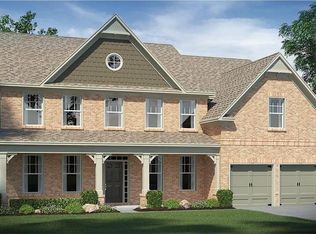
    Impeccably maintained 5 Bed / 4 Bath Craftsman home, built in 2016 and perfectly designed for modern living in the Highly Desired Sequoyah High School District and Hickory Manor Subdivision. Featuring a stunning mix of brick, stacked stone, fiber cement siding, shake, and rough sawn accents, this home's curb appeal is as impressive as its interior. Situated on a .27-acre level, fenced lot in the highly sought-after Hickory Manor swim community, this residence is conveniently located near top schools, shopping, and dining. ** Interior Highlights ** Grand two-story foyer welcomes you into expansive, light-filled living spaces. The gourmet Kitchen is the true heart of the home with Electrolux stainless appliances, Whirlpool 4-door refrigerator, large island with breakfast bar, abundant cabinetry, walk-in pantry, and a mudroom/drop zone. Open-concept living connects the Kitchen, Breakfast Room, and Great Room with stacked-stone gas fireplace flanked by custom built-ins. Covered rear patio with fireplace, ceiling fan, recessed lighting, and mounted TV for year-round entertaining. Formal Living Room with French doors-perfect for an office or flex space. Main level guest suite with full bath. * Upstairs Retreat * Spacious Primary Suite with vaulted ceiling, spa-like en-suite bath including double vanity, oversized shower, soaking tub, and private water closet. Huge walk-in closet with built-in shelving and racks. Convenient upstairs laundry with access from both hallway and Primary Suite. Bedroom 2 with private en-suite bath. Bedrooms 3 & 4 share a well-designed Jack & Jill bath. Oversized Bonus Room-ideal for media, office, or additional lounge space. Additional Features - 3-car garage with one front-facing and two side-facing bays. Extra-wide driveway for easy parking. Move-in ready condition with exceptional craftsmanship throughout.

    Zillow last checked:

    Listing updated:

    Listed by:

    Nic Goodwin 770-570-6705,

    Atlanta Communities

    Bought with:

    Josh McMichael, 352359

    Compass

    Source: GAMLS,MLS#: 10608185MLS Logo

    Facts & features

    Interior

    Bedrooms & bathrooms
    • Bedrooms: 5
    • Bathrooms: 4
    • Full bathrooms: 4
    • Main level bathrooms: 1
    • Main level bedrooms: 1
    Rooms
    • Room types: Bonus Room, Laundry
    Kitchen
    • Features: Breakfast Bar, Breakfast Room, Kitchen Island, Walk-in Pantry
    Heating
    • Central, Forced Air, Natural Gas, Zoned
    Cooling
    • Ceiling Fan(s), Central Air, Zoned
    Appliances
    • Included: Dishwasher, Disposal, Gas Water Heater, Microwave
    • Laundry: Upper Level
    Features
    • Bookcases, Double Vanity, High Ceilings, Tray Ceiling(s), Walk-In Closet(s)
    • Flooring: Carpet, Hardwood, Tile
    • Windows: Double Pane Windows
    • Basement: None
    • Attic: Pull Down Stairs
    • Number of fireplaces: 2
    • Fireplace features: Factory Built, Gas Log, Gas Starter, Outside
    • Common walls with other units/homes: No Common Walls
    Interior area
    • Total structure area: 3,660
    • Total interior livable area: 3,660 sqft
    • Finished area above ground: 3,660
    • Finished area below ground: 0

    Property

    Parking
    • Total spaces: 3
    • Parking features: Attached, Garage, Garage Door Opener, Side/Rear Entrance
    • Has attached garage: Yes
    Features
    • Levels: Two
    • Stories: 2
    • Patio & porch: Patio
    • Fencing: Back Yard,Fenced,Wood
    • Body of water: None
    Lot
    • Size: 0.27 Acres
    • Features: Level, Private
    Details
    • Parcel number: 02N02E 054

    Construction

    Type & style
    • Home type: SingleFamily
    • Architectural style: Traditional
    • Property subtype: Single Family Residence
    Materials
    • Brick, Concrete
    • Roof: Composition
    Condition
    • Resale
    • New construction: No
    • Year built: 2016

    Utilities & green energy

    • Sewer: Public Sewer
    • Water: Public
    • Utilities for property: Cable Available, Electricity Available, Natural Gas Available, Phone Available, Sewer Available, Underground Utilities, Water Available
    Green energy
    • Energy efficient items: Appliances, Insulation, Thermostat

    Community & HOA

    Community
    • Features: Playground, Pool, Sidewalks, Street Lights
    • Security: Security System, Smoke Detector(s)
    • Subdivision: Hickory Manor
    HOA
    • Has HOA: Yes
    • Services included: Maintenance Grounds, Swimming, Tennis
    • HOA fee: $1,000 annually
    Location
    • Region: Woodstock

    Financial & listing details

    • Price per square foot: $193/sqft
    • Tax assessed value: $692,900
    • Annual tax amount: $6,769
    • Date on market: 9/18/2025
    • Cumulative days on market: 282 days
    • Listing agreement: Exclusive Right To Sell
    • Electric utility on property: Yes

    Price history

    DateEventPrice
    7/7/2026Sold$705,000-2.8%$193/sqft
    Source: GAMLS #10608185 Report a problem
    6/29/2026Pending sale$725,000$198/sqft
    Source: GAMLS #10608185 Report a problem
    5/26/2026Price change$725,000+3.6%$198/sqft
    Source: GAMLS #10608185 Report a problem
    5/15/2026Price change$700,000-3.4%$191/sqft
    Source: FMLS GA #7651108 Report a problem
    5/1/2026Price change$725,000-3.3%$198/sqft
    Source: FMLS GA #7651108 Report a problem
    3/21/2026Price change$750,000-3.2%$205/sqft
    Source: FMLS GA #7651108 Report a problem
    1/9/2026Price change$775,000-0.5%$212/sqft
    Source: GAMLS #10608185 Report a problem
    10/8/2025Listing removed$4,000$1/sqft
    Source: FMLS GA #7598620 Report a problem
    9/24/2025Price change$779,000-2.6%$213/sqft
    Source: GAMLS #10608185 Report a problem
    9/18/2025Listed for sale$800,000+23.1%$219/sqft
    Source: FMLS GA #7651108 Report a problem
    6/16/2025Listed for rent$4,000$1/sqft
    Source: FMLS GA #7598620 Report a problem
    4/1/2025Listing removed$4,000$1/sqft
    Source: FMLS GA #7511950 Report a problem
    1/23/2025Listed for rent$4,000$1/sqft
    Source: FMLS GA #7511950 Report a problem
    3/21/2023Sold$650,000$178/sqft
    Source: Public Record Report a problem
    2/19/2023Pending sale$650,000$178/sqft
    Source: FMLS GA #7175083 Report a problem
    2/14/2023Contingent$650,000$178/sqft
    Source: FMLS GA #7175083 Report a problem
    2/10/2023Listed for sale$650,000+60.5%$178/sqft
    Source: FMLS GA #7175083 Report a problem
    5/29/2018Listing removed$404,900$111/sqft
    Source: Engel & Volkers Buckhead Atlanta #5779873 Report a problem
    5/21/2018Listed for sale$404,900+0.8%$111/sqft
    Source: Engel & Volkers Buckhead Atlanta #5779873 Report a problem
    4/10/2017Sold$401,650$110/sqft
    Source: GAMLS #8105612 Report a problem

    Public tax history

    YearProperty taxesTax assessment
    2025$7,276 +7.5%$277,160 +7%
    2024$6,769 +5.9%$259,000 -3%
    2023$6,394 +24.3%$267,120 +27.9%
    2022$5,144 +14.3%$208,840 +28.3%
    2021$4,499 +1.4%$162,800 +1.8%
    2020$4,435 -0.4%$159,880 -0.4%
    2019$4,452 +1.3%$160,600 -59.1%
    2018$4,396 +36%$392,800 +40.1%
    2017$3,232 $280,400
    Find assessor info on the county website

    Neighborhood: 30188

    Nearby schools

    GreatSchools rating
    Schools provided by the listing agent
    • Elementary: Hickory Flat
    • Middle: Dean Rusk
    • High: Sequoyah

    Source: GAMLS. This data may not be complete. We recommend contacting the local school district to confirm school assignments for this home.

    Get a cash offer in 3 minutes
    Find out how much your home could sell for in as little as 3 minutes with a no-obligation cash offer.
    Estimated market value
    $702,600
    Get a cash offer in 3 minutes
    Find out how much your home could sell for in as little as 3 minutes with a no-obligation cash offer.
    Estimated market value
    $702,600