Welcome to 210 Bland Drive NE — a beautifully updated 3-bedroom, 2-bath home with an additional multi-purpose room, located in the heart of Cleveland, Tennessee.
This spacious home offers a smart and functional layout, featuring a separate living room, dedicated dining area, and a standalone kitchen equipped with stainless steel appliances and abundant natural light. Fresh interior and exterior paint, along with luxury vinyl plank flooring, give the home a modern, move-in-ready feel.
The partially finished lower level expands your options with a bonus room and an open living space, perfect for gaming, movie nights, family gatherings, or even a creative studio or home gym.
Step outside to enjoy the large covered back porch, complete with an entertainment setup — ideal for relaxing or hosting. The private backyard is fully enclosed with wood fencing, and includes a firepit and plenty of room for outdoor fun, pets, or gardening.
Nestled in a peaceful, established neighborhood just 30 minutes from Chattanooga, this home offers easy access to the scenic beauty of East Tennessee — from rolling hills and rivers to hiking trails and open skies.
With no HOA and estimated annual property taxes under $711, this home delivers both charm and long-term value. Zoned for Charleston Elementary, Ocoee Middle, and Walker Valley High School.
Don't miss the chance to experience the lifestyle this home offers. Schedule your showing today!
Sold for $329,900
$329,900
210 Bland Dr NE, Cleveland, TN 37312
3beds
1,740sqft
Single Family Residence
Built in 1976
0.4 Acres Lot
$333,800 Zestimate®
$190/sqft
$1,857 Estimated rent
Home value
$333,800
$284,000 - $391,000
$1,857/mo
Zestimate® history
Owner options
List your home for rent
$1,857/mo
Rent Zestimate®
Find your next renter with Zillow Rental Manager. Plus, with online applications, you can quickly screen prospective tenants – for free.
$1,857/mo
Rent Zestimate®
Refinance and save
$1,927/mo
Est. payment
Refinancing to a lower rate could help reduce your monthly payments and save thousands over the life of the loan.
$1,927/mo
Est. payment
Explore your selling options
Work with a Zillow partner agent
Leverage their expertise and Zillow's premium Showcase listings to get your home seen by more buyers.
Get startedList with your own agent
Get your home in front of millions of buyers by listing it on Zillow.
Learn how to do itSell it yourself
Take full control of how buyers see your home on Zillow by listing For Sale by Owner (FSBO).
List your homeWhat's special
Partially finished lower levelEntertainment setupPrivate backyardStainless steel appliancesOpen living spaceStandalone kitchenBonus room
Zillow last checked:
Listing updated:
Listed by:
Rogelio Lantigua 423-999-6986,
EXP Realty LLC
Bought with:
Lillian Andrews, 347745
Keller Williams Realty
Source: Greater Chattanooga Realtors,MLS#: 1512036
Facts & features
Interior
Bedrooms & bathrooms
- Bedrooms: 3
- Bathrooms: 2
- Full bathrooms: 2
Primary bedroom
- Level: First
Bedroom
- Level: First
Bedroom
- Level: First
Bathroom
- Level: First
Bathroom
- Level: First
Dining room
- Level: First
Family room
- Level: Basement
Library
- Description: Office/Library
- Level: Basement
Living room
- Level: First
Heating
- Central, Electric
Cooling
- Central Air, Electric
Appliances
- Included: Dishwasher, Electric Range, Electric Water Heater, Microwave, Refrigerator, Washer/Dryer
- Laundry: Electric Dryer Hookup, Gas Dryer Hookup, Washer Hookup
Features
- Separate Dining Room
- Flooring: Ceramic Tile, Luxury Vinyl, Tile
- Windows: Aluminum Frames
- Basement: Finished,Partial
- Has fireplace: No
- Fireplace features: Fire Pit
Interior area
- Total structure area: 1,740
- Total interior livable area: 1,740 sqft
- Finished area above ground: 1,740
Property
Parking
- Total spaces: 2
- Parking features: Basement
- Attached garage spaces: 2
Features
- Patio & porch: Patio, Porch - Covered
- Exterior features: Balcony, Other, Private Yard
- Pool features: None
- Fencing: Fenced
Lot
- Size: 0.4 Acres
- Dimensions: 100 x 194 x 100 x 180
- Features: Level
Details
- Parcel number: 035a F 013.00
- Special conditions: HUD Owned
Construction
Type & style
- Home type: SingleFamily
- Architectural style: Split Level
- Property subtype: Single Family Residence
Materials
- Brick
- Foundation: Slab
- Roof: Shingle
Condition
- New construction: No
- Year built: 1976
Utilities & green energy
- Sewer: Septic Tank
- Water: Public
- Utilities for property: Electricity Connected, Underground Utilities, Water Connected
Community & HOA
Community
- Features: None
- Subdivision: Oakwood Ests
HOA
- Has HOA: No
Location
- Region: Cleveland
Financial & listing details
- Price per square foot: $190/sqft
- Tax assessed value: $267,600
- Annual tax amount: $757
- Date on market: 4/30/2025
- Listing terms: Cash,Conventional,FHA
- Road surface type: Asphalt
Price history
| Date | Event | Price |
|---|---|---|
| 6/5/2025 | Sold | $329,900$190/sqft |
Source: Greater Chattanooga Realtors #1512036 Report a problem | ||
| 5/5/2025 | Contingent | $329,900$190/sqft |
Source: Greater Chattanooga Realtors #1512036 Report a problem | ||
| 4/30/2025 | Listed for sale | $329,900+53.4%$190/sqft |
Source: Greater Chattanooga Realtors #1512036 Report a problem | ||
| 4/24/2023 | Listing removed | -- |
Source:  RCAR #20214892 Report a problem RCAR #20214892 Report a problem | ||
| 11/1/2021 | Sold | $215,000$124/sqft |
Source: Public Record Report a problem | ||
| 10/29/2021 | Listed for sale | $215,000$124/sqft |
Source: RCAR #20216304 Report a problem | ||
| 8/24/2021 | Listing removed | -- |
Source: RCAR #20214892 Report a problem | ||
| 8/24/2021 | Pending sale | $215,000$124/sqft |
Source: RCAR #20214892 Report a problem | ||
| 8/18/2021 | Listed for sale | $215,000+172.2%$124/sqft |
Source: RCAR #20214892 Report a problem | ||
| 6/29/2016 | Sold | $79,000-29.5%$45/sqft |
Source: Public Record Report a problem | ||
| 2/24/2016 | Sold | $112,100+34.1%$64/sqft |
Source: Public Record Report a problem | ||
| 6/11/2014 | Sold | $83,564-13.8%$48/sqft |
Source: Public Record Report a problem | ||
| 10/6/2003 | Sold | $96,900$56/sqft |
Source: Public Record Report a problem | ||
Public tax history
| Year | Property taxes | Tax assessment |
|---|---|---|
| 2025 | -- | $66,900 +57% |
| 2024 | $757 | $42,625 |
| 2023 | $757 | $42,625 |
| 2022 | $757 | $42,625 |
| 2021 | $757 +6.5% | $42,625 +33.2% |
| 2019 | $711 +5.1% | $32,000 |
| 2018 | $677 0% | -- |
| 2017 | $677 +4.3% | -- |
| 2016 | $649 | -- |
| 2015 | $649 +0.9% | -- |
| 2014 | $643 | -- |
| 2013 | -- | -- |
| 2011 | $636 | $28,925 |
| 2009 | $636 | $28,925 |
| 2008 | -- | $28,925 +10.4% |
| 2007 | $650 | $26,200 |
| 2006 | $650 | $26,200 |
| 2005 | $650 +4.9% | $26,200 +13.8% |
| 2004 | $619 | $23,025 |
| 2003 | $619 | $23,025 +15% |
| 2001 | -- | $20,014 -75% |
| 2000 | -- | $80,054 |
Find assessor info on the county website
Neighborhood: 37312
Nearby homes
- $10,200-- bd-- ba-- sqftBland Dr NE, Cleveland, TN 37312Off Market
- $34,000-- bd-- ba-- sqftBland Dr NE, Cleveland, TN 37312Off Market
- $358,0004 bd3 ba2.2k sqft200 Bland Dr NE, Cleveland, TN 37312Off Market
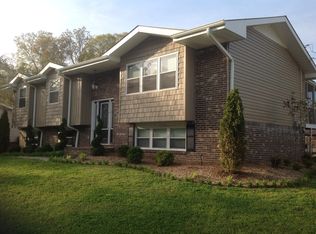
- $289,800-- bd2 ba1.2k sqft250 Bland Dr NE, Cleveland, TN 37312Off Market
- $298,2003 bd3 ba1.5k sqft199 Bland Dr NE, Cleveland, TN 37312Off Market
- $255,5002 bd2 ba1.2k sqft191 Bland Dr NE, Cleveland, TN 37312Off Market
- $284,2004 bd2 ba1.2k sqft188 Bland Dr NE, Cleveland, TN 37312Off Market
- $292,900-- bd2 ba1.3k sqft219 Bland Dr NE, Cleveland, TN 37312Off Market
Nearby schools
GreatSchools rating
- 6/10Charleston Elementary SchoolGrades: PK-5Distance: 5.3 mi
- 6/10Ocoee Middle SchoolGrades: 6-8Distance: 4.3 mi
- 7/10Walker Valley High SchoolGrades: 9-12Distance: 4.3 mi
Schools provided by the listing agent
- Elementary: Charleston Elementary
- Middle: Ocoee Middle
- High: Walker Valley High
Source: Greater Chattanooga Realtors. This data may not be complete. We recommend contacting the local school district to confirm school assignments for this home.
Get a cash offer in 3 minutes
Find out how much your home could sell for in as little as 3 minutes with a no-obligation cash offer.
Estimated market value
$333,800
Get a cash offer in 3 minutes
Find out how much your home could sell for in as little as 3 minutes with a no-obligation cash offer.
Estimated market value
$333,800
- Tennessee
- Bradley County
- Cleveland
- 37312
- 210 Bland Dr NE
Nearby cities
Nearby neighborhoods
Nearby zip codes
Other Cleveland Topics
