Stop by Sunday 1-3pm and take a look at this beautiful home located on a premium lot in Shawnee Station. This four-bedroom, three-and-one-half-bathroom home offers approximately 4,072 square feet of well-designed living space. The home features a spacious, open-concept layout with a full walk-out basement.
Upon entering the home, guests are greeted by an open foyer with hardwood floors, a flex room with French doors, and a formal dining room. Directly ahead, the great room features stunning windows showcasing fabulous views of the backyard. The great room also boasts a cozy fireplace, highlighting the home's warmth and comfort. The spacious kitchen, complete with an island and granite countertops, provides a functional space for meal preparation and entertaining and flows seamlessly into a light-filled morning room.
Upstairs, the primary bedroom provides a tranquil retreat with an attached bathroom featuring double sinks, a separate shower and tub, and a large walk-in closet. Three additional bedrooms, a full bathroom, and a large loft space complete the second floor.
The lower level, complete with a full walk-out, provides additional space for entertaining or relaxing, along with ample storage. Step outside to a showstopping, private, wooded backyard featuring a spacious patio, firepit, and peaceful creek. The expansive lot offers plenty of room for outdoor activities, while lush landscaping and a beautifully maintained exterior create a serene and inviting setting.
A truly special home where thoughtful design, beautiful surroundings, and inviting spaces come together to create a place you'll be proud to call your own.
For sale
Price cut: $400 (8/26)
$599,500
210 Blue Jacket Cir, Pickerington, OH 43147
4beds
4,440sqft
Single Family Residence
Built in 2012
8,276 Square Feet Lot
$-- Zestimate®
$135/sqft
$13/mo HOA
What's special
Peaceful creekLarge loft spaceBeautifully maintained exteriorSpacious patioPremium lotShowstopping private wooded backyardSerene and inviting setting
- 17 days |
- 720 |
- 60 |
Zillow last checked:
Listing updated:
Listed by:
Laura Foster 614-602-9606,
Coldwell Banker Realty
Source: Columbus and Central Ohio Regional MLS ,MLS#: 226030178
Facts & features
Interior
Bedrooms & bathrooms
- Bedrooms: 4
- Bathrooms: 4
- Full bathrooms: 3
- 1/2 bathrooms: 1
Heating
- Forced Air
Cooling
- Central Air
Appliances
- Included: Dishwasher, Electric Range, Electric Water Heater, Microwave, Refrigerator
Features
- Flooring: Wood, Carpet, Ceramic/Porcelain, Vinyl
- Windows: Insulated Windows
- Basement: Walk-Out Access,Full
- Has fireplace: Yes
- Fireplace features: Direct Vent, Gas Log
- Common walls with other units/homes: No Common Walls
Interior area
- Total structure area: 4,440
- Total interior livable area: 4,440 sqft
Property
Parking
- Total spaces: 2
- Parking features: Garage Door Opener, Attached
- Garage spaces: 2
Features
- Levels: Two
- Patio & porch: Patio, Deck
- Waterfront features: Stream
Lot
- Size: 8,276 Square Feet
- Features: Wooded
Details
- Additional structures: Shed(s)
- Parcel number: 0410681200
- Special conditions: Standard
Construction
Type & style
- Home type: SingleFamily
- Architectural style: Traditional
- Property subtype: Single Family Residence
Condition
- New construction: No
- Year built: 2012
Utilities & green energy
- Sewer: Public Sewer
- Water: Public
Community & HOA
Community
- Subdivision: Shawnee Crossing
HOA
- Has HOA: Yes
- Amenities included: Sidewalk
- HOA fee: $150 annually
Location
- Region: Pickerington
Financial & listing details
- Price per square foot: $135/sqft
- Tax assessed value: $545,370
- Annual tax amount: $8,725
- Date on market: 8/14/2026
- Listing terms: VA Loan,FHA,Conventional
Estimated market value
Not available
Estimated sales range
Not available
Not available
Price history
| Date | Event | Price |
|---|---|---|
| 8/26/2026 | Price change | $599,500-0.1%$135/sqft |
Source:  Columbus and Central Ohio Regional MLS #226030178 Report a problem Columbus and Central Ohio Regional MLS #226030178 Report a problem | ||
| 8/14/2026 | Listed for sale | $599,900+22.4%$135/sqft |
Source: Columbus and Central Ohio Regional MLS #226030178 Report a problem | ||
| 11/15/2021 | Sold | $490,000$110/sqft |
Source: Columbus and Central Ohio Regional MLS #221037605 Report a problem | ||
| 10/31/2021 | Pending sale | $490,000$110/sqft |
Source:  RE/MAX International #221037605 Report a problem RE/MAX International #221037605 Report a problem | ||
| 9/24/2021 | Contingent | $490,000+3.2%$110/sqft |
Source: Columbus and Central Ohio Regional MLS #221037605 Report a problem | ||
| 9/22/2021 | Listed for sale | $475,000+60.6%$107/sqft |
Source: Columbus and Central Ohio Regional MLS #221037605 Report a problem | ||
| 8/24/2012 | Sold | $295,856+810.3%$67/sqft |
Source: Columbus and Central Ohio Regional MLS #212028837 Report a problem | ||
| 12/30/2010 | Sold | $32,500$7/sqft |
Source: Public Record Report a problem | ||
Public tax history
| Year | Property taxes | Tax assessment |
|---|---|---|
| 2025 | $8,725 +13.2% | $190,880 +25.8% |
| 2024 | $7,708 +7.7% | $151,760 |
| 2023 | $7,154 -0.3% | $151,760 |
| 2022 | $7,178 +12% | $151,760 +31.5% |
| 2021 | $6,411 -0.5% | $115,440 |
| 2020 | $6,441 +0.6% | $115,440 +1.9% |
| 2019 | $6,402 -4.6% | $113,300 +5.7% |
| 2018 | $6,707 -0.3% | $107,140 +3.4% |
| 2017 | $6,726 +0.5% | $103,620 |
| 2016 | $6,692 -2.5% | $103,620 +3.1% |
| 2015 | $6,865 +1.2% | $100,500 |
| 2014 | $6,782 +5.9% | $100,500 |
| 2013 | $6,402 +777.2% | $100,500 +913.1% |
| 2012 | $730 -25.9% | $9,920 -34.1% |
| 2011 | $985 +8.3% | $15,050 |
| 2010 | $909 +3.6% | $15,050 |
| 2009 | $878 -11.6% | $15,050 -14.7% |
| 2008 | $993 -0.5% | $17,640 |
| 2007 | $998 +29.1% | $17,640 +29.7% |
| 2006 | $774 +5.9% | $13,598 |
| 2005 | $731 +1.9% | $13,598 |
| 2004 | $717 +4.5% | $13,598 +11% |
| 2003 | $686 | $12,250 |
Find assessor info on the county website
Monthly payment
Est. payment
Payment breakdown
Explore the cost of this home by adjusting the details. Changes won't be saved.Climate risks
Neighborhood: 43147
Nearby schools
GreatSchools rating
- 10/10Toll Gate Middle SchoolGrades: 5-6Distance: 2.2 mi
- 7/10Pickerington Ridgeview Junior High SchoolGrades: 7-8Distance: 1.3 mi
- 7/10Pickerington High School CentralGrades: 9-12Distance: 1.2 mi
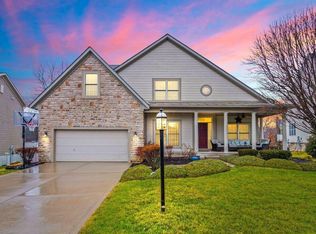
- $595,4004 bd5 ba4.1k sqft214 Blue Jacket Cir, Pickerington, OH 43147Off Market
- $538,4004 bd2 ba2.5k sqft206 Blue Jacket Cir, Pickerington, OH 43147Off Market

- $630,0005 bd4 ba3.4k sqft112 Lone Elk Ct, Pickerington, OH 43147Sold

- $683,8005 bd5 ba5.7k sqft116 Lone Elk Ct, Pickerington, OH 43147Off Market
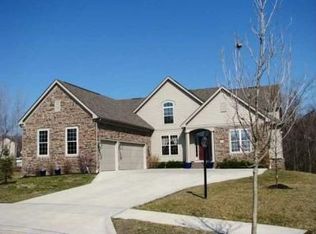
- $492,8004 bd2 ba2k sqft205 Little Wolf Ct, Pickerington, OH 43147Off Market
- $571,2005 bd4 ba3.3k sqft218 Blue Jacket Cir, Pickerington, OH 43147Off Market
- $435,0004 bd3 ba2.6k sqft205 Blue Jacket Cir, Pickerington, OH 43147Sold
- $485,8004 bd3 ba2.7k sqft108 Lone Elk Ct, Pickerington, OH 43147Off Market
A local agent can set up tours, give advice and negotiate with sellers.
A local lender can help you make sure your offer is ready when you are.
Similar homes
- $569,9006 bd4 ba4.6k sqft154 Shawnee Dr, Pickerington, OH 43147For Sale

 MLS ID #226024375, Darrell L Hunter, Keller Williams Greater Cols. Columbus and Central Ohio Regional MLS
 - $565,0005 bd4 ba3.4k sqft123 Tallow St, Pickerington, OH 43147For Sale
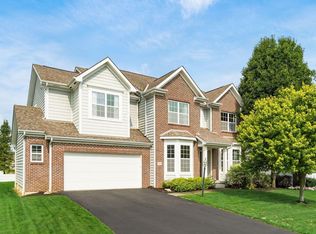 MLS ID #226030366, Amy Green, RE/MAX Connection. Columbus and Central Ohio Regional MLS
 - $529,9004 bd4 ba3.3k sqft231 Arlington Dr, Pickerington, OH 43147For Sale
 MLS ID #226023407, Sam Cooper, Howard Hanna Real Estate Svcs. Columbus and Central Ohio Regional MLS
 - $529,9004 bd5 ba3.2k sqft12980 Oakmere Dr, Pickerington, OH 43147For Sale
 MLS ID #226031706, Jeri G Zealer, Howard Hanna Real Estate Svcs. Columbus and Central Ohio Regional MLS
 - $539,9004 bd4 ba2.9k sqft844 Ellis St, Pickerington, OH 43147For Sale
 MLS ID #1046812, Taylia Russell, Howard Hanna Real Estate Services. WRIST
 - $499,0005 bd4 ba3.3k sqft248 Arlington Dr, Pickerington, OH 43147For SaleMLS ID #226017156, Joel Custer, Keller Williams Consultants. Columbus and Central Ohio Regional MLS
- $539,9004 bd3 ba2.9k sqft13324 Princeton Ln, Pickerington, OH 43147For SaleMLS ID #226017722, Laxmi Kharel, Howard Hanna Real Estate Svcs. Columbus and Central Ohio Regional MLS
- $449,9005 bd4 ba4k sqft49 Knights Bridge Dr W, Pickerington, OH 43147For SaleMLS ID #226030290, Gopal Timsina, Howard Hanna Real Estate Svcs. Columbus and Central Ohio Regional MLS
- $435,0004 bd4 ba2.7k sqft100 Bradley Ct #591, Pickerington, OH 43147For SaleMLS ID #226030298, Anthony Woodard, Red 1 Realty. Columbus and Central Ohio Regional MLS
- $499,9994 bd5 ba3.4k sqft8435 Graystone Dr, Pickerington, OH 43147For SaleMLS ID #226026565, Kathleen E Twining, KW Classic Properties Realty. Columbus and Central Ohio Regional MLS
- $499,0004 bd3 ba2.7k sqft8538 Chateau Dr NW, Pickerington, OH 43147For SaleMLS ID #226019541, Stephanie Harget, Real of Ohio. Columbus and Central Ohio Regional MLS
- $574,5004 bd3 ba2.6k sqft7382 Coleman Pl NW, Pickerington, OH 43147For SaleMLS ID #226021922, Nakia McCullough, Keller Williams Consultants. Columbus and Central Ohio Regional MLS
- $529,9005 bd3 ba3.2k sqft195 Preserve Dr, Pickerington, OH 43147For SaleMLS ID #226017343, Madhu Parajuli, Howard Hanna Real Estate Svcs. Columbus and Central Ohio Regional MLS
- $723,9004 bd4 ba3.3k sqft13285 Imbus Trl, Pickerington, OH 43147For SaleMLS ID #226016148, Mick Groom, Century 21 Excellence Realty. Columbus and Central Ohio Regional MLS
- $524,9004 bd3 ba2.6k sqft7081 Sanctuary Dr NW, Pickerington, OH 43147For SaleMLS ID #226030916, Shauna L Brennan, RE/MAX ONE. Columbus and Central Ohio Regional MLS
- $493,9004 bd3 ba3k sqft166 Longleaf St, Pickerington, OH 43147For SaleMLS ID #226022914, Laura E Listebarger, Century 21 Excellence Realty. Columbus and Central Ohio Regional MLS
- $799,9004 bd4 ba3.2k sqft13577 Church View Ct, Pickerington, OH 43147For SaleMLS ID #226026979, Susan M Braskett, Coldwell Banker Realty. Columbus and Central Ohio Regional MLS
- $479,5004 bd3 ba2.8k sqft120 Sourwood St, Pickerington, OH 43147For SaleMLS ID #226021788, Julia N DiNardo, Century 21 Excellence Realty. Columbus and Central Ohio Regional MLS
- $449,9004 bd4 ba3.2k sqft12404 Woodsfield Cir E, Pickerington, OH 43147For SaleMLS ID #226025054, Kristy D Waite, Red 1 Realty. Columbus and Central Ohio Regional MLS
- $489,0004 bd3 ba2.6k sqft916 Washington St, Pickerington, OH 43147For SaleMLS ID #226015063, Ryan A McClure, Red 1 Realty. Columbus and Central Ohio Regional MLS
