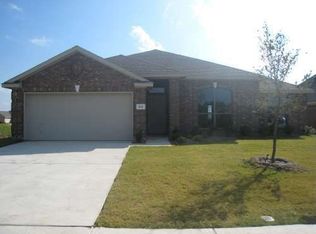
Welcome to this great family home with fresh paint and carpet and an open floor plan. The home features a formal dining room and an eat in kitchen with pantry and an island that opens to the breakfast room and living room. Lots of windows in the living area with crown molding and high ceilings offer a great place to relax with family. The split bedroom layout features bedrooms with walk in closets and ceiling fans. The home is located in a great neighborhood that is close to shopping and just a few blocks from the Waxahachie Sports Center. You and your family will love this home!
Sold
Price Unknown
210 Boardwalk Ave, Waxahachie, TX 75165
3beds
1,884sqft
Single Family Residence
Built in 2008
8,276 Square Feet Lot
$-- Zestimate®
$--/sqft
$2,241 Estimated rent
Home value
Not available
Estimated sales range
Not available
$2,241/mo
Zestimate® history
Owner options
List your home for rent
$2,241/mo
Rent Zestimate®
Find your next renter with Zillow Rental Manager. Plus, with online applications, you can quickly screen prospective tenants – for free.
$2,241/mo
Rent Zestimate®
Refinance and save
Refinancing to a lower rate could help reduce your monthly payments and save thousands over the life of the loan.
Explore your selling options
Work with a Zillow partner agent
Leverage their expertise and Zillow's premium Showcase listings to get your home seen by more buyers.
Get startedList with your own agent
Get your home in front of millions of buyers by listing it on Zillow.
Learn how to do itSell it yourself
Take full control of how buyers see your home on Zillow by listing For Sale by Owner (FSBO).
List your homeWhat's special
Open floor planHigh ceilingsFresh paint and carpetFormal dining roomCeiling fansBreakfast roomSplit bedroom layout
Zillow last checked:
Listing updated:
Listed by:
Patrick Dolan 0583652 888-455-6040,
Fathom Realty 888-455-6040
Bought with:
Paul Fritz
Fritz Realty Group LLC
Source: NTREIS,MLS#: 20982786
Facts & features
Interior
Bedrooms & bathrooms
- Bedrooms: 3
- Bathrooms: 2
- Full bathrooms: 2
Primary bedroom
- Features: Ceiling Fan(s), En Suite Bathroom, Garden Tub/Roman Tub, Separate Shower, Walk-In Closet(s)
- Level: First
- Dimensions: 16 x 13
Bedroom
- Features: Ceiling Fan(s), Walk-In Closet(s)
- Level: First
- Dimensions: 14 x 11
Bedroom
- Features: Ceiling Fan(s), Walk-In Closet(s)
- Level: First
- Dimensions: 12 x 13
Breakfast room nook
- Level: First
- Dimensions: 11 x 10
Dining room
- Level: First
- Dimensions: 16 x 13
Kitchen
- Features: Eat-in Kitchen, Pantry
- Level: First
- Dimensions: 15 x 11
Living room
- Features: Ceiling Fan(s)
- Level: First
- Dimensions: 21 x 17
Heating
- Central, Electric
Cooling
- Central Air, Ceiling Fan(s), Electric
Appliances
- Included: Dishwasher, Electric Cooktop, Electric Oven, Electric Water Heater, Disposal, Microwave
- Laundry: Washer Hookup, Electric Dryer Hookup, Laundry in Utility Room
Features
- Eat-in Kitchen, Kitchen Island, Open Floorplan, Pantry
- Flooring: Carpet, Ceramic Tile
- Has basement: No
- Has fireplace: No
Interior area
- Total interior livable area: 1,884 sqft
Property
Parking
- Total spaces: 2
- Parking features: Door-Multi, Garage, Garage Door Opener
- Attached garage spaces: 2
Features
- Levels: One
- Stories: 1
- Patio & porch: Covered
- Pool features: None
- Fencing: Wood
Lot
- Size: 8,276 Square Feet
- Features: Back Yard, Interior Lot, Lawn, Few Trees
- Residential vegetation: Grassed, Partially Wooded
Details
- Parcel number: 239191
- Other equipment: Other
Construction
Type & style
- Home type: SingleFamily
- Architectural style: Traditional,Detached
- Property subtype: Single Family Residence
Materials
- Brick
- Foundation: Slab
- Roof: Composition
Condition
- Year built: 2008
Utilities & green energy
- Sewer: Public Sewer
- Water: Public
- Utilities for property: Electricity Connected, Sewer Available, Water Available
Community & HOA
Community
- Features: Curbs, Sidewalks
- Security: Security System, Smoke Detector(s)
- Subdivision: Park Place
HOA
- Has HOA: No
Location
- Region: Waxahachie
Financial & listing details
- Tax assessed value: $326,099
- Annual tax amount: $6,686
- Date on market: 6/27/2025
- Cumulative days on market: 2 days
- Listing terms: Cash,Conventional,FHA,VA Loan
- Electric utility on property: Yes
Price history
| Date | Event | Price |
|---|---|---|
| 8/1/2025 | Sold | -- |
Source: NTREIS #20982786 Report a problem | ||
| 7/7/2025 | Pending sale | $325,000$173/sqft |
Source: NTREIS #20982786 Report a problem | ||
| 6/30/2025 | Contingent | $325,000$173/sqft |
Source: NTREIS #20982786 Report a problem | ||
| 6/27/2025 | Listed for sale | $325,000$173/sqft |
Source: NTREIS #20982786 Report a problem | ||
Public tax history
| Year | Property taxes | Tax assessment |
|---|---|---|
| 2024 | $2,641 +0.1% | $325,823 +10% |
| 2023 | $2,640 -36.5% | $296,203 +10% |
| 2022 | $4,155 | $269,275 +10% |
| 2021 | -- | $244,795 +10% |
| 2020 | -- | $222,541 +10% |
| 2019 | $4,155 -4.8% | $202,310 +5.1% |
| 2018 | $4,365 | $192,440 +5.9% |
| 2017 | $4,365 +2.5% | $181,740 +3% |
| 2016 | $4,260 +11.3% | $176,390 +3.7% |
| 2015 | $3,826 | $170,110 +5.6% |
| 2014 | $3,826 | $161,040 +6% |
| 2013 | -- | $151,910 +2% |
| 2012 | -- | $148,890 +7% |
| 2011 | -- | $139,140 -0.5% |
| 2010 | -- | $139,890 -1.9% |
| 2009 | -- | $142,570 +428% |
| 2008 | -- | $27,000 +864.3% |
| 2007 | -- | $2,800 |
Find assessor info on the county website
Neighborhood: Park Place
Nearby homes
- $298,6003 bd2 ba1.6k sqft212 Boardwalk Ave, Waxahachie, TX 75165Off Market
- $380,7003 bd2 ba2.1k sqft208 Boardwalk Ave, Waxahachie, TX 75165Off Market

- $395,7005 bd3 ba2.3k sqft207 Atlantic Ave, Waxahachie, TX 75165Off Market
- $--4 bd2 ba2.2k sqft204 Boardwalk Ave, Waxahachie, TX 75165Sold

- $372,2004 bd3 ba2.4k sqft214 Boardwalk Ave, Waxahachie, TX 75165Off Market
- $347,6003 bd2 ba1.6k sqft205 Atlantic Ave, Waxahachie, TX 75165Off Market
- $370,4003 bd3 ba2.4k sqft209 Atlantic Ave, Waxahachie, TX 75165Off Market
- $418,9554 bd3 ba2.8k sqft211 Boardwalk Ave, Waxahachie, TX 75165Off Market
Nearby schools
GreatSchools rating
- 6/10Margaret L Felty Elementary SchoolGrades: K-5Distance: 0.2 mi
- 5/10Robbie E Howard Junior High SchoolGrades: 6-8Distance: 0.5 mi
- 5/10Waxahachie High SchoolGrades: 9-12Distance: 4.6 mi
Schools provided by the listing agent
- Elementary: Margaret Felty
- High: Waxahachie
- District: Waxahachie ISD
Source: NTREIS. This data may not be complete. We recommend contacting the local school district to confirm school assignments for this home.
- Texas
- Ellis County
- Waxahachie
- 75165
- Park Place
- 210 Boardwalk Ave
Nearby cities
Nearby neighborhoods
Nearby zip codes
Other Waxahachie Topics
