You are going to love this well maintained 4 bed, 2.5 bath home in the heart of Abingdon with over 2900+ sq ft of living area. This home offers lovely hardwood floors, nice living room, formal dining room, family room and more. Travel upstairs to find 4 bedrooms including a master bedroom with private bath. Downstairs is perfect for den, recreation or media room. There is a lovely screened porch overlooking a great level yard. The terrific location is just minutes to downtown, glenrochie golf course and easy access to I-81. Check it out today before it is gone. Buyer/Buyer's agent to verify all information.
Sold for $395,000
$395,000
210 Bogey Dr, Abingdon, VA 24211
4beds
2,962sqft
SingleFamily
Built in 1991
0.48 Acres Lot
$401,500 Zestimate®
$133/sqft
$2,849 Estimated rent
Home value
$401,500
Estimated sales range
Not available
$2,849/mo
Zestimate® history
Owner options
List your home for rent
$2,849/mo
Rent Zestimate®
Find your next renter with Zillow Rental Manager. Plus, with online applications, you can quickly screen prospective tenants – for free.
$2,849/mo
Rent Zestimate®
Refinance and save
$2,462/mo
Est. payment
Refinancing to a lower rate could help reduce your monthly payments and save thousands over the life of the loan.
$2,462/mo
Est. payment
Explore your selling options
Work with a Zillow partner agent
Leverage their expertise and Zillow's premium Showcase listings to get your home seen by more buyers.
Get startedList with your own agent
Get your home in front of millions of buyers by listing it on Zillow.
Learn how to do itSell it yourself
Take full control of how buyers see your home on Zillow by listing For Sale by Owner (FSBO).
List your homeWhat's special
Facts & features
Interior
Bedrooms & bathrooms
- Bedrooms: 4
- Bathrooms: 3
- Full bathrooms: 2
- 1/2 bathrooms: 1
Heating
- Heat pump, Electric
Cooling
- Central
Appliances
- Included: Refrigerator
- Laundry: Washer/Dryer Connection
Features
- Other, Master Bedroom, Master Bath
- Flooring: Carpet, Hardwood
- Basement: Unfinished
- Has fireplace: Yes
Interior area
- Total interior livable area: 2,962 sqft
- Finished area below ground: 886
Property
Parking
- Parking features: Garage - Attached
Features
- Patio & porch: Screened, Back Covered Porch
- Exterior features: Vinyl, Brick
Lot
- Size: 0.48 Acres
- Topography: Level
Details
- Parcel number: 105A721
- Zoning: residential
Construction
Type & style
- Home type: SingleFamily
- Architectural style: Traditional
Materials
- Foundation: Masonry
- Roof: Composition
Condition
- Year built: 1991
Utilities & green energy
- Sewer: Public Sewer
- Water: Public
Community & HOA
Location
- Region: Abingdon
Financial & listing details
- Price per square foot: $133/sqft
- Tax assessed value: $352,100
- Annual tax amount: $1,514
Price history
| Date | Event | Price |
|---|---|---|
| 11/20/2025 | Sold | $395,000+64.6%$133/sqft |
Source: Public Record Report a problem | ||
| 7/30/2019 | Listing removed | $239,985$81/sqft |
Source: REMAX RESULTS BRISTOL #421335 Report a problem | ||
| 7/30/2019 | Pending sale | $239,985+5.3%$81/sqft |
Source: REMAX RESULTS BRISTOL #421335 Report a problem | ||
| 7/29/2019 | Sold | $228,000-5%$77/sqft |
Source: TVRMLS #421335 Report a problem | ||
| 5/28/2019 | Price change | $239,985-2.8%$81/sqft |
Source: RE/MAX Results #69421 Report a problem | ||
| 5/8/2019 | Price change | $246,985-1.2%$83/sqft |
Source: REMAX RESULTS BRISTOL #421335 Report a problem | ||
| 11/26/2018 | Price change | $249,900-3.5%$84/sqft |
Source: Jones & Associates Realty #67076 Report a problem | ||
| 10/19/2018 | Listed for sale | $259,000$87/sqft |
Source: Jones & Associates Realty #67076 Report a problem | ||
Public tax history
| Year | Property taxes | Tax assessment |
|---|---|---|
| 2025 | $1,514 -4.1% | $352,100 +33.8% |
| 2024 | $1,579 | $263,100 |
| 2023 | $1,579 | $263,100 |
| 2022 | $1,579 | $263,100 |
| 2021 | $1,579 +28.8% | $263,100 |
| 2020 | $1,225 | $263,100 +35.3% |
| 2019 | $1,225 | $194,500 |
| 2018 | $1,225 -3.5% | $194,500 |
| 2017 | $1,270 | $194,500 -3.5% |
| 2016 | $1,270 | $201,600 |
| 2015 | $1,270 | $201,600 |
| 2014 | $1,270 | $201,600 |
| 2013 | -- | $201,600 -2.1% |
| 2012 | -- | $205,900 |
| 2011 | -- | $205,900 |
| 2010 | -- | $205,900 |
| 2009 | -- | $205,900 +3.8% |
| 2008 | -- | $198,400 |
| 2007 | -- | $198,400 |
| 2006 | -- | $198,400 |
| 2005 | $1,131 +16.6% | $198,400 +22.8% |
| 2004 | $970 +5.3% | $161,600 |
| 2003 | $921 | $161,600 |
| 2002 | $921 -3.1% | $161,600 +12.2% |
| 2001 | $950 | $144,000 |
Find assessor info on the county website
Neighborhood: 24211
Nearby homes
- $292,0003 bd3 ba1.8k sqft190 Bogey Dr, Abingdon, VA 24211Sold
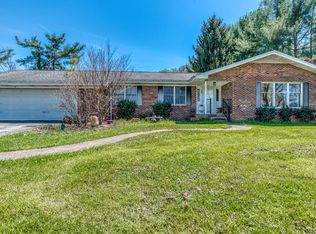
- $419,1004 bd3 ba3k sqft230 Bogey Dr, Abingdon, VA 24211Off Market
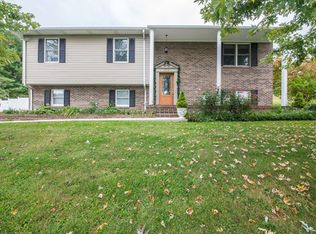
- $314,2003 bd2 ba1.3k sqft201 Fairway Dr, Abingdon, VA 24211Off Market
- $347,8003 bd3 ba2.4k sqft195 Bogey Dr, Abingdon, VA 24211Off Market

- $315,4003 bd2 ba1.5k sqft191 Fairway Dr, Abingdon, VA 24211Off Market
- $380,6004 bd2 ba1.8k sqft211 Fairway Dr, Abingdon, VA 24211Off Market
- $357,5003 bd2 ba1.8k sqft180 Bogey Dr, Abingdon, VA 24211Sold
- $344,5003 bd3 ba1.9k sqft250 Bogey Dr, Abingdon, VA 24211Off Market
Nearby schools
GreatSchools rating
- 10/10Watauga Elementary SchoolGrades: PK-5Distance: 1.6 mi
- 8/10E.B. Stanley Middle SchoolGrades: 6-8Distance: 2.4 mi
- 5/10Abingdon High SchoolGrades: 9-12Distance: 2.2 mi
Schools provided by the listing agent
- Elementary: WATAUGA
- Middle: E. B. STANLEY
- High: ABINGDON
Source: The MLS. This data may not be complete. We recommend contacting the local school district to confirm school assignments for this home.
Sell for more on Zillow
Get a Zillow Showcase℠ listing at no additional cost and you could sell for .
$401,500
2% more
+$8,030
With Zillow Showcase(estimated)
$409,530
Sell for more on Zillow
Get a Zillow Showcase℠ listing at no additional cost and you could sell for .
$401,500
2% more
+$8,030
With Zillow Showcase(estimated)
$409,530
- Virginia
- Washington County
- Abingdon
- 24211
- 210 Bogey Dr
