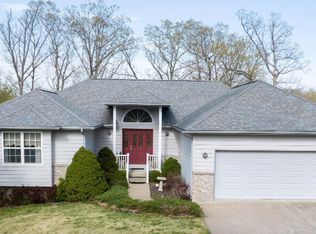
This elegant home sits at the end of a quiet street, offering picteresque views of the 10th hole and the serene lake on a prestigious golf course in Laurie with NO HOA FEES! A spacious entryway welcomes you into the living room, where soaring ceilings and a cozy gas fireplace create an immediate sense of grandeur. The open-concept living area flows seamlessly into the kitchen, complete with a breakfast nook that leads to an expansive deck—perfect for entertaining or relaxing while taking in the view. The generously sized primary suite is equally impressive, featuring a massive walk-in closet, and an bath with dual vanities and a step-in shower. A split-bedroom floor plan ensures privacy for both you and your guests, with a spacious fourth bedroom located on the lower level. This guest suite includes its own huge walk-in closet, full bath and opens to a bright family room filled with natural light and access to a lower-level patio overlooking the golf course. Additional features include plumbing for another bathroom off the family room, abundant storage space, and a John Deere garage with utility doorsideal for all your lawn equipment and outdoor tools. Whether you're an avid golfer or simply appreciate a stunning view, this home is sure to impress. Lawn irrigation is connected to the golf course and can be used for $350 a year.
Sold
Street View
Price Unknown
210 Bogey Ln, Gravois Mills, MO 65037
4beds
3,058sqft
Single Family Residence
Built in 2004
0.34 Acres Lot
$391,300 Zestimate®
$--/sqft
$2,912 Estimated rent
Home value
$391,300
$352,000 - $434,000
$2,912/mo
Zestimate® history
Owner options
List your home for rent
$2,912/mo
Rent Zestimate®
Find your next renter with Zillow Rental Manager. Plus, with online applications, you can quickly screen prospective tenants – for free.
$2,912/mo
Rent Zestimate®
Refinance and save
Refinancing to a lower rate could help reduce your monthly payments and save thousands over the life of the loan.
Explore your selling options
Work with a Zillow partner agent
Leverage their expertise and Zillow's premium Showcase listings to get your home seen by more buyers.
Get startedList with your own agent
Get your home in front of millions of buyers by listing it on Zillow.
Learn how to do itSell it yourself
Take full control of how buyers see your home on Zillow by listing For Sale by Owner (FSBO).
List your homeWhat's special
Zillow last checked:
Listing updated:
Listed by:
Leslie Davis 573-619-4592,
Keller Williams Realty 573-348-9898
Bought with:
Leslie Davis, 1999056567
Keller Williams Realty
Source: MMBOR,MLS#: 427228
Facts & features
Interior
Bedrooms & bathrooms
- Bedrooms: 4
- Bathrooms: 3
- Full bathrooms: 3
Primary bedroom
- Level: Main
- Area: 297.5
- Dimensions: 17.5 x 17
Bedroom 2
- Level: Main
- Area: 132
- Dimensions: 12 x 11
Bedroom 3
- Level: Main
- Area: 132
- Dimensions: 12 x 11
Bedroom 4
- Level: Lower
- Area: 340
- Dimensions: 20 x 17
Full bathroom
- Level: Main
Full bathroom
- Level: Main
Full bathroom
- Level: Lower
Dining room
- Level: Main
- Area: 213.9
- Dimensions: 18.6 x 11.5
Family room
- Level: Lower
- Area: 384
- Dimensions: 24 x 16
Kitchen
- Level: Main
- Area: 225
- Dimensions: 18 x 12.5
Living room
- Level: Main
- Area: 357
- Dimensions: 21 x 17
Other
- Description: Laundry
- Level: Main
- Area: 60
- Dimensions: 10 x 6
Heating
- Forced Air, Propane
Cooling
- Central Electric
Features
- Formal Dining
- Has basement: Yes
- Has fireplace: Yes
- Fireplace features: Gas
Interior area
- Total structure area: 3,058
- Total interior livable area: 3,058 sqft
- Finished area below ground: 870
Property
Parking
- Total spaces: 2
- Parking features: Attached
- Attached garage spaces: 2
Features
- Patio & porch: Back, Deck
Lot
- Size: 0.34 Acres
Details
- Parcel number: 205.015300001012.000
Construction
Type & style
- Home type: SingleFamily
- Property subtype: Single Family Residence
Condition
- Year built: 2004
Community & HOA
Community
- Subdivision: Laurie
HOA
- Has HOA: No
Location
- Region: Gravois Mills
Financial & listing details
- Tax assessed value: $238,900
- Date on market: 5/20/2025
Price history
| Date | Event | Price |
|---|---|---|
| 7/24/2025 | Sold | -- |
Source:  MMBOR #427228 Report a problem MMBOR #427228 Report a problem | ||
| 5/28/2025 | Pending sale | $379,900$124/sqft |
Source: MMBOR #427228 Report a problem | ||
| 5/20/2025 | Listed for sale | $379,900$124/sqft |
Source: MMBOR #427228 Report a problem | ||
Public tax history
| Year | Property taxes | Tax assessment |
|---|---|---|
| 2025 | -- | $45,390 +11% |
| 2024 | $1,839 -0.2% | $40,910 |
| 2023 | $1,842 +0.4% | $40,910 |
| 2022 | $1,834 -1.7% | $40,910 |
| 2021 | $1,867 +9.6% | $40,910 +12.1% |
| 2018 | $1,704 | $36,500 |
| 2017 | $1,704 | $36,500 |
| 2016 | $1,704 -0.8% | $36,500 |
| 2015 | $1,718 | $36,500 |
| 2013 | $1,718 | $36,500 |
Find assessor info on the county website
Neighborhood: 65037
Nearby homes
- $--4 bd3 ba3k sqft210 Bogey Ln, Gravois Mills, MO 65037Sold
- $--0.56 Acres176 Bogey Ln, Gravois Mills, MO 65037Sold

- $316,6003 bd2 ba1.7k sqft203 Bogey Ln, Gravois Mills, MO 65037Off Market
- $17,300-- bd-- ba-- sqft140 Irwin Dr, Gravois Mills, MO 65037Off Market
- $29,0000.45 Acres180 Irwin Dr, Gravois Mills, MO 65037Lot/Land
- $--0.34 Acres177 Bogey Ln, Gravois Mills, MO 65037Off Market
- $12,700-- bd-- ba-- sqft144 Irwin Dr, Gravois Mills, MO 65037Off Market
- $19,9000.42 Acres181 Irwin Dr, Gravois Mills, MO 65037Lot/Land
Nearby schools
GreatSchools rating
- 4/10Morgan Co. Elementary SchoolGrades: K-5Distance: 14.7 mi
- 4/10Morgan Co. Middle SchoolGrades: 6-8Distance: 14.7 mi
- 4/10Morgan Co. High SchoolGrades: 9-12Distance: 14.7 mi
Schools provided by the listing agent
- Elementary: Morgan Co R-1
- Middle: Morgan Co R-1
- High: Morgan Co R-1
Source: MMBOR. This data may not be complete. We recommend contacting the local school district to confirm school assignments for this home.
Sell for more on Zillow
Get a Zillow Showcase℠ listing at no additional cost and you could sell for .
$391,300
2% more
+$7,826
With Zillow Showcase(estimated)
$399,126
- Missouri
- Morgan County
- Laurie
- 65037
- 210 Bogey Ln
Nearby cities
Nearby zip codes
Other Laurie Topics
