Skip main navigation
Active
  • $1,250,000

    210 Brayden Dr, Tyrone, GA 30290

    4beds
    3,802sqft
    : 
    Loading
    Get pre-qualified
    Single Family Residence
    Built in 2019
    1 Acres Lot
    $1,206,800 Zestimate®
    $329/sqft
    $-- HOA

    What's special

    Beautifully landscaped propertyBeam ceilingsThree-car garageFully fenced backyardBreathtaking backyardPremium artificial turfSpectacular pool
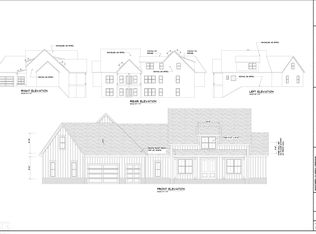
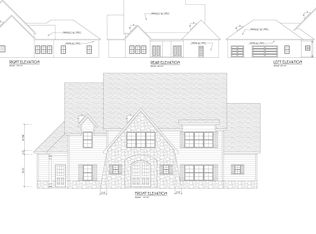
    Welcome to this exceptional custom home in the highly sought-after Stonecrest Preserve, where timeless elegance meets resort-style living. Perfectly situated on over an acre, this beautifully landscaped property to a serene, wooded backdrop, created unmatched privacy and setting that feels like a private retreat. Freshly painted exterior and meticulously maintained, this home makes an unforgettable first impression with its charming front porch and three-car garage. Step inside the double door grand foyer where views extend through to the breathtaking backyard, covered porch and spectacular pool. Designed for both everyday living and entertaining, the open-concept family room features custom built-in bookcases surrounding the fireplace and flows seamlessly into the chef's kitchen, showcasing premium finishes and upgrades throughout. A stunning vaulted office with walls of windows that overlook the backyard, providing an inspiring workplace filled with natural light. You are going to love the beam ceilings! The main-level owner's suite is a private sanctuary featuring hardwood floors, elegant shiplap accents, direct access to its own screen porch with fireplace, and an inspired bath with custom cabinetry, soaking tub, oversized walk-in shower, and an expansive custom-designed closet. The oversized laundry room offers incredible flexibility with a utility sink and enough space to serve as a secondary prep kitchen or scullery. Just beyond, the finished garage features epoxy flooring, and EV charging outlet, and a dedicated luxury dog-washing station. An additional separate garage bay provides the perfect workshop or extra storage. Upstairs you will find three spacious bedrooms, three full baths and a versatile bonus room ideal as a home office, fitness room, media room, or lounge. The outdoor living is truly extraordinary. Enjoy the covered porch overlooking a resort-style pool surrounded by premium artificial turf for low maintenance and year-round beauty. The fully fenced backyard also features a private putting green, surrounded by lush professional landscaping and peaceful woods. Additional highlights include plantation shutters throughout, extensive custom thought out upgrades, and an unbeatable location just 20 minutes to Hartsfield Jackson International, shopping, dining at Kedron and major highways. Golf cart connected to Peachtree City Smokerise and Woodward School pick up just 5 minutes away. This home is a 10 out of 10. Why build when this home has everything and immaculate.
    23 days
    |
    1,286
    |
    85
    |

    Zillow last checked:

    Listing updated:

    Listed by:

    Lois Coccia 919-606-6062,

    Ansley Real Estate | Christie's Int

    Source: GAMLS,MLS#: 10793530MLS Logo

    Loading...

      Facts & features

      Interior

      Bedrooms & bathrooms
      • Bedrooms: 4
      • Bathrooms: 4
      • Full bathrooms: 3
      • 1/2 bathrooms: 1
      • Main level bathrooms: 1
      • Main level bedrooms: 1
      Rooms
      • Room types: Bonus Room, Family Room, Foyer, Laundry, Office
      Dining room
      • Features: Separate Room
      Kitchen
      • Features: Breakfast Area, Breakfast Bar, Kitchen Island, Pantry, Solid Surface Counters, Walk-in Pantry
      Heating
      • Central, Common, Dual
      Cooling
      • Ceiling Fan(s), Central Air, Common
      Appliances
      • Included: Dishwasher, Disposal, Microwave, Refrigerator, Stainless Steel Appliance(s)
      • Laundry: Common Area
      Features
      • Bookcases, Double Vanity, High Ceilings, Master On Main Level, Separate Shower, Soaking Tub, Tile Bath, Tray Ceiling(s), Vaulted Ceiling(s), Walk-In Closet(s)
      • Flooring: Carpet, Hardwood, Tile
      • Basement: None
      • Attic: Pull Down Stairs
      • Number of fireplaces: 2
      • Fireplace features: Family Room, Gas Starter, Outside
      Interior area
      • Total structure area: 3,802
      • Total interior livable area: 3,802 sqft
      • Finished area above ground: 3,802
      • Finished area below ground: 0
      Video & virtual tour

      Property

      Parking
      • Total spaces: 3
      • Parking features: Attached
      • Has attached garage: Yes
      Features
      • Levels: Two
      • Stories: 2
      • Patio & porch: Patio, Porch, Screened
      • Has private pool: Yes
      • Pool features: Heated, Pool/Spa Combo, In Ground
      • Fencing: Back Yard,Fenced
      Lot
      • Size: 1 Acres
      • Features: Cul-De-Sac, Level, Private
      Details
      • Parcel number: 072823005

      Construction

      Type & style
      • Home type: SingleFamily
      • Architectural style: Craftsman,Traditional
      • Property subtype: Single Family Residence
      Materials
      • Stone, Wood Siding
      • Roof: Composition
      Condition
      • Resale
      • New construction: No
      • Year built: 2019

      Utilities & green energy

      • Electric: 220 Volts
      • Sewer: Septic Tank
      • Water: Public
      • Utilities for property: Cable Available, Electricity Available, High Speed Internet, Natural Gas Available, Water Available

      Community & HOA

      Community
      • Features: Sidewalks
      • Subdivision: Stonecrest
      HOA
      • Has HOA: Yes
      • Services included: Management Fee
      Location
      • Region: Tyrone

      Financial & listing details

      • Price per square foot: $329/sqft
      • Tax assessed value: $830,177
      • Annual tax amount: $10,057
      • Date on market: 6/25/2026
      • Cumulative days on market: 23 days
      • Listing agreement: Exclusive Right To Sell
      • Listing terms: Cash,Conventional,VA Loan
      • Electric utility on property: Yes

        Estimated market value

        $1,206,800

        $1.15M - $1.27M

        $4,073/mo

        Price history

        DateEventPrice
        6/26/2026Listed for sale$1,250,000+122.5%$329/sqft
        Source: GAMLS #10793530 Report a problem
        4/4/2020Listing removed$561,750$148/sqft
        Source: Berkshire Hathaway HomeServices Georgia Properties - Peachtree City #8709947 Report a problem
        12/23/2019Pending sale$561,750$148/sqft
        Source: Berkshire Hathaway HomeServices Georgia Properties #8709947 Report a problem
        12/23/2019Listed for sale$561,750$148/sqft
        Source: Berkshire Hathaway HomeServices Georgia Properties #8709947 Report a problem
        10/23/2019Sold$561,750$148/sqft
        Source: GAMLS #8709947 Report a problem

        Public tax history

        YearProperty taxesTax assessment
        2025$7,712 +2.7%$332,071 +2.6%
        2024$7,509 +22.9%$323,754 +40.7%
        2023$6,110 -6.8%$230,160 -2.3%
        2022$6,556 +4.7%$235,560 +10.6%
        2021$6,261 -8.4%$213,000 -3.8%
        2020$6,839 +442.1%$221,480 +453.7%
        2019$1,262 +64.9%$40,000 +66.7%
        2018$765 $24,000
        Find assessor info on the county website

        Monthly payment

        Est. payment

        Payment breakdown

        Explore the cost of this home by adjusting the details. Changes won't be saved.
        All calculations are estimates and provided by Zillow, Inc. for informational purposes only. Actual amounts may vary.
        HOA fees may include property taxes on listings classified as Co-Ops. Contact the listing agent and/or owner for fee details.
        Mortgage interest rates are dependent on a number of factors, including credit score, down payment, and repayment length. Interest rate data provided by Zillow Group Marketplace, Inc. as of 1/1/1970 from various mortgage lenders with which we have lead or other similar arrangements; the Estimated Payment is an average of those rates.
        See how much you could borrow to make a competitive offer.

        Climate risks

        Neighborhood: 30290

        Getting around

        3 / 100
        Car-Dependent
        15 / 100
        Somewhat Bikeable

        Nearby schools

        GreatSchools rating
        Schools provided by the listing agent
        • Elementary: Crabapple
        • Middle: Flat Rock
        • High: Sandy Creek

        Source: GAMLS. This data may not be complete. We recommend contacting the local school district to confirm school assignments for this home.

        A local agent can set up tours, give advice and negotiate with sellers.

        Browse local experts

        Similar homes