Easy living in the desirable 55+ community of Brittany Hills. Conveniently located to Delaware, yet just over the Pennsylvania state line, the neighborhood is part of the local area (UD, West Chester, Wilmington) that is anchored by the town of Kennett Square with its wonderful restaurants, shopping, parades and local festivals. Neighborhood amenities include a clubhouse, fitness center, tennis/pickle ball court, heated indoor swimming pool with spa, and bocce court. This home is located just a half block from the stunning club house, but parking is a breeze if you prefer to drive! The well maintained neighborhood, with landscaped trees and manicured lawns, is the definition of loving where you live! From the moment you approach the front door, you are welcomed by a porch which is perfect for sitting and socializing with your neighbors and friends. Once inside, you will love the light filled, two story entry foyer which is flanked on the left by a bedroom and full bathroom and on the right by the formal dining room. Continue into the stunning upgraded kitchen, complete with eat around island with new quartz and a full sized breakfast area. The open concept family room is spacious and has a beautiful gas burning fireplace. An adjacent sun room completes the main living space and it boasts a vaulted ceiling and skylight and access to the expansive, replaced composite rear deck; a perfect entertaining flow and space. The laundry/mud room area next to the kitchen and lead to the two car garage just behind the house. The upstairs area hosts the primary bedroom with sitting room, two walk in closets, and a bathroom complete with a custom tiled shower, a large corner soaking tub, two separate vanities in different corners of the bathroom one of which has an attached make-up table, and a separate toilet room. Two additional bedrooms and a third full bathroom complete the upper level. A full, unfinished basement provides ample room for hobbies or storage. The house has been meticulously maintained and shows beautifully.
Sold for $485,000
$485,000
210 Brittany Dr, Avondale, PA 19311
4beds
2,906sqft
Single Family Residence
Built in 2002
5,663 Square Feet Lot
$554,100 Zestimate®
$167/sqft
$3,444 Estimated rent
Home value
$554,100
$526,000 - $582,000
$3,444/mo
Zestimate® history
Owner options
List your home for rent
$3,444/mo
Rent Zestimate®
Find your next renter with Zillow Rental Manager. Plus, with online applications, you can quickly screen prospective tenants – for free.
$3,444/mo
Rent Zestimate®
Refinance and save
$3,381/mo
Est. payment
Refinancing to a lower rate could help reduce your monthly payments and save thousands over the life of the loan.
$3,381/mo
Est. payment
Explore your selling options
Work with a Zillow partner agent
Leverage their expertise and Zillow's premium Showcase listings to get your home seen by more buyers.
Get startedList with your own agent
Get your home in front of millions of buyers by listing it on Zillow.
Learn how to do itSell it yourself
Take full control of how buyers see your home on Zillow by listing For Sale by Owner (FSBO).
List your homeWhat's special
Zillow last checked:
Listing updated:
Listed by:
Lauren Madaline 302-429-4500,
Patterson-Schwartz - Greenville,
Listing Team: Karl Law & Associates, Co-Listing Team: Karl Law & Associates,Co-Listing Agent: Karl Law 302-645-6100,
Patterson-Schwartz - Greenville
Bought with:
Mr. Gary A Mercer SR., RS164185L
KW Greater West Chester
Source: Bright MLS,MLS#: PACT2065210
Facts & features
Interior
Bedrooms & bathrooms
- Bedrooms: 4
- Bathrooms: 3
- Full bathrooms: 3
- Main level bathrooms: 1
- Main level bedrooms: 1
Rooms
- Room types: Living Room, Dining Room, Primary Bedroom, Bedroom 3, Bedroom 4, Kitchen, Bedroom 1, Sun/Florida Room, Laundry, Bathroom 1, Bathroom 2, Primary Bathroom
Basement
- Area: 0
Heating
- Forced Air, Natural Gas
Cooling
- Central Air, Natural Gas
Appliances
- Included: Dishwasher, Disposal, Dryer, Microwave, Oven/Range - Gas, Refrigerator, Stainless Steel Appliance(s), Washer, Water Heater, Gas Water Heater
- Laundry: Main Level, Laundry Room
Features
- Breakfast Area, Combination Kitchen/Living, Crown Molding, Dining Area, Entry Level Bedroom, Family Room Off Kitchen, Open Floorplan, Formal/Separate Dining Room, Eat-in Kitchen, Kitchen - Gourmet, Kitchen Island, Pantry, Primary Bath(s), Recessed Lighting, Soaking Tub, Bathroom - Tub Shower, Upgraded Countertops, Walk-In Closet(s)
- Flooring: Carpet, Wood
- Basement: Full,Walk-Out Access
- Number of fireplaces: 1
- Fireplace features: Gas/Propane
Interior area
- Total structure area: 2,906
- Total interior livable area: 2,906 sqft
- Finished area above ground: 2,906
- Finished area below ground: 0
Property
Parking
- Total spaces: 2
- Parking features: Garage Faces Rear, Garage Door Opener, Inside Entrance, Attached
- Attached garage spaces: 2
Accessibility
- Accessibility features: None
Features
- Levels: Two
- Stories: 2
- Patio & porch: Deck, Porch
- Exterior features: Chimney Cap(s)
- Pool features: Community
Lot
- Size: 5,663 Square Feet
Details
- Additional structures: Above Grade, Below Grade
- Parcel number: 6004 0333
- Zoning: R10 RES: 1 FAM
- Special conditions: Standard
Construction
Type & style
- Home type: SingleFamily
- Architectural style: Traditional
- Property subtype: Single Family Residence
- Attached to another structure: Yes
Materials
- Stone, Stucco, Vinyl Siding
- Foundation: Concrete Perimeter
Condition
- New construction: No
- Year built: 2002
Utilities & green energy
- Sewer: Public Sewer
- Water: Public
Community & HOA
Community
- Features: Pool
- Senior community: Yes
- Subdivision: Brittany Hills
HOA
- Has HOA: Yes
- Amenities included: Clubhouse, Fitness Center, Game Room, Picnic Area, Indoor Pool, Spa/Hot Tub, Tennis Court(s)
- Services included: All Ground Fee, Common Area Maintenance, Health Club, Maintenance Grounds, Management, Other, Pool(s), Recreation Facility, Snow Removal, Trash
- HOA fee: $250 monthly
- HOA name: BRITTANY HILLS HOA
Location
- Region: Avondale
- Municipality: NEW GARDEN TWP
Financial & listing details
- Price per square foot: $167/sqft
- Tax assessed value: $181,300
- Annual tax amount: $7,018
- Date on market: 5/4/2024
- Listing agreement: Exclusive Right To Sell
- Ownership: Fee Simple
Price history
| Date | Event | Price |
|---|---|---|
| 7/22/2024 | Sold | $485,000-8.5%$167/sqft |
Source:  Bright MLS #PACT2065210 Report a problem Bright MLS #PACT2065210 Report a problem | ||
| 6/19/2024 | Contingent | $529,900$182/sqft |
Source: Bright MLS #PACT2065210 Report a problem | ||
| 5/20/2024 | Price change | $529,900-3.6%$182/sqft |
Source: Bright MLS #PACT2065210 Report a problem | ||
| 5/4/2024 | Listed for sale | $549,900+52.8%$189/sqft |
Source: Bright MLS #PACT2065210 Report a problem | ||
| 12/28/2020 | Sold | $360,000$124/sqft |
Source: Public Record Report a problem | ||
| 10/31/2020 | Pending sale | $360,000$124/sqft |
Source: BHHS Fox & Roach-Kennett Sq #PACT519258 Report a problem | ||
| 10/20/2020 | Listed for sale | $360,000+2.9%$124/sqft |
Source: BHHS Fox & Roach-Kennett Sq #PACT519258 Report a problem | ||
| 11/24/2019 | Listing removed | $349,900$120/sqft |
Source: EXP Realty #PACT484760 Report a problem | ||
| 7/18/2019 | Price change | $349,900-2%$120/sqft |
Source: EXP Realty #PACT484760 Report a problem | ||
| 5/2/2019 | Price change | $356,900-0.8%$123/sqft |
Source: Long & Foster - Greenville #PACT148588 Report a problem | ||
| 11/26/2018 | Listed for sale | $359,900+7%$124/sqft |
Source: Long & Foster - Greenville #PACT148588 Report a problem | ||
| 6/22/2016 | Sold | $336,500-3.9%$116/sqft |
Source: Public Record Report a problem | ||
| 4/8/2016 | Price change | $350,000+0%$120/sqft |
Source: Keller Williams - Wilmington, DE #6735778 Report a problem | ||
| 2/9/2016 | Price change | $349,900-2.5%$120/sqft |
Source: RE/MAX TOWN & COUNTRY #6660100 Report a problem | ||
| 10/16/2015 | Listed for sale | $359,000+8.7%$124/sqft |
Source: RE/MAX Town & Country #6660100 Report a problem | ||
| 11/7/2002 | Sold | $330,390$114/sqft |
Source: Public Record Report a problem | ||
Public tax history
| Year | Property taxes | Tax assessment |
|---|---|---|
| 2025 | $7,630 +2.7% | $181,300 |
| 2024 | $7,428 +5.8% | $181,300 |
| 2023 | $7,018 | $181,300 |
| 2022 | $7,018 +1.5% | $181,300 |
| 2021 | $6,915 +355.7% | $181,300 |
| 2020 | $1,517 -77.1% | $181,300 |
| 2019 | $6,624 +1.9% | $181,300 |
| 2018 | $6,503 +9899.8% | $181,300 |
| 2017 | $65 -91% | $181,300 |
| 2016 | $719 | $181,300 |
| 2015 | $719 | $181,300 |
| 2014 | $719 | $181,300 |
| 2013 | -- | $181,300 |
| 2012 | -- | $181,300 |
| 2011 | -- | $181,300 |
| 2010 | -- | $181,300 |
| 2009 | -- | $181,300 |
| 2008 | -- | $181,300 -26.6% |
| 2007 | -- | $247,130 |
| 2006 | -- | $247,130 |
| 2005 | -- | $247,130 -24.3% |
| 2004 | -- | $326,400 +1044.5% |
| 2003 | -- | $28,520 |
Find assessor info on the county website
Neighborhood: 19311
Nearby homes
- $560,7003 bd2 ba3.9k sqft212 Brittany Dr, Avondale, PA 19311Off Market
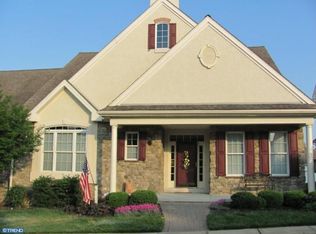
- $582,9004 bd2 ba2.9k sqft208 Brittany Dr, Avondale, PA 19311Off Market
- $614,2003 bd2 ba3.6k sqft214 Brittany Dr, Avondale, PA 19311Off Market
- $530,0003 bd3 ba3.4k sqft206 Brittany Dr, Avondale, PA 19311Sold

- $462,2002 bd2 ba1.5k sqft113 Longo Dr, Avondale, PA 19311Off Market
- $654,4004 bd3 ba3.2k sqft115 Longo Dr, Avondale, PA 19311Off Market
- $469,6003 bd2 ba1.5k sqft111 Longo Dr, Avondale, PA 19311Off Market
- $509,8003 bd2 ba2k sqft216 Brittany Dr, Avondale, PA 19311Off Market
Nearby schools
GreatSchools rating
- 8/10New Garden El SchoolGrades: 1-5Distance: 0.3 mi
- 8/10Kennett Middle SchoolGrades: 6-8Distance: 0.8 mi
- 6/10Kennett High SchoolGrades: 9-12Distance: 2.9 mi
Schools provided by the listing agent
- District: Kennett Consolidated
Source: Bright MLS. This data may not be complete. We recommend contacting the local school district to confirm school assignments for this home.
Get a cash offer in 3 minutes
Find out how much your home could sell for in as little as 3 minutes with a no-obligation cash offer.
Estimated market value
$554,100
Get a cash offer in 3 minutes
Find out how much your home could sell for in as little as 3 minutes with a no-obligation cash offer.
Estimated market value
$554,100
- Pennsylvania
- Chester County
- Avondale
- 19311
- 210 Brittany Dr
Nearby cities
Nearby zip codes
Other Avondale Topics
