Skip main navigation
Closed
  • $385,900

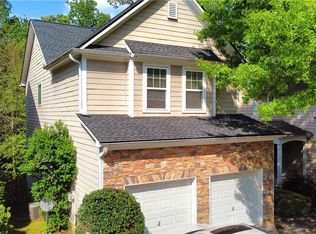
    210 Brookhaven Ct, Acworth, GA 30102

    4beds
    3,288sqft
    Single Family Residence
    Built in 2007
    3,920.4 Square Feet Lot
    $398,000 Zestimate®
    $117/sqft
    $2,735 Estimated rent

    Home value

    $398,000

    $378,000 - $418,000

    $2,735/mo

    Zestimate® history
    Loading
    Loading...

    Owner options

    List your home for rent

    $2,735/mo

    Rent Zestimate®

    Find your next renter with Zillow Rental Manager. Plus, with online applications, you can quickly screen prospective tenants – for free.

    Learn more

    $2,735/mo

    Rent Zestimate®

    Refinance and save

    $2,809/mo

    Est. payment

    Refinancing to a lower rate could help reduce your monthly payments and save thousands over the life of the loan.

    See today's rates

    $2,809/mo

    Est. payment

    Explore your selling options

    Work with a Zillow partner agent

    Leverage their expertise and Zillow's premium Showcase listings to get your home seen by more buyers.

    Get started

    List with your own agent

    Get your home in front of millions of buyers by listing it on Zillow.

    Learn how to do it

    Sell it yourself

    Take full control of how buyers see your home on Zillow by listing For Sale by Owner (FSBO).

    List your home

    What's special

    Eat-in dining areaPrivate backyard balcony deckMaster bedroomFull kitchen
    Step into your dream home! This stunning move-in ready 3-bedroom, 2.5 baths comes with a full finished basement adding to its allure! The basement is complete with a master bedroom, a spacious living room, and a full kitchen offering endless possibilities for relaxation and entertainment. Enjoy modern amenities such as stainless steel appliances in the eat-in dining area, Unwind by the fireplace while surrounded by the beautiful crown molding high ceilings or retreat to the private backyard balcony deck for moments of tranquility. This home is your sanctuary, waiting to welcome you with open arms. This is a must see! ****Agents please review private remarks.

    Zillow last checked:

    Listing updated:

    Listed by:

    Monique Knight 770-294-2298,

    HomeSmart

    Bought with:

    Sherry Gasaway, 421762

    eXp Realty

    Source: GAMLS,MLS#: 10262202MLS Logo

    Facts & features

    Interior

    Bedrooms & bathrooms
    • Bedrooms: 4
    • Bathrooms: 3
    • Full bathrooms: 2
    • 1/2 bathrooms: 1
    Dining room
    • Features: Dining Rm/Living Rm Combo
    Kitchen
    • Features: Breakfast Area, Breakfast Bar, Breakfast Room, Pantry
    Heating
    • Central, Natural Gas
    Cooling
    • Ceiling Fan(s)
    Appliances
    • Included: Dishwasher, Disposal, Microwave, Refrigerator, Stainless Steel Appliance(s)
    • Laundry: Common Area
    Features
    • High Ceilings, Soaking Tub, Walk-In Closet(s)
    • Flooring: Carpet, Hardwood, Laminate
    • Basement: Bath/Stubbed,Daylight,Finished,Full
    • Number of fireplaces: 1
    • Fireplace features: Living Room
    • Common walls with other units/homes: No One Above,No One Below
    Interior area
    • Total structure area: 3,288
    • Total interior livable area: 3,288 sqft
    • Finished area above ground: 1,740
    • Finished area below ground: 1,548

    Property

    Parking
    • Total spaces: 2
    • Parking features: Garage
    • Has garage: Yes
    Accessibility
    • Accessibility features: Accessible Hallway(s)
    Features
    • Levels: Two
    • Stories: 2
    • Patio & porch: Deck
    • Exterior features: Balcony
    • Fencing: Back Yard,Fenced,Privacy,Wood
    • Waterfront features: No Dock Or Boathouse
    • Body of water: None
    Lot
    • Size: 3,920 sqft
    • Features: Private
    Details
    • Parcel number: 21N12K 033
    • Other equipment: Satellite Dish

    Construction

    Type & style
    • Home type: SingleFamily
    • Architectural style: Brick Front,Traditional
    • Property subtype: Single Family Residence
    Materials
    • Brick
    • Roof: Other
    Condition
    • Resale
    • New construction: No
    • Year built: 2007

    Utilities & green energy

    • Sewer: Public Sewer
    • Water: Public
    • Utilities for property: Cable Available, Electricity Available, Natural Gas Available, Phone Available, Water Available

    Community & neighborhood

    Security
    • Security features: Open Access, Smoke Detector(s)
    Community
    • Community features: Playground
    Location
    • Region: Acworth
    • Subdivision: Creekwood Place

    HOA & financial

    HOA
    • Has HOA: Yes
    • HOA fee: $500 annually
    • Services included: Other

    Other

    Other facts
    • Listing agreement: Exclusive Right To Sell
    • Listing terms: Cash,Conventional,FHA,VA Loan

    Price history

    DateEventPrice
    4/12/2024Sold$385,900$117/sqft
    Source: GAMLS #10262202 Report a problem
    3/26/2024Pending sale$385,900$117/sqft
    Source: HomeSmart #7347008 Report a problem
    3/25/2024Contingent$385,900$117/sqft
    Source: HomeSmart #10262202 Report a problem
    3/25/2024Pending sale$385,900$117/sqft
    Source: GAMLS #10262202 Report a problem
    3/5/2024Listed for sale$385,900+108.4%$117/sqft
    Source: GAMLS #10262202 Report a problem
    1/11/2008Sold$185,200$56/sqft
    Source: Public Record Report a problem

    Public tax history

    YearProperty taxesTax assessment
    2025$4,140 +286%$157,720 +6.9%
    2024$1,073 +0.3%$147,600 +2.2%
    2023$1,070 -66.8%$144,360 +17.7%
    2022$3,224 +13.8%$122,680 +22.9%
    2021$2,833 +10%$99,800 +10.1%
    2020$2,576 +8.8%$90,640 +8.8%
    2019$2,366 +7.3%$83,280 -56.8%
    2018$2,205 +3.2%$192,800 +4%
    2017$2,137 +10.4%$185,400 +11.6%
    2016$1,935 $166,200 -1.8%
    2015$1,935 +0.2%$169,200 +3.2%
    2014$1,931 +42.3%$163,900 +44.7%
    2013$1,357 -5.6%$113,300 -5.3%
    2012$1,438 -10.3%$119,600 -12.8%
    2011$1,603 -10%$137,100 +118.6%
    2010$1,781 -2.3%$62,720 -7.8%
    2009$1,824 -4.3%$68,040 -6.4%
    2008$1,906 +418.6%$72,680 +419.1%
    2007$368 -0.9%$14,000
    2006$371 $14,000

    Find assessor info on the county website

    Neighborhood: 30102

    Nearby schools

    GreatSchools rating
    Schools provided by the listing agent
    • Elementary: Oak Grove
    • Middle: Booth
    • High: Etowah

    Source: GAMLS. This data may not be complete. We recommend contacting the local school district to confirm school assignments for this home.

    Get a cash offer in 3 minutes
    Find out how much your home could sell for in as little as 3 minutes with a no-obligation cash offer.
    Estimated market value
    $398,000
    Get a cash offer in 3 minutes
    Find out how much your home could sell for in as little as 3 minutes with a no-obligation cash offer.
    Estimated market value
    $398,000