STATELY BRICK ESTATE WITH AMAZING RESORT STYLE POOL AND DECK! This beautifully maintained showplace will impress you from the moment you enter! A gorgeous foyer opens to a welcoming living room with soaring ceilings and windows. Enjoy family dinners and entertaining in the open dining room with ample space for friends. The chef will love the perfect footprint of the kitchen, with an adjacent breakfast area large enough for a farmhouse table. Don't miss the pantry and office nook - an ideal planning and organization space which leads to a massive three car garage. The owner's suite on main is truly an escape and boasts a generous sitting room and private entrance to the deck. Upstairs, three additional bedrooms provide comfortable spaces and two en suite bathrooms for family and guests. The terrace level is an entertainer's dream! Share gameday in the massive living space with adjacent bar and open game room. Two bedrooms on this level can also provide the flexibility of work from home offices, while a third private room is perfect for zoom meetings or a playroom. The terrace offers two full baths, one of which serves as an ideal pool bath, leading directly to the amazing outdoor oasis. Spend your days relaxing in the enormous infinity pool and spa, and your evenings cozying up by the gorgeous outdoor fireplace. Located in the prestigious north PTC neighborhood, The Peninsula, and a short golf cart ride from excellent dining, shopping, and schools, this is a perfect place to call home!
Closed
Tax assessed value
$1,338,250
210 Brookings Ln, Peachtree City, GA 30269
6beds
6,225sqft
Single Family Residence
Built in 2002
0.5 Acres Lot
$1,523,900 Zestimate®
$215/sqft
$6,276 Estimated rent
Home value
$1,523,900
$1.43M - $1.63M
$6,276/mo
Zestimate® history
Owner options
List your home for rent
$6,276/mo
Rent Zestimate®
Find your next renter with Zillow Rental Manager. Plus, with online applications, you can quickly screen prospective tenants – for free.
$6,276/mo
Rent Zestimate®
Refinance and save
$8,106/mo
Est. payment
Refinancing to a lower rate could help reduce your monthly payments and save thousands over the life of the loan.
$8,106/mo
Est. payment
Explore your selling options
Work with a Zillow partner agent
Leverage their expertise and Zillow's premium Showcase listings to get your home seen by more buyers.
Get startedList with your own agent
Get your home in front of millions of buyers by listing it on Zillow.
Learn how to do itSell it yourself
Take full control of how buyers see your home on Zillow by listing For Sale by Owner (FSBO).
List your homeWhat's special
Zillow last checked:
Listing updated:
Listed by:
Kelly Buckles 770-500-0619,
Watlington & Buckles, Inc.
Bought with:
Hannah Chambers, 369048
Dwelli
Source: GAMLS,MLS#: 10299095
Facts & features
Interior
Bedrooms & bathrooms
- Bedrooms: 6
- Bathrooms: 6
- Full bathrooms: 5
- 1/2 bathrooms: 1
- Main level bathrooms: 1
- Main level bedrooms: 1
Rooms
- Room types: Foyer, Keeping Room, Laundry, Bonus Room, Den, Exercise Room, Family Room, Great Room, Game Room, Media Room, Office
Heating
- Central
Cooling
- Central Air
Appliances
- Included: Cooktop, Dishwasher, Double Oven, Disposal, Microwave, Oven, Stainless Steel Appliance(s)
- Laundry: Mud Room
Features
- Bookcases, Tray Ceiling(s), Vaulted Ceiling(s), High Ceilings, Double Vanity, Entrance Foyer, Soaking Tub, Separate Shower, Tile Bath, Walk-In Closet(s), In-Law Floorplan, Master On Main Level
- Flooring: Hardwood, Tile, Carpet
- Basement: Bath Finished,Daylight,Interior Entry,Exterior Entry,Finished,Full
- Attic: Pull Down Stairs
- Number of fireplaces: 1
Interior area
- Total structure area: 6,225
- Total interior livable area: 6,225 sqft
- Finished area above ground: 3,714
- Finished area below ground: 2,511
Property
Parking
- Parking features: Attached, Garage Door Opener, Garage, Kitchen Level
- Has attached garage: Yes
Features
- Levels: Two
- Stories: 2
Lot
- Size: 0.5 Acres
- Features: Level, Private
Details
- Parcel number: 073032005
Construction
Type & style
- Home type: SingleFamily
- Architectural style: Brick 4 Side,Traditional
- Property subtype: Single Family Residence
Materials
- Brick
- Roof: Composition
Condition
- Resale
- New construction: No
- Year built: 2002
Utilities & green energy
- Sewer: Septic Tank, Public Sewer
- Water: Public
- Utilities for property: Underground Utilities, Cable Available, Sewer Connected, High Speed Internet
Community & HOA
Community
- Features: Playground, Street Lights
- Subdivision: The Peninsula
HOA
- Has HOA: Yes
- Services included: Maintenance Grounds, Management Fee
- HOA fee: $1,500 annually
Location
- Region: Peachtree City
Financial & listing details
- Price per square foot: $215/sqft
- Tax assessed value: $1,338,250
- Annual tax amount: $16,119
- Date on market: 5/14/2024
- Cumulative days on market: 38 days
- Listing agreement: Exclusive Right To Sell
Price history
| Date | Event | Price |
|---|---|---|
| 7/25/2024 | Sold | $1,338,250-12%$215/sqft |
Source:  GAMLS #10299095 Report a problem GAMLS #10299095 Report a problem | ||
| 6/29/2024 | Pending sale | $1,520,000$244/sqft |
Source: GAMLS #10299095 Report a problem | ||
| 5/14/2024 | Listed for sale | $1,520,000-5%$244/sqft |
Source: GAMLS #10299095 Report a problem | ||
| 5/1/2024 | Listing removed | -- |
Source: GAMLS #20164675 Report a problem | ||
| 1/24/2024 | Listing removed | $1,600,000$257/sqft |
Source: GAMLS #20164675 Report a problem | ||
| 1/3/2024 | Listed for sale | $1,600,000$257/sqft |
Source: GAMLS #20164675 Report a problem | ||
| 1/1/2024 | Listing removed | $1,600,000$257/sqft |
Source: GAMLS #20157784 Report a problem | ||
| 11/11/2023 | Listed for sale | $1,600,000+14.3%$257/sqft |
Source: GAMLS #20157784 Report a problem | ||
| 7/27/2022 | Listing removed | $1,400,000$225/sqft |
Source:  FMLS GA #6995529 Report a problem FMLS GA #6995529 Report a problem | ||
| 1/28/2022 | Listed for sale | $1,400,000+124%$225/sqft |
Source: GAMLS #10016884 Report a problem | ||
| 2/28/2003 | Sold | $625,000$100/sqft |
Source: Public Record Report a problem | ||
Public tax history
| Year | Property taxes | Tax assessment |
|---|---|---|
| 2025 | $15,686 -19.8% | $535,300 -19.1% |
| 2024 | $19,555 +30.1% | $661,636 +4.3% |
| 2023 | $15,027 +8.8% | $634,560 +26.5% |
| 2022 | $13,812 +5.2% | $501,520 +12.8% |
| 2021 | $13,125 -5.8% | $444,560 -1.3% |
| 2020 | $13,931 +2.9% | $450,640 +3.9% |
| 2019 | $13,542 +6.3% | $433,840 +7.9% |
| 2018 | $12,744 | $401,960 +0.9% |
| 2017 | $12,744 +10.6% | $398,280 +14.4% |
| 2016 | $11,522 | $348,060 +2.9% |
| 2015 | $11,522 +3.9% | $338,220 +5% |
| 2014 | $11,095 | $322,060 -5.1% |
| 2013 | $11,095 -7.3% | $339,400 -1.7% |
| 2012 | $11,970 -3.1% | $345,160 -3.5% |
| 2011 | $12,356 +1.3% | $357,768 |
| 2010 | $12,194 -1.5% | $357,768 |
| 2009 | $12,380 -1.4% | $357,768 |
| 2008 | $12,559 +7.9% | $357,768 |
| 2007 | $11,637 | $357,768 +4.7% |
| 2006 | -- | $341,684 +12.2% |
| 2005 | -- | $304,572 +21.2% |
| 2004 | $8,371 | $251,232 |
Find assessor info on the county website
Neighborhood: 30269
Nearby homes
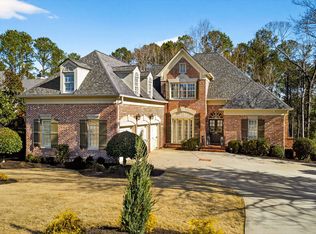
- $1,469,9006 bd6 ba5.7k sqft212 Brookings Ln, Peachtree City, GA 30269Off Market

- $1,700,0005 bd5 ba6.3k sqft208 Brookings Ln, Peachtree City, GA 30269Sold
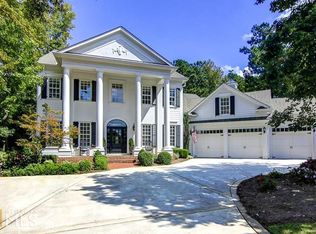
- $1,646,5006 bd6 ba6.6k sqft214 Brookings Ln, Peachtree City, GA 30269Off Market
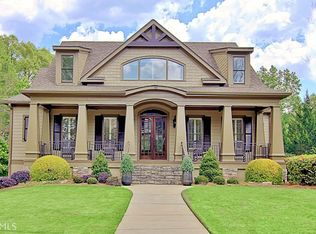
- $1,480,5005 bd5 ba5.1k sqft206 Brookings Ln, Peachtree City, GA 30269Off Market
- $1,216,9004 bd5 ba3.4k sqft207 Brookings Ln, Peachtree City, GA 30269Off Market
- $2,518,1004 bd5 ba5.4k sqft209 Brookings Ln, Peachtree City, GA 30269Off Market
- $2,236,1004 bd5 ba5.4k sqft209 Brookings Ln #21, Peachtree City, GA 30269Off Market
- $1,396,3004 bd6 ba4k sqft205 Brookings Ln, Peachtree City, GA 30269Off Market
Nearby schools
GreatSchools rating
- 9/10Kedron Elementary SchoolGrades: PK-5Distance: 1.2 mi
- 9/10Booth Middle SchoolGrades: 6-8Distance: 1.8 mi
- 10/10McIntosh High SchoolGrades: 9-12Distance: 1.2 mi
Schools provided by the listing agent
- Elementary: Kedron
- Middle: Booth
- High: Mcintosh
Source: GAMLS. This data may not be complete. We recommend contacting the local school district to confirm school assignments for this home.
Get a cash offer in 3 minutes
Find out how much your home could sell for in as little as 3 minutes with a no-obligation cash offer.
Estimated market value
$1,523,900
Get a cash offer in 3 minutes
Find out how much your home could sell for in as little as 3 minutes with a no-obligation cash offer.
Estimated market value
$1,523,900
- Georgia
- Fayette County
- Peachtree City
- 30269
- 210 Brookings Ln
Nearby cities
Nearby zip codes
Other Peachtree City Topics
