Skip main navigation
Off market
Street View
  • $568,000

    210 Buckhead Ln, Douglassville, PA 19518

    5beds
    4,060sqft
    SingleFamily
    Built in 2005
    0.25 Acres Lot
    $568,000 Zestimate®
    $140/sqft
    $3,612 Estimated rent

    Home value

    $568,000

    $540,000 - $596,000

    $3,612/mo

    Zestimate® history
    Loading
    Loading...

    Owner options

    List your home for rent

    $3,612/mo

    Rent Zestimate®

    Find your next renter with Zillow Rental Manager. Plus, with online applications, you can quickly screen prospective tenants – for free.

    Learn more

    $3,612/mo

    Rent Zestimate®

    Refinance and save

    $3,798/mo

    Est. payment

    Refinancing to a lower rate could help reduce your monthly payments and save thousands over the life of the loan.

    See today's rates

    $3,798/mo

    Est. payment

    Explore your selling options

    Work with a Zillow partner agent

    Leverage their expertise and Zillow's premium Showcase listings to get your home seen by more buyers.

    Get started

    List with your own agent

    Get your home in front of millions of buyers by listing it on Zillow.

    Learn how to do it

    Sell it yourself

    Take full control of how buyers see your home on Zillow by listing For Sale by Owner (FSBO).

    List your home

    What's special

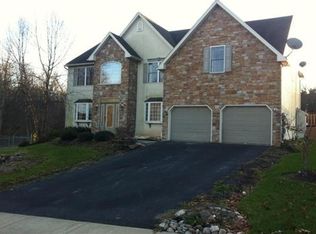
    Sellers are sad to leave their absolutely beautiful 4000 sq.ft. home in Sunset Knoll, but are sure that you will love it as much as they do! The grand 2-story center-hall foyer w/tile flooring has custom wainscoting, crown molding, shadow boxes, large picture window and beautiful angled staircase with spindled rail & overlook. To the right of the foyer is the separate study/office with wide-plank laminate wood flooring and double french doors. On the other side are the formal living and dining room with custom wainscoting and crown molding. The dining room connects to the eat-in kitchen that comes complete with granite countertops with stainless undermount sink, tile backsplash, center island with end seating, pantry, new stainless 5-burner gas stove, microwave and ultra-quiet dishwasher (all 3 just installed Fall 2016 and come with transferrable warranties) and wide-plank laminate wood flooring which continues into the family room with gas fireplace. There are 2-sets of sliding glass doors (from kitchen and family room) to the back yard. A walk-in laundry room with garage access and powder room complete the main level. Your dream master suite awaits with wall-to-wall dark wood laminate flooring, sitting area, oversized walk-in closet and full en-suite bath with jetted tub, dual sink vanity and walk-in shower. All 3 additional bedrooms on the 2nd floor are of great size & also have wood laminate floors, great closet space and share a hall full bath. The finished basement w/bilco egress also has laminate wood flooring & so much space...a large family/rec room area, separate 5th bedroom space, full 3rd bathroom w/tiled walk-in shower, and a kitchenette area...making it perfect for entertaining or for giving those overnight guests their own separate space. Outside, relax & enjoy nature on your freshly repainted 50 x 12 deck with pergola & built-in hot tub w/privacy wall. There are several established gardens for you to grow and pick your own fruit and vegetables ...peppers, cucumbers, watermelon and raspberries to name a few! The back yard meets up with sprawling common space completely surrounded by mature trees/wooded area, giving you extra space to enjoy. The exterior is so peaceful and beautiful that wildlife such as deer & different bird species often stop by for a visit. This home is conveniently located just minutes from major routes, schools, about 15 minutes from major shopping at the Premium Outlets in Limerick, and 30 minutes from King of Prussia.

    This property is not currently displayed as for sale or rent on Zillow. This may be different from what's on other websites or public sources.
    Facts & features

    Interior

    Bedrooms & bathrooms
    • Bedrooms: 5
    • Bathrooms: 4
    • Full bathrooms: 3
    • 1/2 bathrooms: 1
    Heating
    • Forced air, Gas
    Cooling
    • Central
    Appliances
    • Included: Dishwasher, Microwave
    Features
    • Flooring: Tile, Carpet
    • Has fireplace: Yes
    Interior area
    • Total interior livable area: 4,060 sqft

    Property

    Parking
    • Total spaces: 5
    • Parking features: Garage - Attached
    Features
    • Exterior features: Stone, Stucco, Vinyl
    Lot
    • Size: 0.25 Acres
    Details
    • Parcel number: 24536506492445

    Construction

    Type & style
    • Home type: SingleFamily
    Materials
    • steel
    • Roof: Other
    Condition
    • Year built: 2005

    Community & HOA

    HOA
    • Has HOA: Yes
    • HOA fee: $13 monthly
    Location
    • Region: Douglassville

    Financial & listing details

    • Price per square foot: $140/sqft
    • Tax assessed value: $184,100
    • Annual tax amount: $8,525

    Price history

    DateEventPrice
    9/22/2017Sold$324,900$80/sqft
    Source: Public Record Report a problem
    8/16/2017Pending sale$324,900$80/sqft
    Source: Coldwell Banker Hearthside, Realtors #7033205 Report a problem
    8/8/2017Listed for sale$324,900+5.8%$80/sqft
    Source: Coldwell Banker Hearthside Realtors-Collegeville #7033205 Report a problem
    6/30/2016Sold$307,000-4%$76/sqft
    Source: Public Record Report a problem
    4/6/2016Listed for sale$319,900$79/sqft
    Source: Smart Choice Realty Report a problem
    1/29/2016Listing removed$319,900$79/sqft
    Source: RE/MAX OF READING #6536274 Report a problem
    1/4/2016Price change$319,900-0.6%$79/sqft
    Source: RE/MAX OF READING #6536274 Report a problem
    10/26/2015Price change$321,900-0.9%$79/sqft
    Source: RE/MAX Of Reading #6536274 Report a problem
    7/28/2015Price change$324,900-1.5%$80/sqft
    Source: RE/MAX Of Reading #6536274 Report a problem
    3/19/2015Listed for sale$329,900-5.7%$81/sqft
    Source: RE/MAX of Reading #6536274 Report a problem
    12/4/2014Listing removed$349,900$86/sqft
    Source: RE/MAX OF READING #6437998 Report a problem
    8/9/2014Listed for sale$349,900+20%$86/sqft
    Source: RE/MAX OF READING #6437998 Report a problem
    8/5/2005Sold$291,560$72/sqft
    Source: Public Record Report a problem

    Public tax history

    YearProperty taxesTax assessment
    2025$8,525 +3.8%$184,100
    2024$8,214 +2.1%$184,100
    2023$8,046 +1.3%$184,100
    2022$7,942 +2.6%$184,100
    2021$7,740 $184,100
    2020$7,740 +1.8%$184,100
    2019$7,602 +2.1%$184,100
    2018$7,448 +2.4%$184,100
    2017$7,276 +332.6%$184,100
    2016$1,682 $184,100
    2015$1,682 $184,100
    2014-- $184,100
    2013-- $184,100
    2012-- $184,100 -21.3%
    2011-- $233,800
    2010-- $233,800
    2009-- $233,800
    2008-- $233,800
    2007-- $233,800 -10.5%
    2006-- $261,100
    Find assessor info on the county website

    Neighborhood: 19518

    Nearby schools

    GreatSchools rating
    Schools provided by the listing agent
    • Elementary: Amity
    • Middle: Daniel Boone
    • High: Daniel Boone
    • District: Daniel Boone

    Source: The MLS. This data may not be complete. We recommend contacting the local school district to confirm school assignments for this home.

    Get a cash offer in 3 minutes
    Find out how much your home could sell for in as little as 3 minutes with a no-obligation cash offer.
    Estimated market value
    $568,000
    Get a cash offer in 3 minutes
    Find out how much your home could sell for in as little as 3 minutes with a no-obligation cash offer.
    Estimated market value
    $568,000