Check Out This Price Change! Price Improvement!!!! Its The Beauty Of The Property!the View! The View ! The View! Breathtaking And Relaxing! Imagine This View Every Day!!from The Inside Of The Home Or Outside On The Multi Level Deck Or Patio. The Backyard And Landscaping Is Eye Catching, Pretty And Well Taken Care Of, With The Direct View Of The Lake.on A Quiet Street, 2nd Home From The Lake With 4 Beds/ 2.5 Bath. Multi-level With A Walk Out Bottom Level Into The Back Yard. 2 Car Garage, An Extra Work Shed In The Back Yard, And A Work Shop Area In The Basement. 2 Wood Burners And A Wood Fireplace. This One Is Not Only Ready For The Summer On The Lake But Also Ready For The Winters On The Lake. Perfectly Placed Sliding Doors Near The Kitchen And Dining Room, Cook, Eat Dinner And Enjoy The Lake View. This Home Is Ready For Your Color Swatches, And Creative Updates.don't Miss Out! Rare Lake View!still Showing During Pending Period
Sold for $385,000
$385,000
210 Bucyrus Ave, Huron, OH 44839
4beds
2,424sqft
Single Family Residence
Built in 1964
0.29 Acres Lot
$410,500 Zestimate®
$159/sqft
$3,525 Estimated rent
Home value
$410,500
$242,000 - $702,000
$3,525/mo
Zestimate® history
Owner options
List your home for rent
$3,525/mo
Rent Zestimate®
Find your next renter with Zillow Rental Manager. Plus, with online applications, you can quickly screen prospective tenants – for free.
$3,525/mo
Rent Zestimate®
Refinance and save
$2,514/mo
Est. payment
Refinancing to a lower rate could help reduce your monthly payments and save thousands over the life of the loan.
$2,514/mo
Est. payment
Explore your selling options
Work with a Zillow partner agent
Leverage their expertise and Zillow's premium Showcase listings to get your home seen by more buyers.
Get startedList with your own agent
Get your home in front of millions of buyers by listing it on Zillow.
Learn how to do itSell it yourself
Take full control of how buyers see your home on Zillow by listing For Sale by Owner (FSBO).
List your homeWhat's special
Zillow last checked:
Listing updated:
Listed by:
Angela Barnicle-Masterson 419-239-4144 angie.masterson@simplybetterrealty.com,
Simply Better Realty, LLC
Bought with:
Out of Area Agent
Firelands Association of Realt
Source: Firelands MLS,MLS#: 20252223Originating MLS: Firelands MLS
Facts & features
Interior
Bedrooms & bathrooms
- Bedrooms: 4
- Bathrooms: 3
- Full bathrooms: 2
- 1/2 bathrooms: 1
Rooms
- Room types: Workshop
Primary bedroom
- Level: Second
- Area: 255
- Dimensions: 15 x 17
Bedroom 2
- Level: Second
- Area: 169
- Dimensions: 13 x 13
Bedroom 3
- Level: Second
- Area: 150
- Dimensions: 10 x 15
Bedroom 4
- Level: Second
- Area: 110
- Dimensions: 10 x 11
Bedroom 5
- Area: 0
- Dimensions: 0 x 0
Bathroom
- Level: Second
Bathroom 1
- Level: Second
Bathroom 3
- Level: Lower
Dining room
- Features: Formal
- Level: Main
- Area: 132
- Dimensions: 12 x 11
Family room
- Level: Lower
- Area: 560
- Dimensions: 28 x 20
Kitchen
- Level: Main
- Area: 110
- Dimensions: 11 x 10
Living room
- Level: Main
- Area: 234
- Dimensions: 18 x 13
Heating
- Gas, Wood, Forced Air, Woodburner
Cooling
- Central Air
Appliances
- Included: Dishwasher, Dryer, Microwave, Range, Refrigerator, Washer
- Laundry: Laundry Room, In Basement
Features
- Ceiling Fan(s)
- Basement: Sump Pump,Finished,Partial
- Has fireplace: Yes
- Fireplace features: Wood Burning
Interior area
- Total structure area: 2,424
- Total interior livable area: 2,424 sqft
Property
Parking
- Total spaces: 2
- Parking features: Inside Entrance, Attached, Off Street, Paved
- Attached garage spaces: 2
- Has uncovered spaces: Yes
Features
- Levels: Multi/Split
- Has view: Yes
- View description: Lake, Water
- Has water view: Yes
- Water view: Lake,Water
- Waterfront features: Lake Front, Lake Erie
- Body of water: Lake Erie
Lot
- Size: 0.29 Acres
Details
- Additional structures: Shed/Storage
- Parcel number: 4500079000
- Other equipment: Sump Pump
Construction
Type & style
- Home type: SingleFamily
- Property subtype: Single Family Residence
Materials
- Brick, Wood
- Foundation: Basement
- Roof: Asphalt
Condition
- Year built: 1964
Utilities & green energy
- Electric: ON
- Sewer: Public Sewer
- Water: Public
Community & HOA
Location
- Region: Huron
Financial & listing details
- Price per square foot: $159/sqft
- Tax assessed value: $244,870
- Annual tax amount: $3,115
- Price range: $385K - $385K
- Date on market: 6/14/2025
- Date available: 01/01/1800
- Listing terms: VA Loan
Price history
| Date | Event | Price |
|---|---|---|
| 9/17/2025 | Sold | $385,000-8.3%$159/sqft |
Source: Firelands MLS #20252223 Report a problem | ||
| 8/12/2025 | Contingent | $419,900$173/sqft |
Source:  MLS Now #5131502 Report a problem MLS Now #5131502 Report a problem | ||
| 8/12/2025 | Pending sale | $419,900$173/sqft |
Source: Firelands MLS #20252223 Report a problem | ||
| 7/26/2025 | Price change | $419,900-4.4%$173/sqft |
Source: Firelands MLS #20252223 Report a problem | ||
| 7/6/2025 | Price change | $439,000-2.2%$181/sqft |
Source: Firelands MLS #20252223 Report a problem | ||
| 6/28/2025 | Price change | $449,000-4%$185/sqft |
Source: MLS Now #5131502 Report a problem | ||
| 6/14/2025 | Listed for sale | $467,900$193/sqft |
Source: Firelands MLS #20252223 Report a problem | ||
Public tax history
| Year | Property taxes | Tax assessment |
|---|---|---|
| 2024 | $3,115 +0.1% | $85,700 +10.7% |
| 2023 | $3,112 +9% | $77,420 0% |
| 2022 | $2,854 +0.3% | $77,430 |
| 2021 | $2,846 +21.2% | $77,430 +21.1% |
| 2020 | $2,348 -4.3% | $63,920 |
| 2019 | $2,454 -0.5% | $63,920 |
| 2018 | $2,467 -9.2% | $63,920 -5.7% |
| 2017 | $2,716 +0.9% | $67,810 |
| 2016 | $2,692 +2.6% | $67,810 |
| 2015 | $2,624 -1.1% | $67,810 |
| 2014 | $2,654 +1.4% | $67,810 |
| 2013 | $2,616 +2% | $67,810 |
| 2012 | $2,566 +2.6% | $67,810 -1.9% |
| 2011 | $2,502 -1.5% | $69,120 |
| 2010 | $2,540 -0.8% | $69,120 |
| 2009 | $2,560 -0.2% | $69,120 |
| 2008 | $2,565 -12.1% | $69,120 |
| 2007 | $2,919 +106% | $69,120 |
| 2006 | $1,416 +9% | $69,120 +18.4% |
| 2005 | $1,300 +26.6% | $58,360 |
| 2004 | $1,027 -58.7% | $58,360 |
| 2003 | $2,489 +8.9% | $58,360 +8.9% |
| 2002 | $2,286 | $53,610 |
| 2001 | $2,286 | $53,610 |
| 2000 | $2,286 | $53,610 |
Find assessor info on the county website
Neighborhood: 44839
Nearby homes
- $274,6003 bd1 ba1.3k sqft214 Bucyrus Ave, Huron, OH 44839Off Market
- $1,385,3002 bd3 ba4.4k sqft202 Bucyrus Ave, Huron, OH 44839Off Market
- $230,0008,733.78 Square Feet0 Bucyrus Ave, Huron, OH 44839Lot/Land
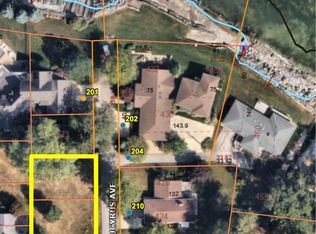
- $902,5003 bd2 ba1.7k sqft204 Bucyrus Ave, Huron, OH 44839Off Market
- $242,8003 bd1 ba1.1k sqft211 Bucyrus Ave, Huron, OH 44839Off Market
- $390,9004 bd2 ba2.3k sqft211 Toledo Ave, Huron, OH 44839Off Market
- $1,265,8004 bd5 ba4.3k sqft201 Bucyrus Ave, Huron, OH 44839Off Market
- $452,600-- bd-- ba-- sqft201 Bucyrus Ave, Huron, OH 44839Off Market
Nearby schools
GreatSchools rating
- 8/10Woodlands Intermediate SchoolGrades: PK-5Distance: 0.5 mi
- 7/10McCormick Junior High SchoolGrades: 7-8Distance: 1.3 mi
- 8/10Huron High SchoolGrades: 9-12Distance: 1 mi
Schools provided by the listing agent
- District: Huron
Source: Firelands MLS. This data may not be complete. We recommend contacting the local school district to confirm school assignments for this home.
Get a cash offer in 3 minutes
Find out how much your home could sell for in as little as 3 minutes with a no-obligation cash offer.
Estimated market value
$410,500
Get a cash offer in 3 minutes
Find out how much your home could sell for in as little as 3 minutes with a no-obligation cash offer.
Estimated market value
$410,500
- Ohio
- Erie County
- Huron
- 44839
- 210 Bucyrus Ave
Nearby cities
Nearby zip codes
Other Huron Topics
