Explore this well-constructed 3-bedroom, 2-bathroom home, featuring a sizable backyard complete with a gazebo, fire pit, shed, and garden area, along with a recently renovated deck. Inside, the main floor offers a comfortable living space with cathedral ceilings in the living room, granite countertops in the kitchen, upgraded windows in the three-season room, and a spacious master bedroom and bathroom. The full basement provides additional living space, including a finished family room, a workshop area that could be converted into a man cave or theater, designed office space and a storage room with shelving. Other highlights include sturdy construction with 6-inch exterior walls and 12-inch joists, long-lasting shingles, and convenient garage storage. Welcome to your new home.
Closed
$270,600
210 Burgess Ct, Avilla, IN 46710
3beds
2,184sqft
Single Family Residence
Built in 1993
0.81 Acres Lot
$296,600 Zestimate®
$--/sqft
$1,823 Estimated rent
Home value
$296,600
$282,000 - $311,000
$1,823/mo
Zestimate® history
Owner options
List your home for rent
$1,823/mo
Rent Zestimate®
Find your next renter with Zillow Rental Manager. Plus, with online applications, you can quickly screen prospective tenants – for free.
$1,823/mo
Rent Zestimate®
Refinance and save
$1,701/mo
Est. payment
Refinancing to a lower rate could help reduce your monthly payments and save thousands over the life of the loan.
$1,701/mo
Est. payment
Explore your selling options
Work with a Zillow partner agent
Leverage their expertise and Zillow's premium Showcase listings to get your home seen by more buyers.
Get startedList with your own agent
Get your home in front of millions of buyers by listing it on Zillow.
Learn how to do itSell it yourself
Take full control of how buyers see your home on Zillow by listing For Sale by Owner (FSBO).
List your homeWhat's special
Finished family roomGarden areaFire pitSturdy constructionSeason roomSpacious master bedroomConvenient garage storage
Zillow last checked:
Listing updated:
Listed by:
Joshua Vida Office:574-626-8432,
Paradigm Realty Solutions
Bought with:
April Leamon, RB16001752
CENTURY 21 Bradley Realty, Inc
Source: IRMLS,MLS#: 202415551
Facts & features
Interior
Bedrooms & bathrooms
- Bedrooms: 3
- Bathrooms: 2
- Full bathrooms: 2
- Main level bedrooms: 3
Bedroom 1
- Level: Main
Bedroom 2
- Level: Main
Dining room
- Level: Main
- Area: 168
- Dimensions: 12 x 14
Family room
- Level: Basement
- Area: 429
- Dimensions: 33 x 13
Kitchen
- Level: Main
- Area: 130
- Dimensions: 13 x 10
Living room
- Level: Main
- Area: 247
- Dimensions: 19 x 13
Heating
- Natural Gas, Conventional, Forced Air
Cooling
- Central Air, Ceiling Fan(s)
Appliances
- Included: Disposal, Range/Oven Hook Up Gas, Dishwasher, Microwave, Gas Range, Gas Water Heater
- Laundry: Gas Dryer Hookup, Sink, Main Level, Washer Hookup
Features
- Cathedral Ceiling(s), Ceiling Fan(s), Stone Counters, Eat-in Kitchen, Stand Up Shower, Tub/Shower Combination, Main Level Bedroom Suite, Great Room
- Flooring: Carpet, Concrete, Laminate, Vinyl
- Doors: Six Panel Doors, Storm Door(s), Insulated Doors, Storm Doors
- Windows: Insulated Windows, Window Treatments
- Basement: Full,Partially Finished,Concrete,Sump Pump
- Has fireplace: No
Interior area
- Total structure area: 2,800
- Total interior livable area: 2,184 sqft
- Finished area above ground: 1,400
- Finished area below ground: 784
Property
Parking
- Total spaces: 2
- Parking features: Attached, Garage Door Opener, Garage Utilities, Concrete
- Attached garage spaces: 2
- Has uncovered spaces: Yes
Features
- Levels: One
- Stories: 1
- Patio & porch: Deck, Porch Covered, Porch
- Exterior features: Fire Pit, Workshop
Lot
- Size: 0.81 Acres
- Dimensions: 55 x 230 x 160 x 190 x 130
- Features: Cul-De-Sac, Irregular Lot, Level, Sloped, City/Town/Suburb, Landscaped
Details
- Additional structures: Shed, Gazebo
- Parcel number: 570927200196.000005
- Other equipment: Sump Pump
Construction
Type & style
- Home type: SingleFamily
- Architectural style: Ranch,Traditional
- Property subtype: Single Family Residence
Materials
- Shingle Siding, Vinyl Siding
- Roof: Asphalt
Condition
- New construction: No
- Year built: 1993
Utilities & green energy
- Electric: Other
- Gas: NIPSCO
- Sewer: City
- Water: City
- Utilities for property: Cable Available, Cable Connected
Green energy
- Energy efficient items: Water Heater
Community & HOA
Community
- Features: Sidewalks
- Subdivision: Water Crest / Watercrest
Location
- Region: Avilla
Financial & listing details
- Tax assessed value: $245,800
- Annual tax amount: $1,735
- Date on market: 6/4/2024
- Listing terms: Cash,Conventional
Price history
| Date | Event | Price |
|---|---|---|
| 6/3/2024 | Sold | $270,600+2.2% |
Source:  IRMLS #202415551 Report a problem IRMLS #202415551 Report a problem | ||
| 5/5/2024 | Pending sale | $264,900 |
Source: IRMLS #202415551 Report a problem | ||
| 5/4/2024 | Listed for sale | $264,900 |
Source: IRMLS #202415551 Report a problem | ||
Public tax history
| Year | Property taxes | Tax assessment |
|---|---|---|
| 2025 | $1,862 +7.8% | $276,200 +7.3% |
| 2024 | $1,728 -18% | $257,400 +4.7% |
| 2023 | $2,108 +13.6% | $245,800 +1.9% |
| 2022 | $1,856 +119.2% | $241,100 +17.8% |
| 2021 | $847 +2% | $204,700 +22.6% |
| 2020 | $830 -14% | $167,000 +22.9% |
| 2019 | $965 +6.4% | $135,900 +1.3% |
| 2018 | $907 +4.9% | $134,200 -1.3% |
| 2017 | $865 +4.3% | $135,900 +3.8% |
| 2016 | $829 +5.8% | $130,900 +1.7% |
| 2014 | $784 +2.9% | $128,700 +2.2% |
| 2013 | $761 +6.9% | $125,900 +1.9% |
| 2012 | $712 -16.8% | $123,500 -8.1% |
| 2011 | $856 -12.8% | $134,400 -3.1% |
| 2010 | $982 +32.5% | $138,700 |
| 2009 | $741 -29.7% | $138,700 -4% |
| 2007 | $1,055 | $144,500 -0.7% |
| 2006 | -- | $145,500 +11.9% |
| 2005 | -- | $130,000 |
Find assessor info on the county website
Neighborhood: 46710
Nearby homes
- $254,2002 bd2 ba1.6k sqft206 Burgess Ct, Avilla, IN 46710Off Market
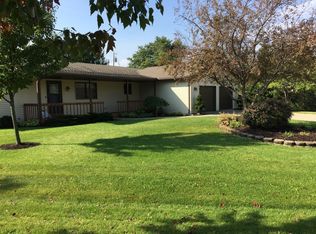
- $308,5003 bd2 ba2.3k sqft209 Burgess Ct, Avilla, IN 46710Off Market
- $183,7003 bd2 ba1.1k sqft316 N Baum St, Avilla, IN 46710Off Market
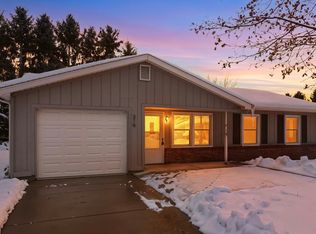
- $195,6003 bd1 ba1.3k sqft312 N Baum St, Avilla, IN 46710Off Market
- $284,3003 bd2 ba1.8k sqft205 Burgess Ct, Avilla, IN 46710Off Market
- $254,6003 bd2 ba1.4k sqft202 Burgess Ct, Avilla, IN 46710Off Market
- $221,8003 bd2 ba1.1k sqft409 Ley St, Avilla, IN 46710Off Market
- $232,0003 bd2 ba1.3k sqft405 Ley St, Avilla, IN 46710Sold
Nearby schools
GreatSchools rating
- 6/10Avilla Elementary SchoolGrades: PK-5Distance: 0.5 mi
- 4/10East Noble Middle SchoolGrades: 6-8Distance: 4.9 mi
- 6/10East Noble High SchoolGrades: 9-12Distance: 4.5 mi
Schools provided by the listing agent
- Elementary: Avilla
- Middle: East Noble
- High: East Noble
- District: East Noble Schools
Source: IRMLS. This data may not be complete. We recommend contacting the local school district to confirm school assignments for this home.


Get pre-qualified for a loan
At Zillow Home Loans, we can pre-qualify you in as little as 5 minutes with no impact to your credit score.An equal housing lender. NMLS #10287.
- Indiana
- Noble County
- Avilla
- 46710
- 210 Burgess Ct
