Better than ever! This immaculately kept 4BR/3.5BA sits on a third of an acre of mature live oaks in gated Mesa Grande. Two primary suites - one down, one up - create a rare layout built for multigenerational living: room for older kids home from college, in-laws, or a private guest wing. The open floor plan centers on a spacious kitchen with abundant cabinet storage, plus a dedicated home office, gameroom, and 3-car garage. Every inspection item has been professionally resolved, with a fresh, clean inspection now on file. Resort-style amenities - pool, clubhouse, sports court - and zoned to Reagan HS. Come see why this one is finally ready for its next family.
For sale
Price cut: $10K (8/13)
$649,900
210 Bushbuck Path, San Antonio, TX 78258
4beds
3,268sqft
Single Family Residence
Built in 2006
0.35 Acres Lot
$641,300 Zestimate®
$199/sqft
$88/mo HOA
What's special
Open floor planDedicated home officeGated mesa grande
- 88 days
- 780
- 47
Zillow last checked:
Listing updated:
Listed by:
Arthur Meister TREC #665481 (210) 286-9106,
Coldwell Banker D'Ann Harper
Source: LERA MLS,MLS#: 1991300
Facts & features
Interior
Bedrooms & bathrooms
- Bedrooms: 4
- Bathrooms: 4
- Full bathrooms: 3
- 1/2 bathrooms: 1
Primary bedroom
- Features: Walk-In Closet(s), Ceiling Fan(s), Full Bath
- Area: 247
- Dimensions: 13 x 19
Bedroom
- Area: 143
- Dimensions: 13 x 11
Bedroom 2
- Area: 132
- Dimensions: 11 x 12
Bedroom 3
- Area: 121
- Dimensions: 11 x 11
Primary bathroom
- Features: Tub/Shower Separate, Double Vanity, Soaking Tub
- Area: 117
- Dimensions: 9 x 13
Dining room
- Area: 143
- Dimensions: 11 x 13
Kitchen
- Area: 192
- Dimensions: 12 x 16
Living room
- Area: 320
- Dimensions: 20 x 16
Office
- Area: 132
- Dimensions: 11 x 12
Heating
- 2 Units, Natural Gas
Cooling
- Ceiling Fan(s), Two Central
Appliances
- Included: Cooktop, Built-In Oven, Self Cleaning Oven, Microwave, Gas Cooktop, Disposal, Dishwasher, Plumbed For Ice Maker, Water Softener Owned, Vented Exhaust Fan, Gas Water Heater, Down Draft, Double Oven, 2+ Water Heater Units
- Laundry: Main Level, Laundry Room, Washer Hookup, Dryer Connection
Features
- Two Living Area, Separate Dining Room, Eat-in Kitchen, Two Eating Areas, Kitchen Island, Study/Library, Game Room, Utility Room Inside, 1st Floor Lvl/No Steps, High Ceilings, Open Floorplan, Walk-In Closet(s), Master Downstairs, Ceiling Fan(s), Chandelier, Wet Bar, Solid Counter Tops, Programmable Thermostat
- Flooring: Carpet, Ceramic Tile, Wood
- Windows: Double Pane Windows, Window Coverings
- Has basement: No
- Attic: Pull Down Stairs
- Number of fireplaces: 1
- Fireplace features: One, Living Room, Gas Logs Included, Gas
Interior area
- Total interior livable area: 3,268 sqft
Video & virtual tour
Property
Parking
- Total spaces: 3
- Parking features: Three Car Garage, Garage Door Opener
- Garage spaces: 3
Accessibility
- Accessibility features: Level Drive, First Floor Bath, Full Bath/Bed on 1st Flr
Features
- Levels: Two
- Stories: 2
- Patio & porch: Covered
- Exterior features: Sprinkler System, Rain Gutters
- Pool features: None, Community
- Fencing: Privacy
Lot
- Size: 0.35 Acres
- Residential vegetation: Mature Trees
Details
- Parcel number: 192170230030
Construction
Type & style
- Home type: SingleFamily
- Architectural style: Traditional
- Property subtype: Single Family Residence
Materials
- Brick, Stone, Siding
- Foundation: Slab
- Roof: Composition
Condition
- Pre-Owned
- New construction: No
- Year built: 2006
Details
- Builder name: Highland
Utilities & green energy
- Electric: CPS
- Gas: CPS
- Sewer: SAWS
- Water: SAWS
- Utilities for property: Cable Available, City Garbage service
Community & HOA
Community
- Features: Clubhouse, Playground, Sports Court, BBQ/Grill, Basketball Court
- Security: Smoke Detector(s), Prewired, Carbon Monoxide Detector(s), Controlled Access
- Subdivision: Mesa Grande
HOA
- Has HOA: Yes
- HOA fee: $1,050 annually
- HOA name: MESA GRANDE
- Second HOA name: Stone Oak POA
- Additional fee info: HOA Fee 2: $116.00 Annually
Location
- Region: San Antonio
Financial & listing details
- Price per square foot: $199/sqft
- Tax assessed value: $656,790
- Annual tax amount: $14,892
- Price range: $649.9K - $649.9K
- Date on market: 6/12/2026
- Cumulative days on market: 158 days
- Listing terms: Conventional,FHA,VA Loan,TX Vet,Cash
Estimated market value
$641,300
$609,000 - $673,000
$3,092/mo
Price history
| Date | Event | Price |
|---|---|---|
| 8/13/2026 | Price change | $649,900-1.5%$199/sqft |
Source:  LERA MLS #1991300 Report a problem LERA MLS #1991300 Report a problem | ||
| 7/6/2026 | Listed for sale | $659,900$202/sqft |
Source: LERA MLS #1991300 Report a problem | ||
| 6/29/2026 | Contingent | $659,900$202/sqft |
Source: LERA MLS #1991300 Report a problem | ||
| 6/12/2026 | Listed for sale | $659,900-4.4%$202/sqft |
Source: LERA MLS #1991300 Report a problem | ||
| 6/3/2026 | Listing removed | $690,000$211/sqft |
Source: LERA MLS #1951563 Report a problem | ||
| 3/24/2026 | Listed for sale | $690,000$211/sqft |
Source: LERA MLS #1951563 Report a problem | ||
Public tax history
| Year | Property taxes | Tax assessment |
|---|---|---|
| 2025 | $11,789 +8.2% | $646,005 +10% |
| 2024 | $10,895 +8.1% | $587,277 +10% |
| 2023 | $10,081 -7.4% | $533,888 +10% |
| 2022 | $10,889 +8.9% | $485,353 +10% |
| 2021 | $10,001 | $441,230 +9.7% |
| 2020 | $10,001 +1.9% | $402,380 +2.6% |
| 2019 | $9,818 | $392,150 +0.6% |
| 2018 | $9,818 +5.6% | $389,980 +8% |
| 2017 | $9,299 | $361,097 +10% |
| 2016 | -- | $328,270 +2.8% |
| 2015 | $8,413 | $319,460 +2.3% |
| 2014 | $8,413 | $312,280 +4.4% |
| 2013 | -- | $299,000 +5.3% |
| 2012 | -- | $284,040 -1.2% |
| 2011 | -- | $287,400 -0.8% |
| 2010 | -- | $289,640 -0.9% |
| 2009 | -- | $292,200 -3.3% |
| 2008 | -- | $302,190 -0.4% |
| 2007 | -- | $303,420 |
Find assessor info on the county website
Monthly payment
Est. payment
Payment breakdown
Explore the cost of this home by adjusting the details. Changes won't be saved.Climate risks
Neighborhood: Stone Oak
Nearby schools
Schools provided by the listing agent
- Elementary: Hardy Oak
- Middle: Lopez
- High: Ronald Reagan
- District: North East I.S.D.
Source: LERA MLS. This data may not be complete. We recommend contacting the local school district to confirm school assignments for this home.

Similar homes
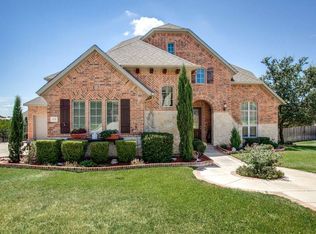
- $565,0004 bd4 ba3.1k sqft250 Gazelle Leap, San Antonio, TX 78258For Sale

 MLS ID #1997044, Stefanie McCarty TREC #688984, Keller Williams Heritage. LERA MLS
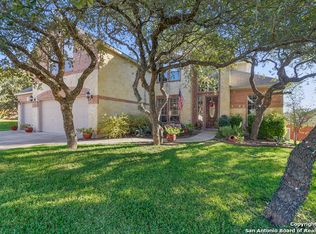
 - $639,0004 bd4 ba3.3k sqft18807 SALADO CYN, San Antonio, TX 78258For Sale
 MLS ID #1961500, Erin Cestero TREC #618467, JB Goodwin, REALTORS. LERA MLS
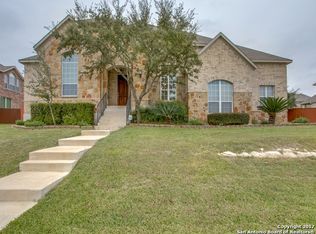
 - $650,0005 bd4 ba3.5k sqft814 Artisan Way, San Antonio, TX 78260For Sale
 MLS ID #1893028, Jennifer Anderson TREC #782339, Compass RE Texas, LLC - SA. LERA MLS
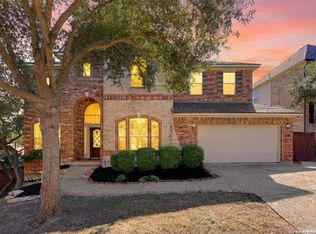
 - $712,0004 bd3 ba2.6k sqft19216 TIERRA CV, San Antonio, TX 78258For Sale
 MLS ID #1993187, Brayson Verzella TREC #538286, Real Broker, LLC. LERA MLS
 - $565,0004 bd3 ba3.1k sqft1214 Willow Knoll, San Antonio, TX 78258For SaleMLS ID #2003727, Preslie Sovereign TREC #749156, Keller Williams Heritage. LERA MLS
- $649,9993 bd3 ba2.6k sqft1107 Saddle Horse, San Antonio, TX 78260For SaleMLS ID #1956795, Gerry Lisa Stowers TREC #647389, Levi Rodgers Real Estate Group. LERA MLS
- $700,0004 bd4 ba3.4k sqft25207 Estancia Cir,, San Antonio, TX 78260For SaleMLS ID #2006715, Shane Neal TREC #608871, eXp Realty. LERA MLS
- $764,0005 bd4 ba3.5k sqft1729 Dancing Eagle, San Antonio, TX 78258For SaleMLS ID #1965099, Jeffrey Garza TREC #648429, Redbird Realty LLC. LERA MLS
- $568,0005 bd3 ba4.5k sqft510 CATANBO CT, San Antonio, TX 78258For SaleMLS ID #1995028, Ignacio Garcia TREC #685878, Phyllis Browning Company. LERA MLS
- $625,0005 bd4 ba3.7k sqft1007 BOULDER CYN, San Antonio, TX 78260For SaleMLS ID #1992709, Patrick Conway TREC #615868, Keller Williams City-View. LERA MLS
- $559,0004 bd4 ba3k sqft710 Viento Pt, San Antonio, TX 78260For SaleMLS ID #2011876, Yvonne Hernandez TREC #762783, 1st Choice Realty Group. LERA MLS
- $569,0004 bd4 ba3k sqft18902 SALADO CYN, San Antonio, TX 78258For SaleMLS ID #1994578, Adriaan Mangum TREC #825441, Real Broker, LLC. LERA MLS
- $699,7775 bd4 ba4k sqft19023 Salado Canyon, San Antonio, TX 78258For SaleMLS ID #2007149, Helen Guajardo TREC #585266, Keller Williams Heritage. LERA MLS
- $574,7774 bd3 ba3.5k sqft18711 Millhollow, San Antonio, TX 78258For SaleMLS ID #2004574, Helen Guajardo TREC #585266, Keller Williams Heritage. LERA MLS
- $648,0004 bd3 ba3k sqft28807 Sopris Ln, San Antonio, TX 78260For SaleMLS ID #1966400, Kristen Schramme TREC #568432, Keller Williams Legacy. LERA MLS
- $725,0004 bd5 ba4.3k sqft24802 Birdie Rdg, San Antonio, TX 78260For SaleMLS ID #2005386, Susanne Gentry TREC #425548, Realty Advantage. LERA MLS
- $724,0005 bd4 ba3.5k sqft18523 Wild Onion, San Antonio, TX 78258For SaleMLS ID #2011113, Dayton Schrader TREC #312921, eXp Realty. LERA MLS
- $765,0005 bd4 ba3.8k sqft139 EVANS OAK LN, San Antonio, TX 78260For SaleMLS ID #1998376, Cindy Bindseil TREC #679678, Coldwell Banker D'Ann Harper. LERA MLS
- $549,0003 bd3 ba2.6k sqft2035 Milan, San Antonio, TX 78258For SaleMLS ID #1971353, Isabel Owen TREC #700221, Keller Williams Heritage. LERA MLS
- $627,8503 bd3 ba2.8k sqft23030 Diamante, San Antonio, TX 78261For SaleMLS ID #2001861, Carolyn Hernandez TREC #545264, BHHS PenFed Realty. LERA MLS
