Skip main navigation
Sold for $850,000
  • $850,000

    210 Buttrick Avenue, Bronx, NY 10465

    5beds
    2,128sqft
    Single Family Residence, Residential
    Built in 1925
    5,000.69 Square Feet Lot
    $877,400 Zestimate®
    $399/sqft
    $5,016 Estimated rent

    Home value

    $877,400

    $772,000 - $1.00M

    $5,016/mo

    Zestimate® history
    Loading
    Loading...

    Owner options

    List your home for rent

    $5,016/mo

    Rent Zestimate®

    Find your next renter with Zillow Rental Manager. Plus, with online applications, you can quickly screen prospective tenants – for free.

    Learn more

    $5,016/mo

    Rent Zestimate®

    Refinance and save

    $5,202/mo

    Est. payment

    Refinancing to a lower rate could help reduce your monthly payments and save thousands over the life of the loan.

    See today's rates

    $5,202/mo

    Est. payment

    Explore your selling options

    Work with a Zillow partner agent

    Leverage their expertise and Zillow's premium Showcase listings to get your home seen by more buyers.

    Get started

    List with your own agent

    Get your home in front of millions of buyers by listing it on Zillow.

    Learn how to do it

    Sell it yourself

    Take full control of how buyers see your home on Zillow by listing For Sale by Owner (FSBO).

    List your home

    What's special

    Timeless charmAmple natural lightVersatile living spaceFlexible front roomStainless steel appliancesDedicated laundry roomSoaking tub
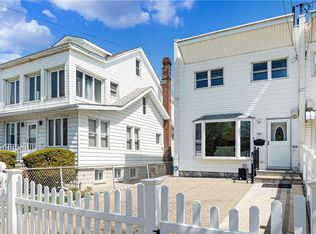
    Welcome to 210 Buttrick Avenue – A Beautiful Bronx Gem in a Prime Location Nestled in a desirable and quiet neighborhood, this meticulously maintained 2.5-story home blends timeless charm with thoughtful updates, offering 5 bedrooms, 3 full bathrooms, and 2,128 sq ft of versatile living space. Set on a generous 5,000 sq ft R4-1 zoned lot, this property is perfect for growing families, multi-generational living, or future expansion opportunities Classic Character Meets Modern Comfort. Sun-drenched rooms with original millwork and gleaming hardwood floors. Beautiful entry hall opens to a flexible front room—ideal as a formal dining room or cozy lounge. Bright and airy living room with timeless details and ample natural light, Updated Eat-In Kitchen with Stainless steel appliances. Convenient pantry and direct access to both the upper and garden levels Main-Level also features Full Bath with step-in shower for added convenience. Second floor offers primary bedroom with a charming attached sunroom—perfect for a home office, nursery, or peaceful reading nook and two additional spacious bedrooms and a full hall bathroom. A wlk-up attic offer room for plenty of storage or potential for a playroom, studio or guest room. The lower level features expansive family room, summer kitchen and full bathroom with soaking tub, dedicated laundry room and ample storage. Outdoor living feature late backyard, Detached 2-car garage plus a driveway that fits up to 5 additional cars—a rare Bronx find.

    Zillow last checked:

    Listing updated:

    Listed by:

    Mary Ann Giacobbe 914-424-4651,

    Houlihan Lawrence Inc. 914-636-6700

    Bought with:

    Peter Alvarez, 10401348286

    Real Broker NY LLC

    Source: OneKey® MLS as distributed by MLS GRID,MLS#: 893372MLS Logo

    Facts & features

    Interior

    Bedrooms & bathrooms
    • Bedrooms: 5
    • Bathrooms: 3
    • Full bathrooms: 3
    Heating
    • Baseboard
    Cooling
    • Wall/Window Unit(s)
    Appliances
    • Included: Convection Oven, Cooktop, Dishwasher, Dryer, Gas Cooktop, Gas Oven, Gas Range, Microwave, Oven, Range, Refrigerator, Stainless Steel Appliance(s), Washer, Gas Water Heater, Wine Refrigerator
    • Laundry: Washer/Dryer Hookup
    Features
    • First Floor Bedroom, First Floor Full Bath, Ceiling Fan(s), Chefs Kitchen, Crown Molding, Eat-in Kitchen, Entrance Foyer, Formal Dining, Granite Counters, Pantry
    • Flooring: Wood
    • Basement: Finished
    • Attic: Full
    • Has fireplace: No
    Interior area
    • Total structure area: 2,128
    • Total interior livable area: 2,128 sqft

    Property

    Parking
    • Total spaces: 5
    • Parking features: Driveway
    • Garage spaces: 2
    • Has uncovered spaces: Yes
    Features
    • Patio & porch: Patio
    • Fencing: Cross Fenced
    Lot
    • Size: 5,000 sqft
    Details
    • Parcel number: 056060117
    • Special conditions: None

    Construction

    Type & style
    • Home type: SingleFamily
    • Architectural style: A-Frame
    • Property subtype: Single Family Residence, Residential
    Materials
    • Aluminum Siding
    Condition
    • Actual
    • Year built: 1925

    Utilities & green energy

    • Sewer: Public Sewer
    • Water: Public
    • Utilities for property: Cable Available, Cable Connected, Electricity Connected, Natural Gas Available

    Community & neighborhood

    Location
    • Region: Bronx

    Other

    Other facts
    • Listing agreement: Exclusive Right To Sell

    Price history

    DateEventPrice
    12/11/2025Sold$850,000-5.5%$399/sqft
    Source: OneKey® MLS as distributed by MLS GRID #893372 Report a problem
    10/8/2025Pending sale$899,000$422/sqft
    Source: OneKey® MLS as distributed by MLS GRID #893372 Report a problem
    9/9/2025Price change$899,000-5.3%$422/sqft
    Source: OneKey® MLS as distributed by MLS GRID #893372 Report a problem
    7/29/2025Listed for sale$949,000$446/sqft
    Source: OneKey® MLS as distributed by MLS GRID #893372 Report a problem

    Public tax history

    YearProperty taxesTax assessment
    2025$7,819 +6%$50,460 +9.4%
    2024$7,377 +4.8%$46,140 -0.9%
    2023$7,037 $46,560 +19%
    2022-- $39,120 -4.8%
    2021-- $41,100 +1.9%
    2020$3,434 +6%$40,320 -2.5%
    2019$3,239 -46.4%$41,340 +43.2%
    2018$6,040 +8.8%$28,874 +6%
    2017$5,553 +118.5%$27,240 -4.5%
    2016$2,542 $28,531 +0.8%
    2015$2,542 +81.1%$28,315 +6%
    2014$1,403 $26,714 +6%
    2013-- $25,202 +6%
    2012-- $23,776
    2011-- $23,776 +0.8%
    2010-- $23,596 +6%
    2009-- $22,262 +6%
    2008-- $21,002 +6%
    2007-- $19,814
    2006-- $19,814 +0.8%
    2005-- $19,664 +6%
    2004-- $18,552 +6%
    2003-- $17,502 +6%
    2002-- $16,512
    2001-- $16,512 +0.8%
    2000-- $16,387

    Find assessor info on the county website

    Neighborhood: Throggs Neck

    Nearby schools

    GreatSchools rating
    Schools provided by the listing agent
    • Elementary: Ps 72 Dr William Dorney
    • Middle: Herbert H Lehman High School
    • High: Herbert H Lehman High School

    Source: OneKey® MLS as distributed by MLS GRID. This data may not be complete. We recommend contacting the local school district to confirm school assignments for this home.