Skip main navigation
Off market
  • $1,938,400

    210 Calais Ave. Lot 139, Community 1, Phase 1, Georgetown, SC 29440

    5beds
    4,000sqft
    Single Family Residence
    Built in 2015
    0.5 Acres Lot
    $1,938,400 Zestimate®
    $485/sqft
    $5,565 Estimated rent

    Home value

    $1,938,400

    $1.73M - $2.21M

    $5,565/mo

    Zestimate® history
    Loading
    Loading...

    Owner options

    List your home for rent

    $5,565/mo

    Rent Zestimate®

    Find your next renter with Zillow Rental Manager. Plus, with online applications, you can quickly screen prospective tenants – for free.

    Learn more

    $5,565/mo

    Rent Zestimate®

    Refinance and save

    $11,426/mo

    Est. payment

    Refinancing to a lower rate could help reduce your monthly payments and save thousands over the life of the loan.

    See today's rates

    $11,426/mo

    Est. payment

    Explore your selling options

    Work with a Zillow partner agent

    Leverage their expertise and Zillow's premium Showcase listings to get your home seen by more buyers.

    Get started

    List with your own agent

    Get your home in front of millions of buyers by listing it on Zillow.

    Learn how to do it

    Sell it yourself

    Take full control of how buyers see your home on Zillow by listing For Sale by Owner (FSBO).

    List your home

    What's special

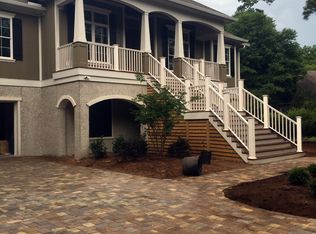
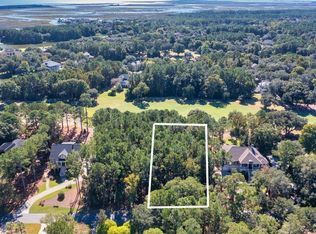
    Golf Community -New Construction: This new listing almost completed is located in the golf course community on the 11th fairway. It is has been thoughtfully designed by local custom home builder Scott Johnson. Caribbean heart-pine hardwood floors run though out with quality trim work, crown molding, over sized baseboards, and solid core doors. The main living level features 4 bedrooms, 3-1/2 baths with an over sized master. The ground level bedroom can be changed to fit your needs. It can be used as a mother in law suite, playroom, etc. and has it own private bathroom with shower, closet and a kitchenette. The exterior is complimented with Hardie vertical siding with Color Plus finish that has a fifteen year warranty. The upstairs (screen) and down stair porches will give you great views of the golf course. The decking for outside porches and steps are finished with Tigerwood. Tigerwood is one of the finest quality hardwoods available that features a unique light golden-brown to reddish-brown coloring with exotic black and brown streaks. More features include a commercial style kitchen, wine cooler, granite counter tops, custom cabinets, coffered ceilings, tile showers, rubbed bronze fixtures, ceiling fans, can lighting, Decora electrical switches, exterior lighting, surround sound, (2) tank less on demand water heaters, elevator ready, 2 car garage with 3rd door for your boat or golf cart. Landscaping and finished pics coming soon. Estimated completion date June of 2015.

    This property is off market, which means it's not currently listed for sale or rent on Zillow. This may be different from what's available on other websites or public sources.

    Zillow last checked:

    Listing updated:

    Listed by:

    TOBY T Avant 843-833-9566,

    Peace Sotheby's Intl Realty GT,

    Perry C Peace 843-241-1509,

    Peace Sotheby's Intl Realty PI

    Bought with:

    Tom Nichols, 21529

    Peace Sotheby's Intl Realty GT

    Source: CCAR,MLS#: 1423060MLS Logo

    Facts & features

    Interior

    Bedrooms & bathrooms
    • Bedrooms: 5
    • Bathrooms: 5
    • Full bathrooms: 4
    • 1/2 bathrooms: 1
    Rooms
    • Room types: Bonus Room, Foyer, In-Law Suite, Other, Recreation, Screened Porch, Utility Room
    Primary bedroom
    • Features: Ceiling Fan(s), Walk-In Closet(s)
    Primary bedroom
    • Dimensions: 15x32
    Bedroom 1
    • Dimensions: 13x14
    Bedroom 2
    • Dimensions: 11x12
    Bedroom 3
    • Dimensions: 14x12
    Primary bathroom
    • Features: Bathtub, Dual Sinks, Bath in Primary Bedroom, Separate Shower
    Family room
    • Features: Tray Ceiling(s), Ceiling Fan(s), Fireplace, Bar
    Kitchen
    • Features: Breakfast Bar, Breakfast Area, Kitchen Exhaust Fan, Kitchen Island, Pantry, Stainless Steel Appliances, Solid Surface Counters
    Kitchen
    • Dimensions: 15x17
    Living room
    • Features: Ceiling Fan(s), Fireplace
    Living room
    • Dimensions: 19x20
    Other
    • Features: Bedroom on Main Level, Entrance Foyer, Game Room, In-Law Floorplan, Other
    Heating
    • Central, Propane
    Cooling
    • Central Air
    Appliances
    • Included: Dishwasher, Disposal, Microwave, Range, Refrigerator, Range Hood
    • Laundry: Washer Hookup
    Features
    • Fireplace, Breakfast Bar, Bedroom on Main Level, Breakfast Area, Entrance Foyer, In-Law Floorplan, Kitchen Island, Stainless Steel Appliances, Solid Surface Counters
    • Flooring: Tile, Wood
    • Doors: Insulated Doors
    • Has fireplace: Yes
    Interior area
    • Total structure area: 7,000
    • Total interior livable area: 4,000 sqft

    Property

    Parking
    • Total spaces: 2
    • Parking features: Underground, Garage, Garage Door Opener
    • Has garage: Yes
    Features
    • Levels: Two
    • Stories: 2
    • Patio & porch: Rear Porch, Front Porch, Patio, Porch, Screened
    • Exterior features: Sprinkler/Irrigation, Porch, Patio
    • Pool features: Association, Community
    Lot
    • Size: 0.5 Acres
    • Features: Near Golf Course, Outside City Limits, On Golf Course, Rectangular, Rectangular Lot
    Details
    • Additional parcels included: ,
    • Parcel number: 040192C0220000
    • Zoning: 11
    • Special conditions: None

    Construction

    Type & style
    • Home type: SingleFamily
    • Architectural style: Raised Beach
    • Property subtype: Single Family Residence
    Materials
    • Block, HardiPlank Type, Masonry, Wood Frame
    • Foundation: Raised
    Condition
    • Never Occupied
    • New construction: Yes
    • Year built: 2015

    Utilities & green energy

    • Water: Public
    • Utilities for property: Cable Available, Electricity Available, Other, Phone Available, Sewer Available, Underground Utilities, Water Available
    Green energy
    • Energy efficient items: Doors, Windows

    Community & HOA

    Community
    • Features: Clubhouse, Golf Carts OK, Gated, Pool, Recreation Area, Tennis Court(s), Golf, Long Term Rental Allowed, Short Term Rental Allowed
    • Security: Gated Community, Security Service
    • Subdivision: Debordieu Colony
    HOA
    • Has HOA: Yes
    • Amenities included: Clubhouse, Gated, Owner Allowed Golf Cart, Pool, Security, Tennis Court(s)
    • Services included: Association Management, Common Areas, Legal/Accounting, Security
    • HOA fee: $202 monthly
    Location
    • Region: Georgetown

    Financial & listing details

    • Price per square foot: $485/sqft
    • Date on market: 12/22/2014
    • Electric utility on property: Yes

    Price history

    DateEventPrice
    4/6/2016Sold$749,000$187/sqft
    Source: CCAR #1423060 Report a problem

    Public tax history

    Tax history is unavailable.

    Neighborhood: De Bordieu Colony

    Nearby schools

    GreatSchools rating
    Schools provided by the listing agent
    • Elementary: Waccamaw Elementary School
    • Middle: Waccamaw Middle School
    • High: Waccamaw High School

    Source: CCAR. This data may not be complete. We recommend contacting the local school district to confirm school assignments for this home.

    Get pre-qualified for a loan
    At Zillow Home Loans, we can pre-qualify you in as little as 5 minutes with no impact to your credit score.

    An equal housing lender. NMLS #10287.