Skip main navigation
Sold for $795,000
  • $795,000

    210 Caleb Ct, Evington, VA 24550

    4beds
    3,344sqft
    Single Family Residence
    Built in 2021
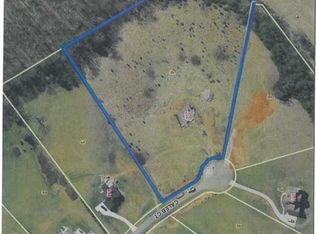
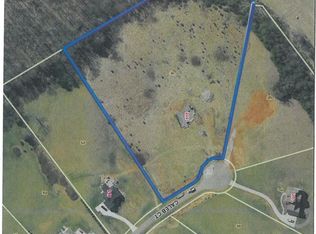
    3.09 Acres Lot
    $796,400 Zestimate®
    $238/sqft
    $4,358 Estimated rent

    Home value

    $796,400

    $717,000 - $884,000

    $4,358/mo

    Zestimate® history
    Loading
    Loading...

    Owner options

    List your home for rent

    $4,358/mo

    Rent Zestimate®

    Find your next renter with Zillow Rental Manager. Plus, with online applications, you can quickly screen prospective tenants – for free.

    Learn more

    $4,358/mo

    Rent Zestimate®

    Refinance and save

    $4,518/mo

    Est. payment

    Refinancing to a lower rate could help reduce your monthly payments and save thousands over the life of the loan.

    See today's rates

    $4,518/mo

    Est. payment

    Explore your selling options

    Work with a Zillow partner agent

    Leverage their expertise and Zillow's premium Showcase listings to get your home seen by more buyers.

    Get started

    List with your own agent

    Get your home in front of millions of buyers by listing it on Zillow.

    Learn how to do it

    Sell it yourself

    Take full control of how buyers see your home on Zillow by listing For Sale by Owner (FSBO).

    List your home

    What's special

    Separate officeOpen concept floor planGenerac generatorGranite countersFire pitScreen porchCovered front porch
    Welcome home to 210 Caleb Court in the highly sought after Hickory Hill subdivision in the Brookville School District, and only 10 minutes from Liberty University. Situated on 3.09 acres, this home was custom built in 2021 and no detail was overlooked. Main level features include an open concept floor plan, well appointed kitchen with granite counters, custom cabinets, gas cooktop, double oven, and island, great room with 2 story coffered ceiling and 2 sided fireplace shared with the screened porch, main level primary suite with direct access to the laundry room, separate office and an oversized 2 car garage. The second floor offers 3 bedrooms, 3 full baths, and a bonus room. If you are in need of additional space, the basement offers a full bath, separate garage with backyard access and 1580 SF of unfinished space. Exterior features include a covered front porch, screen porch, grilling deck, patio with 8 person hot tub, fire pit, groomed trails along the creek and a Generac generator.

    Zillow last checked:

    Listing updated:

    Listed by:

    Mike Misjuns 434-509-5529 mmisjuns@hotmail.com,

    Century 21 ALL-SERVICE

    Bought with:

    Barbara Gail Terzakos, 0225241335

    Mark A. Dalton & Co., Inc.

    Source: LMLS,MLS#: 366179MLS LogoOriginating MLS: Lynchburg Board of Realtors

    Facts & features

    Interior

    Bedrooms & bathrooms
    • Bedrooms: 4
    • Bathrooms: 6
    • Full bathrooms: 5
    • 1/2 bathrooms: 1
    Primary bedroom
    • Level: First
    • Area: 156
    • Dimensions: 13 x 12
    Bedroom
    • Dimensions: 0 x 0
    Bedroom 2
    • Level: Second
    • Area: 357
    • Dimensions: 21 x 17
    Bedroom 3
    • Level: Second
    • Area: 228
    • Dimensions: 19 x 12
    Bedroom 4
    • Level: Second
    • Area: 168
    • Dimensions: 14 x 12
    Bedroom 5
    • Area: 0
    • Dimensions: 0 x 0
    Dining room
    • Level: First
    • Area: 120
    • Dimensions: 12 x 10
    Family room
    • Area: 0
    • Dimensions: 0 x 0
    Great room
    • Level: First
    • Area: 483
    • Dimensions: 23 x 21
    Kitchen
    • Level: First
    • Area: 210
    • Dimensions: 15 x 14
    Living room
    • Area: 0
    • Dimensions: 0 x 0
    Office
    • Level: First
    • Area: 100
    • Dimensions: 10 x 10
    Heating
    • Forced Warm Air-Gas, Heat Pump
    Cooling
    • Central Air, Heat Pump
    Appliances
    • Included: Convection Oven, Dishwasher, Disposal, Double Oven, Dryer, Generator, Microwave, Gas Range, Refrigerator, Self Cleaning Oven, Wall Oven, Washer, Gas Water Heater, Tankless Water Heater
    • Laundry: Dryer Hookup, Laundry Room, Main Level, Separate Laundry Rm., Washer Hookup
    Features
    • Ceiling Fan(s), Drywall, Free-Standing Tub, Great Room, High Speed Internet, Main Level Bedroom, Primary Bed w/Bath, Separate Dining Room, Tile Bath(s), Walk-In Closet(s), Workshop
    • Flooring: Carpet, Ceramic Tile, Vinyl Plank
    • Windows: Insulated Windows
    • Basement: Exterior Entry,Full,Game Room,Interior Entry,Concrete,Walk-Out Access,Workshop
    • Attic: Pull Down Stairs,Walk-In
    • Number of fireplaces: 2
    • Fireplace features: 2 Fireplaces, Gas Log, Great Room
    Interior area
    • Total structure area: 3,344
    • Total interior livable area: 3,344 sqft
    • Finished area above ground: 3,184
    • Finished area below ground: 160

    Property

    Parking
    • Parking features: Off Street, Concrete Drive
    • Has uncovered spaces: Yes
    Features
    • Levels: Two
    • Stories: 2
    • Patio & porch: Patio, Porch, Front Porch, Rear Porch, Screened Porch
    • Exterior features: Gas Line, Garden
    • Has spa: Yes
    • Spa features: Hot Tub
    Lot
    • Size: 3.09 Acres
    • Features: Landscaped, Undergrnd Utilities
    Details
    • Parcel number: 0010037015
    • Other equipment: Generator, Whole House Generator

    Construction

    Type & style
    • Home type: SingleFamily
    • Architectural style: Two Story
    • Property subtype: Single Family Residence
    Materials
    • Cement Board/Plank, Stone
    • Roof: Metal,Shingle
    Condition
    • Year built: 2021

    Utilities & green energy

    • Electric: AEP/Appalachian Powr
    • Sewer: Septic Tank
    • Water: County

    Community & neighborhood

    Security
    • Security features: Smoke Detector(s)
    Location
    • Region: Evington
    • Subdivision: Hickory Hill

    Price history

    DateEventPrice
    6/15/2026Sold$795,000-0.6%$238/sqft
    Source: LMLS #366179 Report a problem
    5/3/2026Pending sale$799,900$239/sqft
    Source: LMLS #366179 Report a problem
    4/28/2026Listed for sale$799,900+966.5%$239/sqft
    Source: LMLS #366179 Report a problem
    10/19/2020Sold$75,000+15.4%$22/sqft
    Source: Public Record Report a problem
    8/25/2017Sold$65,000-7.1%$19/sqft
    Source: Public Record Report a problem
    10/28/2013Sold$70,000$21/sqft
    Source: Public Record Report a problem

    Public tax history

    YearProperty taxesTax assessment
    2024$3,241 $720,300
    2023$3,241 +26.4%$720,300 +946.9%
    2022$2,564 +616.6%$68,800
    2021$358 --
    2020-- --
    2019$358 $68,800
    2018$358 $68,800
    2017-- $68,800
    2016-- $68,800
    2015-- $68,800 -30.4%
    2014-- $98,900
    2013-- $98,900
    2012-- $98,900
    2011-- $98,900 +1495.2%
    2010-- $6,200

    Find assessor info on the county website

    Neighborhood: 24550

    Nearby schools

    GreatSchools rating
    Get pre-qualified for a loan
    At Zillow Home Loans, we can pre-qualify you in as little as 5 minutes with no impact to your credit score.

    An equal housing lender. NMLS #10287.

    Sell for more on Zillow
    Get a Zillow Showcase℠ listing at no additional cost and you could sell for .
    $796,400
    2% more
    +$15,928
    With Zillow Showcase(estimated)
    $812,328