Welcome to 210 Cambridge Chase, a spacious and beautifully maintained 3-bedroom, 2.5-bath end-unit townhome in the desirable Cambridge Chase community of Exton. Set on beautifully landscaped grounds with only 35 townhomes, this home offers immediately in front of the home 1–2 car parking and a 1-car detached garage. Step inside to a welcoming foyer featuring elegant marble flooring, a convenient powder room, and access to the formal dining room, which boasts plush carpet with marble trim, bright windows, and a glass door leading to the kitchen. The kitchen is equipped with stainless steel appliances, a peninsula with seating, a double sink with disposal, brand new dishwasher and a convenient pantry. The kitchen opens to a sunny breakfast room with a triple window and access to a two-tiered back deck—perfect for relaxing under the awning while enjoying peaceful wooded views. The sunken living room invites you in with a gas fireplace with marble surround, tray ceiling, plush carpeting, and another door to the deck for seamless indoor-outdoor living. Upstairs, the second level features a laundry closet for added convenience and a spacious primary suite with a bay window, private balcony, and an adjoining sitting room complete with a granite-surround gas fireplace. The luxurious en-suite bathroom includes marble floors, a vaulted ceiling, water closet, jetted tub, marble shower, a private sauna with bench seating, and a walk-in closet. On the third floor, you'll find two additional generously sized bedrooms with walk-in closets, ceiling lights, and a shared Jack-and-Jill bathroom featuring tile flooring, a tub/shower combo, and single vanity—ideal for guests, children, or a home office. The large unfinished basement provides ample storage and houses key utilities, including a central vacuum system. With plenty of space, it’s ready to be transformed into a family room, theater, or gym. Brand new HVAC system was just installed! This home offers the perfect combination of comfort and convenience, just minutes from Whiteland Town Center, Main Street at Exton, Whitford Country Club, and Albert C. Miller Park, with easy access to Routes 100 and 30 for commuting. Don’t miss the opportunity to make this exceptional home yours!
Sold for $535,000
$535,000
210 Cambridge Chase, Exton, PA 19341
3beds
2,925sqft
Townhouse
Built in 1989
2,925 Square Feet Lot
$561,400 Zestimate®
$183/sqft
$2,817 Estimated rent
Home value
$561,400
$522,000 - $601,000
$2,817/mo
Zestimate® history
Owner options
List your home for rent
$2,817/mo
Rent Zestimate®
Find your next renter with Zillow Rental Manager. Plus, with online applications, you can quickly screen prospective tenants – for free.
$2,817/mo
Rent Zestimate®
Refinance and save
$4,294/mo
Est. payment
Refinancing to a lower rate could help reduce your monthly payments and save thousands over the life of the loan.
$4,294/mo
Est. payment
Explore your selling options
Work with a Zillow partner agent
Leverage their expertise and Zillow's premium Showcase listings to get your home seen by more buyers.
Get startedList with your own agent
Get your home in front of millions of buyers by listing it on Zillow.
Learn how to do itSell it yourself
Take full control of how buyers see your home on Zillow by listing For Sale by Owner (FSBO).
List your homeWhat's special
Gas fireplaceLandscaped groundsLarge unfinished basementDouble sink with disposalSitting roomJetted tubPrivate balcony
Zillow last checked:
Listing updated:
Listed by:
Tom Toole III 610-692-6976,
RE/MAX Main Line-West Chester,
Listing Team: Tom Toole Sales Group At Re/Max Main Line, Co-Listing Agent: Christopher Borne 484-995-0197,
RE/MAX Main Line-West Chester
Bought with:
Dolores E Dodds
Keller Williams Real Estate - Media
James McGill, RS321671
Keller Williams Real Estate - Media
Source: Bright MLS,MLS#: PACT2100854
Facts & features
Interior
Bedrooms & bathrooms
- Bedrooms: 3
- Bathrooms: 3
- Full bathrooms: 2
- 1/2 bathrooms: 1
- Main level bathrooms: 1
Rooms
- Room types: Living Room, Dining Room, Primary Bedroom, Sitting Room, Bedroom 2, Bedroom 3, Kitchen, Foyer, Breakfast Room, Primary Bathroom, Full Bath, Half Bath
Primary bedroom
- Features: Attached Bathroom, Balcony Access, Flooring - Carpet, Recessed Lighting
- Level: Upper
- Area: 280 Square Feet
- Dimensions: 20 x 14
Bedroom 2
- Features: Flooring - Carpet, Lighting - Ceiling, Attached Bathroom, Walk-In Closet(s)
- Level: Upper
- Area: 140 Square Feet
- Dimensions: 14 x 10
Bedroom 3
- Features: Attached Bathroom, Flooring - Carpet, Lighting - Ceiling, Walk-In Closet(s)
- Level: Upper
- Area: 180 Square Feet
- Dimensions: 15 x 12
Primary bathroom
- Features: Bathroom - Jetted Tub, Bathroom - Walk-In Shower, Cathedral/Vaulted Ceiling, Flooring - Marble, Walk-In Closet(s), Recessed Lighting
- Level: Upper
- Area: 228 Square Feet
- Dimensions: 19 x 12
Breakfast room
- Features: Flooring - Laminate Plank, Recessed Lighting
- Level: Main
- Area: 110 Square Feet
- Dimensions: 11 x 10
Dining room
- Features: Flooring - Carpet, Flooring - Marble, Recessed Lighting
- Level: Main
- Area: 192 Square Feet
- Dimensions: 16 x 12
Foyer
- Features: Flooring - Marble, Recessed Lighting
- Level: Main
- Area: 152 Square Feet
- Dimensions: 19 x 8
Other
- Features: Flooring - Ceramic Tile, Bathroom - Tub Shower, Jack and Jill Bathroom, Recessed Lighting
- Level: Upper
- Area: 48 Square Feet
- Dimensions: 8 x 6
Half bath
- Features: Flooring - Marble, Recessed Lighting
- Level: Main
- Area: 21 Square Feet
- Dimensions: 7 x 3
Kitchen
- Features: Breakfast Bar, Countertop(s) - Solid Surface, Double Sink, Flooring - Laminate Plank, Kitchen - Electric Cooking, Recessed Lighting, Pantry
- Level: Main
- Area: 132 Square Feet
- Dimensions: 12 x 11
Living room
- Features: Fireplace - Gas, Flooring - Carpet, Recessed Lighting
- Level: Main
- Area: 272 Square Feet
- Dimensions: 17 x 16
Sitting room
- Features: Fireplace - Gas, Flooring - Carpet, Recessed Lighting
- Level: Upper
- Area: 180 Square Feet
- Dimensions: 15 x 12
Heating
- Forced Air, Programmable Thermostat, Heat Pump, Natural Gas
Cooling
- Central Air, Ceiling Fan(s), Programmable Thermostat, Humidity Control, Electric
Appliances
- Included: Microwave, Central Vacuum, Dishwasher, Disposal, Dryer, Exhaust Fan, Self Cleaning Oven, Oven/Range - Electric, Refrigerator, Stainless Steel Appliance(s), Trash Compactor, Washer, Water Heater, Electric Water Heater
- Laundry: Upper Level
Features
- Attic, Bathroom - Tub Shower, Bathroom - Walk-In Shower, Breakfast Area, Ceiling Fan(s), Central Vacuum, Eat-in Kitchen, Pantry, Primary Bath(s), Recessed Lighting, Sauna, Upgraded Countertops, Walk-In Closet(s), 9'+ Ceilings, Tray Ceiling(s), Vaulted Ceiling(s)
- Flooring: Carpet, Marble, Ceramic Tile, Laminate
- Doors: Double Entry, French Doors
- Windows: Casement, Vinyl Clad, Bay/Bow
- Basement: Full,Interior Entry,Windows
- Number of fireplaces: 2
- Fireplace features: Gas/Propane, Mantel(s), Marble, Screen, Glass Doors
Interior area
- Total structure area: 2,925
- Total interior livable area: 2,925 sqft
- Finished area above ground: 2,925
- Finished area below ground: 0
Property
Parking
- Total spaces: 2
- Parking features: Garage Door Opener, Storage, Lighted, Paved, Detached, Parking Lot
- Garage spaces: 1
Accessibility
- Accessibility features: None
Features
- Levels: Three
- Stories: 3
- Patio & porch: Porch, Deck
- Exterior features: Lighting, Awning(s), Extensive Hardscape, Sidewalks, Street Lights, Balcony
- Pool features: None
- Has spa: Yes
- Spa features: Bath
- Has view: Yes
- View description: Garden, Trees/Woods
Lot
- Size: 2,925 Square Feet
- Features: Backs to Trees, Front Yard, Rear Yard, SideYard(s)
Details
- Additional structures: Above Grade, Below Grade
- Parcel number: 4105 1310
- Zoning: RES
- Special conditions: Standard
Construction
Type & style
- Home type: Townhouse
- Architectural style: Colonial
- Property subtype: Townhouse
Materials
- Stucco, Stone
- Foundation: Concrete Perimeter
- Roof: Pitched,Shingle
Condition
- Very Good
- New construction: No
- Year built: 1989
Utilities & green energy
- Electric: Circuit Breakers, 200+ Amp Service
- Sewer: Public Sewer
- Water: Public
Community & HOA
Community
- Security: Carbon Monoxide Detector(s), Smoke Detector(s), Fire Sprinkler System
- Subdivision: Cambridge Chase
HOA
- Has HOA: Yes
- Services included: Common Area Maintenance, Maintenance Grounds, Snow Removal, Other
- HOA fee: $644 monthly
- HOA name: CAMBRIDGE CHASE HOA
Location
- Region: Exton
- Municipality: WEST WHITELAND TWP
Financial & listing details
- Price per square foot: $183/sqft
- Tax assessed value: $265,560
- Annual tax amount: $7,939
- Date on market: 6/27/2025
- Listing agreement: Exclusive Right To Sell
- Listing terms: Cash,Conventional
- Inclusions: Washer, Dryer, Refrigerator, Oven, Microwave, Trash Compactor, Hunter Douglas Blinds In Breakfast Room & Dining Room, Plantation Shutters In 3rd Floor Bedroom, Blinds In Lr, Primary Bedroom & 3rd Floor Office / Bedroom, Deck Furniture Including Awning Above Deck. Breakfast Room Valance & The Kitchen Roman Shades.
- Ownership: Fee Simple
Price history
| Date | Event | Price |
|---|---|---|
| 8/13/2025 | Sold | $535,000+1.9%$183/sqft |
Source:  Bright MLS #PACT2100854 Report a problem Bright MLS #PACT2100854 Report a problem | ||
| 7/20/2025 | Pending sale | $525,000$179/sqft |
Source: Bright MLS #PACT2100854 Report a problem | ||
| 7/18/2025 | Listed for sale | $525,000$179/sqft |
Source: Bright MLS #PACT2100854 Report a problem | ||
| 7/10/2025 | Listing removed | $525,000$179/sqft |
Source: Bright MLS #PACT2100854 Report a problem | ||
| 7/10/2025 | Listed for sale | $525,000$179/sqft |
Source: Bright MLS #PACT2100854 Report a problem | ||
| 7/1/2025 | Contingent | $525,000$179/sqft |
Source: Bright MLS #PACT2100854 Report a problem | ||
| 6/27/2025 | Listed for sale | $525,000$179/sqft |
Source: Bright MLS #PACT2100854 Report a problem | ||
Public tax history
| Year | Property taxes | Tax assessment |
|---|---|---|
| 2026 | $8,112 +2.2% | $265,560 |
| 2025 | $7,939 +2.1% | $265,560 |
| 2024 | $7,776 +5.7% | $265,560 |
| 2023 | $7,356 | $265,560 |
| 2022 | $7,356 +1.4% | $265,560 |
| 2021 | $7,257 +127.4% | $265,560 |
| 2020 | $3,192 -54.4% | $265,560 |
| 2019 | $7,000 +2.3% | $265,560 |
| 2018 | $6,844 +9900.1% | $265,560 |
| 2017 | $68 -98.8% | $265,560 |
| 2016 | $5,929 | $265,560 |
| 2015 | $5,929 | $265,560 |
| 2014 | $5,929 | $265,560 |
| 2013 | -- | $265,560 |
| 2012 | -- | $265,560 |
| 2011 | -- | $265,560 |
| 2010 | -- | $265,560 |
| 2009 | -- | $265,560 |
| 2008 | -- | $265,560 |
| 2007 | -- | $265,560 |
| 2006 | -- | $265,560 |
| 2005 | -- | $265,560 |
| 2004 | -- | $265,560 |
| 2003 | -- | $265,560 |
| 2000 | -- | $265,560 |
Find assessor info on the county website
Neighborhood: 19341
Nearby homes
- $540,9003 bd3 ba2.6k sqft209 Cambridge Chase, Exton, PA 19341Off Market
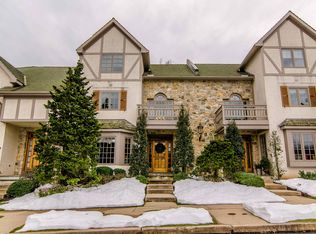
- $587,8003 bd2 ba2.7k sqft208 Cambridge Chase, Exton, PA 19341Off Market
- $497,5002 bd2 ba2.6k sqft207 Cambridge Chase, Exton, PA 19341Off Market
- $489,3003 bd2 ba2.4k sqft206 Cambridge Chase, Exton, PA 19341Off Market
- $651,1004 bd4 ba3.4k sqft211 Cambridge Chase, Exton, PA 19341Off Market
- $452,9003 bd2 ba2.4k sqft206 Cambridge Chase #7, Exton, PA 19341Off Market
- $561,3002 bd2 ba2.6k sqft212 Cambridge Chase, Exton, PA 19341Off Market
- $525,0003 bd3 ba2.6k sqft212 Cambridge Chase #13, Exton, PA 19341Sold
Nearby schools
GreatSchools rating
- 8/10Mary C Howse El SchoolGrades: K-5Distance: 2.1 mi
- 6/10E N Peirce Middle SchoolGrades: 6-8Distance: 2.7 mi
- 8/10West Chester Henderson High SchoolGrades: 9-12Distance: 5 mi
Schools provided by the listing agent
- Elementary: Mary C. Howse
- Middle: E.n. Peirce
- High: Henderson
- District: West Chester Area
Source: Bright MLS. This data may not be complete. We recommend contacting the local school district to confirm school assignments for this home.
Get a cash offer in 3 minutes
Find out how much your home could sell for in as little as 3 minutes with a no-obligation cash offer.
Estimated market value
$561,400
Get a cash offer in 3 minutes
Find out how much your home could sell for in as little as 3 minutes with a no-obligation cash offer.
Estimated market value
$561,400
- Pennsylvania
- Chester County
- Exton
- 19341
- 210 Cambridge Chase
