
Nestled among beautiful mature trees on 5 secluded acres, this well-maintained home offers the peaceful country setting you've been searching for! Owned and lovingly cared for by the same family for over 30 years, this property is surrounded by picturesque woods that have never been timbered, creating exceptional privacy and a truly serene setting. Inside, you'll find 3 bedrooms, 2.5 baths, an updated kitchen, spacious dining area with access to the deck, and a finished walkout lower level featuring a large family room with a stunning wood-burning fireplace insert and hearthstone, perfect for gathering with family and friends. The spacious primary suite includes an updated private bath, while recent interior paint and newer carpet add to the home's move-in ready appeal. Outside, enjoy the expansive deck, patio, beautifully landscaped yard, oversized 2-car detached garage, and additional lean-to for extra storage. The garage is insulated, heated, and equipped with 100-amp/220-volt electrical service, making it an excellent space for hobbies, projects, a workshop, or recreational use. Additional improvements include newer windows, siding, and a new roof in 2021. If you've been dreaming of a private retreat with abundant wildlife, towering trees, beautiful landscaping and a setting that feels miles away from it all while remaining conveniently located, this is one you won't want to miss!
Active
Price cut: $10K (8/25)
$380,000
210 Camp Ln, New Concord, OH 43762
3beds
2,768sqft
Single Family Residence
Built in 1977
5 Acres Lot
$-- Zestimate®
$137/sqft
$-- HOA
What's special
Beautiful landscapingFinished walkout lower levelExpansive deckSpacious primary suiteRecent interior paintUpdated kitchenBeautiful mature trees
- 41 days
- 1,589
- 76
Zillow last checked:
Listing updated:
Listed by:
Jessica L Winland 740-366-3318 newton.burris@kingthompson.com,
Coldwell Banker Realty
Source: MLS Now,MLS#: 5226746 Originating MLS: Other/Unspecificed
Originating MLS: Other/UnspecificedFacts & features
Interior
Bedrooms & bathrooms
- Bedrooms: 3
- Bathrooms: 3
- Full bathrooms: 2
- 1/2 bathrooms: 1
- Main level bathrooms: 2
- Main level bedrooms: 3
Heating
- Baseboard, Electric
Cooling
- Window Unit(s)
Appliances
- Included: Dryer, Dishwasher, Microwave, Range, Refrigerator, Washer
- Laundry: Lower Level
Features
- Basement: Full,Finished,Walk-Out Access
- Number of fireplaces: 1
- Fireplace features: Family Room, Wood Burning
Interior area
- Total structure area: 2,768
- Total interior livable area: 2,768 sqft
- Finished area above ground: 1,448
- Finished area below ground: 1,320
Video & virtual tour
Property
Parking
- Total spaces: 2
- Parking features: Drain, Detached, Electricity, Garage, Garage Door Opener, Heated Garage
- Garage spaces: 2
Features
- Levels: One
- Stories: 1
- Patio & porch: Deck, Patio
- Fencing: None
Lot
- Size: 5 Acres
- Features: Many Trees, Wooded
Details
- Parcel number: 66200914000
- Special conditions: Standard
Construction
Type & style
- Home type: SingleFamily
- Architectural style: Ranch
- Property subtype: Single Family Residence
Materials
- Brick, Vinyl Siding
- Foundation: Block
- Roof: Shingle
Condition
- Year built: 1977
Utilities & green energy
- Sewer: Septic Tank
- Water: Well
Community & HOA
HOA
- Has HOA: No
Location
- Region: New Concord
Financial & listing details
- Price per square foot: $137/sqft
- Tax assessed value: $253,300
- Annual tax amount: $2,725
- Date on market: 7/24/2026
- Cumulative days on market: 42 days
Estimated market value
Not available
Estimated sales range
Not available
Not available
Price history
| Date | Event | Price |
|---|---|---|
| 8/25/2026 | Price change | $380,000-2.6%$137/sqft |
Source:  MLS Now #5226746 Report a problem MLS Now #5226746 Report a problem | ||
| 7/24/2026 | Listed for sale | $390,000$141/sqft |
Source:  Columbus and Central Ohio Regional MLS #226027836 Report a problem Columbus and Central Ohio Regional MLS #226027836 Report a problem | ||
Public tax history
| Year | Property taxes | Tax assessment |
|---|---|---|
| 2025 | $2,965 +0.4% | -- |
| 2024 | $2,952 +27.1% | -- |
| 2023 | $2,323 +2.1% | $65,210 +0% |
| 2022 | $2,275 +1.2% | $65,205 0% |
| 2021 | $2,247 +16% | $65,210 |
| 2020 | $1,937 +0.5% | -- |
| 2019 | $1,927 -39.3% | $54,430 +0% |
| 2018 | $3,177 +15.9% | $54,425 +15.8% |
| 2017 | $2,741 +52.5% | $47,005 0% |
| 2016 | $1,797 | $47,010 |
| 2015 | $1,797 -5.5% | $47,010 |
| 2013 | $1,903 -11.5% | $47,010 -8% |
| 2012 | $2,149 | $51,110 |
| 2011 | $2,149 +1.1% | $51,110 |
| 2010 | $2,125 +2.8% | $51,110 |
| 2009 | $2,067 +1% | $51,110 |
| 2007 | $2,047 +5.6% | $51,110 |
| 2006 | $1,939 | $51,110 |
Find assessor info on the county website
Monthly payment
Est. payment
Payment breakdown
Explore the cost of this home by adjusting the details. Changes won't be saved.Climate risks
Neighborhood: 43762
Nearby schools
Schools provided by the listing agent
- District: East Muskingum LSD - 6001
Source: MLS Now. This data may not be complete. We recommend contacting the local school district to confirm school assignments for this home.
Similar homes
- $389,9004 bd4 ba2.3k sqft130 Fox Creek Rd #Rs, New Concord, OH 43762For Sale

 MLS ID #226026964, Holly K Blanken, Heart & Home Realty. Columbus and Central Ohio Regional MLS
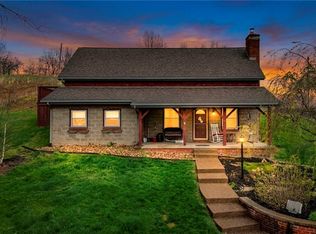
 - $375,0003 bd2 ba1.8k sqft59936 Clagett Rd, New Concord, OH 43762For Sale
 MLS ID #5224467, Melissa Kaufman, RE/MAX Edge Realty. MLS Now
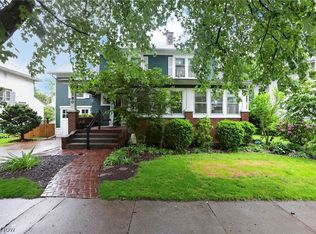
 - $340,0005 bd3 ba2.6k sqft180 Montgomery Blvd, New Concord, OH 43762For Sale
 MLS ID #5212855, Alyssa Markley, Town & Country. MLS Now
 - $289,0004 bd2 ba2.4k sqft7 Garfield Ave, New Concord, OH 43762For Sale
 MLS ID #5223497, Jamie Taylor, Town & Country. MLS Now
