EXCEPTIONAL AMISH-BUILT HOME ON OVER HALF AN ACRE IN POWDERSVILLE! Please look at the sellers discloser it’s amazing. All three Powdersville Schools If you’re looking for an exceptional home in one of the best areas of Powdersville, you better put this one at the top of your list! This beautifully constructed Amish-built home offers over 2,400 square feet, 3 bedrooms, 2 full baths, and an incredible one-level floor plan with the exception of a bonus room upstairs. The quality of construction and attention to detail are truly exceptional. The current owners are moving due to age and have maintained this home to an extremely high standard. This home is absolutely flawless and move-in ready! The floor plan is one of the home’s greatest features. The main living area offers a beautiful cathedral ceiling, the master bedroom has a tray ceiling, and the front bedroom features another cathedral ceiling. The remainder of the home has 9-foot ceilings, giving the entire house a spacious and open feel. The beautiful #1 Oak hardwood flooring has been professionally refinished by Donnie Mott’s Hardwood Flooring, showcasing the quality and character of this gorgeous traditional home. The kitchen features electric appliances, and the refrigerator, washer, and dryer will remain if desired. The hot water heater is new, and the home has Priority One smoke and fire monitoring. UNBELIEVABLE GARAGE & STORAGE SPACE The oversized attached two-car garage is much larger than the typical garage, giving you plenty of room to comfortably open vehicle doors. It also features a work area, shelving, large storage area, and an impressive mechanical room. And then there is the large detached two-car garage! This additional garage provides tremendous space for vehicles, a workshop, hobbies, equipment, or storage. If garage space and storage are important to you, you will absolutely love this property. AMAZING OUTDOOR LIVING The home sits on a large lot of more than half an acre, with the entire rear yard fenced in. The landscaping is absolutely beautiful and has been exceptionally maintained. The screened-in porch is a wonderful place to relax or entertain. The owners recently invested approximately $10,000 in an addition to the porch and deck, creating even more outdoor living space. The rear deck has been enlarged and offers tons of storage underneath, giving you an abundance of additional space for lawn equipment, outdoor items, tools, and more. A LOCATION YOU CAN’T BEAT This property is located in one of the best areas of Powdersville, surrounded by beautiful homes and well-established, desirable subdivisions. You won’t have to drive through undesirable areas to get home — the surrounding area is filled with quality housing and beautiful neighborhoods. You are conveniently located in the Powdersville area school district, making this an outstanding opportunity for anyone wanting to be in this highly desirable Upstate location. QUALITY, LOCATION & VALUE — ALL IN ONE There are homes that look good in pictures, and then there are homes you have to walk through to truly appreciate. This is one of those homes. The Amish craftsmanship, incredible floor plan, beautiful hardwood floors, exceptional maintenance, oversized attached garage, detached two-car garage, huge storage areas, screened porch, enlarged deck, beautiful landscaping, fenced rear yard, and large lot all come together to make this property something special. Over 2,400 square feet. 3 bedrooms. 2 baths. Over half an acre. Beautifully landscaped. Fenced rear yard. Two-car attached garage. Large detached two-car garage. Exceptional Amish craftsmanship. Highly desirable Powdersville location. If you are looking for a home in this price range in the Upstate, I promise you — you need to see this one. You simply cannot appreciate everything this property has to offer until you walk through the door. Don’t let this one get away!
Contingent
$479,000
210 Camperdown Ct, Easley, SC 29642
3beds
2,420sqft
Single Family Residence, Residential
Built in ----
0.57 Acres Lot
$476,300 Zestimate®
$198/sqft
$-- HOA
What's special
Incredible one-level floor plan
- 61 days
- 181
- 2
Likely to sell faster than
Zillow last checked:
Listing updated:
Listed by:
John Shaw 864-467-2000,
Shaw Realty
Source: Greater Greenville AOR,MLS#: 1599443
Facts & features
Interior
Bedrooms & bathrooms
- Bedrooms: 3
- Bathrooms: 2
- Full bathrooms: 2
- Main level bathrooms: 2
- Main level bedrooms: 3
Rooms
- Room types: Laundry, Workshop, Bonus Room/Rec Room, Attic, Breakfast Area
Primary bedroom
- Area: 225
- Dimensions: 15 x 15
Bedroom 2
- Area: 144
- Dimensions: 12 x 12
Bedroom 3
- Area: 132
- Dimensions: 12 x 11
Primary bathroom
- Features: Double Sink, Full Bath, Shower-Separate, Tub-Garden, Walk-In Closet(s)
- Level: Main
Dining room
- Area: 143
- Dimensions: 13 x 11
Kitchen
- Area: 143
- Dimensions: 13 x 11
Living room
- Area: 324
- Dimensions: 18 x 18
Bonus room
- Area: 336
- Dimensions: 28 x 12
Heating
- Forced Air, Natural Gas
Cooling
- Central Air, Electric
Appliances
- Included: Dishwasher, Disposal, Dryer, Convection Oven, Refrigerator, Washer, Electric Cooktop, Electric Oven, Microwave, Gas Water Heater
- Laundry: 1st Floor, Laundry Room
Features
- Bookcases, High Ceilings, Ceiling Fan(s), Vaulted Ceiling(s), Central Vacuum, Countertops-Solid Surface, Open Floorplan, Walk-In Closet(s), Laminate Counters, Attic Fan
- Flooring: Wood, Stone
- Doors: Storm Door(s)
- Windows: Vinyl/Aluminum Trim, Insulated Windows, Window Treatments
- Basement: None
- Attic: Pull Down Stairs,Storage
- Number of fireplaces: 1
- Fireplace features: Gas Log
Interior area
- Total interior livable area: 2,420 sqft
Property
Parking
- Total spaces: 4
- Parking features: Attached, Garage Door Opener, Detached, Concrete
- Attached garage spaces: 4
- Has uncovered spaces: Yes
Features
- Levels: 1+Bonus
- Stories: 1
- Patio & porch: Deck, Enclosed, Front Porch, Screened, Rear Porch
- Fencing: Fenced
Lot
- Size: 0.57 Acres
- Dimensions: 131 x 189 x 131 x 192
- Features: Few Trees, Sprklr In Grnd-Full Yard, 1/2 - Acre
- Topography: Level
Details
- Parcel number: 1880301011
Construction
Type & style
- Home type: SingleFamily
- Architectural style: Traditional
- Property subtype: Single Family Residence, Residential
Materials
- Brick Veneer, Vinyl Siding
- Foundation: Crawl Space
- Roof: Architectural
Utilities & green energy
- Sewer: Septic Tank
- Water: Public
- Utilities for property: Cable Available, Underground Utilities
Community & HOA
Community
- Features: None
- Security: Smoke Detector(s)
- Subdivision: Belmont Plantation
HOA
- Has HOA: Yes
- Services included: Common Area Ins., Street Lights, By-Laws
Location
- Region: Easley
Financial & listing details
- Price per square foot: $198/sqft
- Tax assessed value: $289,110
- Annual tax amount: $3,711
- Date on market: 7/31/2026
Estimated market value
$476,300
$452,000 - $500,000
$2,222/mo
Price history
| Date | Event | Price |
|---|---|---|
| 8/5/2026 | Contingent | $479,000$198/sqft |
Source:  Greater Greenville AOR #1599443 Report a problem Greater Greenville AOR #1599443 Report a problem | ||
| 8/5/2026 | Pending sale | $479,000$198/sqft |
Source: Greater Greenville AOR #1599443 Report a problem | ||
| 7/31/2026 | Listed for sale | $479,000+2717.6%$198/sqft |
Source: Greater Greenville AOR #1599443 Report a problem | ||
| 4/5/1999 | Sold | $17,000$7/sqft |
Source: Public Record Report a problem | ||
Public tax history
| Year | Property taxes | Tax assessment |
|---|---|---|
| 2025 | $3,711 +5.9% | $11,560 |
| 2024 | $3,506 +3.5% | $11,560 |
| 2023 | $3,388 +2.9% | $11,560 |
| 2022 | $3,292 +9.8% | $11,560 +29.2% |
| 2021 | $2,997 +203.8% | $8,950 |
| 2020 | $987 | $8,950 |
| 2019 | $987 | $8,950 |
| 2018 | $987 +6.7% | $8,950 |
| 2017 | $925 | $8,950 +3.2% |
| 2016 | -- | $8,670 |
| 2015 | -- | $8,670 |
| 2014 | -- | $8,670 |
| 2013 | -- | $8,670 -7.2% |
| 2012 | -- | $9,340 |
| 2011 | -- | $9,340 |
| 2010 | -- | $9,340 |
| 2009 | -- | $9,340 |
| 2008 | -- | $9,340 |
| 2007 | -- | $9,340 +47.6% |
| 2006 | -- | $6,330 +8.2% |
| 2005 | -- | $5,850 |
| 2004 | -- | $5,850 |
| 2003 | -- | $5,850 +20.9% |
| 2002 | -- | $4,840 +2.8% |
| 2001 | -- | $4,710 +406.5% |
| 2000 | -- | $930 |
Find assessor info on the county website
Monthly payment
Est. payment
Payment breakdown
Explore the cost of this home by adjusting the details. Changes won't be saved.Climate risks
Neighborhood: 29642
Nearby schools
Schools provided by the listing agent
- Elementary: Powdersville
- Middle: Powdersville
- High: Powdersville
Source: Greater Greenville AOR. This data may not be complete. We recommend contacting the local school district to confirm school assignments for this home.
Similar homes
- $498,0004 bd3 ba2.8k sqft406 Stonewall Dr, Easley, SC 29642For Sale
 MLS ID #1603652, Jessica Altman, Weichert Realty-Shaun & Shari. Greater Greenville AOR
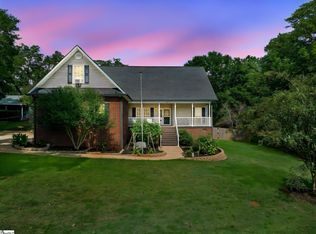
 - $449,0003 bd2 ba1.8k sqft109 Harrison Rd, Easley, SC 29642For Sale
 MLS ID #1603514, Jonathan Kostyra, Carolina Realty Associates. Greater Greenville AOR
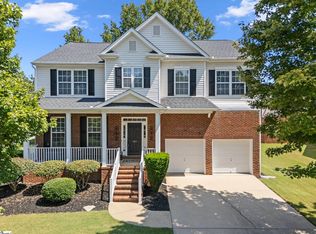
 - $459,9004 bd3 ba2.9k sqft103 Rainfall Way, Easley, SC 29642For Sale
 MLS ID #1594524, Dan Hamilton, Keller Williams Grv Upst. Greater Greenville AOR
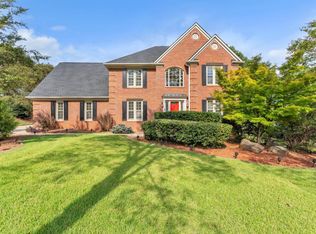
 - $515,0004 bd3 ba3.4k sqft101 Westchester Way, Easley, SC 29642For Sale
 MLS ID #1603866, Jennifer Perry Coon, Bluefield Realty Group. Greater Greenville AOR
 - $470,0004 bd2 ba2.7k sqft5 Huntsman Ct, Simpsonville, SC 29680For Sale
 MLS ID #26017371, Mary Kathryn Nelson. CTMLS
