Skip main navigation
Sold for $275,000
  • $275,000

    210 Canterbrook Dr, Lords Valley, PA 18428

    3beds
    1,680sqft
    Single Family Residence
    Built in 1985
    0.56 Acres Lot
    $306,900 Zestimate®
    $164/sqft
    $3,499 Estimated rent

    Home value

    $306,900

    $292,000 - $322,000

    $3,499/mo

    Zestimate® history
    Loading
    Loading...

    Owner options

    List your home for rent

    $3,499/mo

    Rent Zestimate®

    Find your next renter with Zillow Rental Manager. Plus, with online applications, you can quickly screen prospective tenants – for free.

    Learn more

    $3,499/mo

    Rent Zestimate®

    Refinance and save

    $4,632/mo

    Est. payment

    Refinancing to a lower rate could help reduce your monthly payments and save thousands over the life of the loan.

    See today's rates

    $4,632/mo

    Est. payment

    Explore your selling options

    Work with a Zillow partner agent

    Leverage their expertise and Zillow's premium Showcase listings to get your home seen by more buyers.

    Get started

    List with your own agent

    Get your home in front of millions of buyers by listing it on Zillow.

    Learn how to do it

    Sell it yourself

    Take full control of how buyers see your home on Zillow by listing For Sale by Owner (FSBO).

    List your home

    What's special

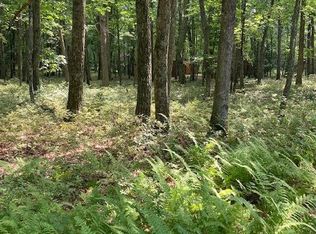
    Nestled in the Hemlock Farms Community, rich with amenities, you'll discover this charming chalet featuring 3 bedrooms and 2 full bathrooms. This is ideal for nature enthusiasts who enjoy hunting, hiking, or simply observing nature. Lot size is 0.56 and overlooks the serene State Game Lands, ensuring peaceful privacy and that no one can build behind you. The home offers economic living with a Vermont Casting Wood-Burning stove in the living room, Lopi Propane Stove in the dining room, and zone electric heat. Cathedral ceiling, custom windows, ceiling fans, laundry closet on main floor, and a screened in porch. Embrace a simpler life in this tranquil setting, within a community that provides 24 hour security, fire department, emergency medical team, and a variety of activities. Also, the sunsets in the back of the home are enchanting. Amenities: 1 Indoor Pool, 2 Outdoor Pools, State of the Art Fitness Center, Hot Tub, Sauna, Steam Room, Pickle Ball, Tennis Courts, Bocce, Playground, Dog Park, 24 Hour Security, Clubs, Beaches/Lakes, & Much Much More to Love.

    Zillow last checked:

    Listing updated:

    Listed by:

    Giselle A Caridi 570-775-9890,

    Berkshire Hathaway HomeServices Pocono Real Estate LV,

    Megan Vennie 570-470-0678,

    Berkshire Hathaway HomeServices Pocono Real Estate LV

    Bought with:

    Maria Skubicki, RS313327

    Davis R. Chant - Lake Wallenpaupack

    Source: PWAR as distributed by MLS GRID,MLS#: PW241909MLS Logo

    Facts & features

    Interior

    Bedrooms & bathrooms
    • Bedrooms: 3
    • Bathrooms: 2
    • Full bathrooms: 2
    Primary bedroom
    • Area: 105
    • Dimensions: 10 x 10.5
    Bedroom 2
    • Area: 118.8
    • Dimensions: 9.9 x 12
    Bedroom 3
    • Area: 130
    • Dimensions: 13 x 10
    Primary bathroom
    • Description: Tub
    • Area: 56
    • Dimensions: 8 x 7
    Bathroom 2
    • Description: Tub
    • Area: 56
    • Dimensions: 8 x 7
    Dining room
    • Area: 132
    • Dimensions: 11 x 12
    Kitchen
    • Area: 144
    • Dimensions: 12 x 12
    Living room
    • Description: Floors >Pergo Timbercraft
    • Area: 182
    • Dimensions: 14 x 13
    Loft
    • Area: 252
    • Dimensions: 21 x 12
    Other
    • Description: Screened in Porch
    • Area: 175.5
    • Dimensions: 11.7 x 15
    Heating
    • Baseboard, Zoned, Propane, Wood Stove, Wood, Propane Stove, Electric
    Cooling
    • Ceiling Fan(s)
    Appliances
    • Included: Dishwasher, Washer, Washer/Dryer, Microwave, Refrigerator, Range, Oven, Electric Water Heater, Electric Range, Electric Oven, Dryer
    Features
    • Beamed Ceilings, Open Floorplan, Eat-in Kitchen, Ceiling Fan(s), Cathedral Ceiling(s), Breakfast Bar
    • Flooring: Carpet, Vinyl, Wood
    • Basement: Crawl Space
    • Attic: Crawl Opening
    • Number of fireplaces: 2
    • Fireplace features: Dining Room, Wood Burning Stove, Propane, Living Room
    • Common walls with other units/homes: No Common Walls
    Interior area
    • Total structure area: 1,680
    • Total interior livable area: 1,680 sqft
    • Finished area above ground: 1,680
    • Finished area below ground: 0

    Property

    Parking
    • Parking features: Additional Parking, Driveway, On Site, Off Street, Gravel
    • Has uncovered spaces: Yes
    Features
    • Levels: Two
    • Stories: 2
    • Patio & porch: Deck, Porch, Screened
    • Pool features: Association, Community
    • Spa features: Association
    • Has view: Yes
    • View description: Forest, Trees/Woods
    • Body of water: None
    Lot
    • Size: 0.56 Acres
    • Dimensions: 98' x 260'' x 95' x 248''
    • Features: Wooded, Level, Back Yard
    Details
    • Additional structures: Shed(s), Storage
    • Parcel number: 133.010130 033797

    Construction

    Type & style
    • Home type: SingleFamily
    • Architectural style: Chalet
    • Property subtype: Single Family Residence
    Materials
    • T1-11, Wood Siding
    • Roof: Asphalt
    Condition
    • New construction: No
    • Year built: 1985

    Utilities & green energy

    • Water: Comm Central

    Community & HOA

    Community
    • Features: Clubhouse, Tennis Court(s), Pool, Playground, Lake, Gated, Fitness Center, Fishing
    • Security: 24 Hour Security, Security Service, Gated Community
    • Subdivision: Hemlock Farms
    HOA
    • Has HOA: Yes
    • Amenities included: Basketball Court, Trail(s), Trash, Recreation Room, Tennis Court(s), Teen Center, Spa/Hot Tub, Security, Sauna, Pool, Management, Playground, Picnic Area, Party Room, Park, Meeting Room, Golf Course, Indoor Pool, Game Room, Gated, Fitness Center, Dog Park, Exercise Course, Clubhouse, Billiard Room, Beach Rights, Beach Access
    • Services included: Trash
    • HOA fee: $2,842 annually
    • Second HOA fee: $2,688 one time
    Location
    • Region: Lords Valley

    Financial & listing details

    • Price per square foot: $164/sqft
    • Tax assessed value: $100,760
    • Annual tax amount: $2,823
    • Date on market: 6/28/2024
    • Cumulative days on market: 19 days
    • Listing terms: Cash,VA Loan,Conventional
    • Road surface type: Asphalt, Paved

    Price history

    DateEventPrice
    8/15/2024Sold$275,000-15.4%$164/sqft
    Source: PWAR as distributed by MLS GRID #PW241909 Report a problem
    7/18/2024Pending sale$325,000$193/sqft
    Source: PWAR as distributed by MLS GRID #PW241909 Report a problem
    6/28/2024Listed for sale$325,000+160.4%$193/sqft
    Source: PWAR as distributed by MLS GRID #PW241909 Report a problem
    12/18/2018Sold$124,800+13.5%$74/sqft
    Source: PWAR as distributed by MLS GRID #184421 Report a problem
    11/20/2015Sold$110,000$65/sqft
    Source: PWAR as distributed by MLS GRID #154642 Report a problem

    Public tax history

    YearProperty taxesTax assessment
    2025$3,013 +6.7%$25,190
    2024$2,823 +3.9%$25,190
    2023$2,716 +3.9%$25,190
    2022$2,616 +1.5%$25,190
    2021$2,578 $25,190
    2020$2,578 +3.3%$25,190
    2019$2,495 +1.7%$25,190
    2018$2,453 $25,190
    2017-- $25,190
    2016-- $25,190
    2015-- $25,190
    2014-- $25,190
    2013-- $25,190
    2012-- $25,190
    2011-- $25,190
    2010-- $25,190
    Find assessor info on the county website

    Neighborhood: 18428

    Nearby schools

    GreatSchools rating
    Get a cash offer in 3 minutes
    Find out how much your home could sell for in as little as 3 minutes with a no-obligation cash offer.
    Estimated market value
    $306,900
    Get a cash offer in 3 minutes
    Find out how much your home could sell for in as little as 3 minutes with a no-obligation cash offer.
    Estimated market value
    $306,900