Skip main navigation
For sale by owner
  • $347,000

    210 Capstone Xing, Lafayette, LA 70506

    4beds
    1,803sqft
    : 
    Loading
    Get pre-qualified
    SingleFamily
    Built in 2018
    6,825 Square Feet Lot
    $308,800 Zestimate®
    $192/sqft
    $57/mo HOA

    What's special

    Beautiful landscapingNew cedar gazeboFully fenced in backyardSeparate showerMeticulous curb appealSpacious primary suiteDual sinks
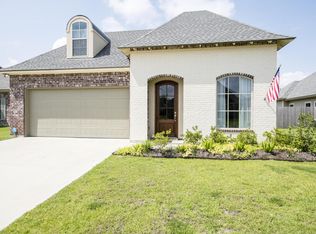
    *** Buyer’s agent commission offered *** Welcome home to 210 Capstone Xing. Located in the desirable Beau Savanne subdivision, this 4 bedroom, 2 bathroom, open-concept, split floor plan is ready for its new owners. This home is conveniently located off of W. Broussard near Johnston putting you right in the middle of everything Lafayette has to offer. As you drive up to the home, you’ll notice the meticulous curb appeal. The stucco arch openings and exterior entrance set the tone for craftsmanship found inside. The spacious living area features decorative wood beams across the ceiling, adding warmth and architectural character to the open-concept layout. Triple crown molding flows through every room of the house. The spacious living room is anchored by a beautiful gas fireplace that flows seamlessly into the kitchen and dining area. Relax in the spacious primary suite which offers a soaking tub with a separate shower and dual sinks to unwind. You’ll find three additional bedrooms and one bathroom located on the opposite side of the home giving plenty of space for family and guests. Step into the outdoor serenity surrounded by beautiful landscaping. In the fully fenced in backyard, you will find a new cedar gazebo,a playground with a baby swing, and a small metal shed for extra storage. The subdivision features a community pool, playground, and pond. Property is in flood zone X. This home is perfect for growing families. Schedule your showing today! Furnishings included are: Gas Grill Refrigerator Laundry sorter Outdoor table with 4 metal chairs
    6 days
    |
    1,237
    |
    49
    |
    Listed by:

    Property Owner (337) 224-0232

    This property is for sale by owner and Zillow, Inc. is displaying it at the owner's request. It is not subject to a listing agreement with Zillow, Inc. or its affiliates.

      Facts & features

      Interior

      Bedrooms & bathrooms
      • Bedrooms: 4
      • Bathrooms: 2
      • Full bathrooms: 2
      Heating
      • Forced air, Gas
      Cooling
      • Central
      Appliances
      • Included: Dishwasher, Garbage disposal, Microwave, Range / Oven, Refrigerator
      Features
      • Flooring: Tile, Hardwood, Laminate
      • Has fireplace: Yes
      Interior area
      • Total interior livable area: 1,803 sqft

      Property

      Parking
      • Total spaces: 2
      • Parking features: Garage - Attached
      Features
      • Fencing: Wood, Privacy
      Lot
      • Size: 6,825 Square Feet
      Details
      • Parcel number: 6155039

      Construction

      Type & style
      • Home type: SingleFamily
      Materials
      • Roof: Shake / Shingle
      Condition
      • New construction: No
      • Year built: 2018

      Utilities & green energy

      • Utilities for property: Elec: SLEMCO

      Community & HOA

      HOA
      • Has HOA: Yes
      • HOA fee: $57 monthly
      Location
      • Region: Lafayette

      Financial & listing details

      • Price per square foot: $192/sqft
      • Tax assessed value: $306,660
      • Annual tax amount: $3,226
      • Date on market: 7/1/2026

        Estimated market value

        $308,800

        $293,000 - $324,000

        $2,155/mo

        Price history

        DateEventPrice
        7/1/2026Listed for sale$347,000+28.3%$192/sqft
        Source: Owner Report a problem
        7/30/2018Sold--
        Source: RAA #17012597 Report a problem
        3/22/2018Listed for sale$270,500$150/sqft
        Source: Lamplighter Realty, LLC #17012597 Report a problem

        Public tax history

        YearProperty taxesTax assessment
        2024$3,226 +18.7%$30,666 +18%
        2023$2,719 0%$25,993
        2022$2,720 -0.3%$25,993
        2021$2,729 +0.3%$25,993
        2020$2,720 +4.3%$25,993
        2019$2,609 +468%$25,993 +477.6%
        2018$459 +43%$4,500 +42.9%
        2017$321 $3,150 +40%
        2015$321 $2,250

        Find assessor info on the county website

        Monthly payment

        Est. payment

        Payment breakdown

        Explore the cost of this home by adjusting the details. Changes won't be saved.
        All calculations are estimates and provided by Zillow, Inc. for informational purposes only. Actual amounts may vary.
        HOA fees may include property taxes on listings classified as Co-Ops. Contact the listing agent and/or owner for fee details.
        Mortgage interest rates are dependent on a number of factors, including credit score, down payment, and repayment length. Interest rate data provided by Zillow Group Marketplace, Inc. as of 1/1/1970 from various mortgage lenders with which we have lead or other similar arrangements; the Estimated Payment is an average of those rates.
        See how much you could borrow to make a competitive offer.

        Climate risks

        Neighborhood: 70506

        Getting around

        6 / 100
        Car-Dependent
        27 / 100
        Somewhat Bikeable

        Nearby schools

        GreatSchools rating
        Schools provided by the listing agent
        • Elementary: Ridge
        • Middle: Judice
        • High: Acadiana

        Source: The MLS. This data may not be complete. We recommend contacting the local school district to confirm school assignments for this home.

        A local agent can set up tours, give advice and negotiate with sellers.

        A local lender can help you make sure your offer is ready when you are.

        Browse local experts

        Similar homes

        Skip to the end of the carouselSkip to the beginning of the carousel