ATTENTION HANDY CONTRACTORS! Don't miss this incredible opportunity in a highly desirable Mansfield community. This spacious 5-bedroom, 3.5 bath offers approximately 3,293 square feet of living space and is ready for your vision and updates. Situated on an interior lot, the home features a HUGE backyard perfect for entertaining, complete with a storage shed, playhouse, and garden area. Inside, you will find a functional floor plan with plenty of room to spread out, including a large upstairs second living area with its own fireplace. The spacious primary suite provides a comfortable retreat and features an ensuite bath with a large walk-in shower. The secondary bedrooms are generously sized, with two sharing a convenient Jack-and-Jill bathroom. Both HVAC units (in and out) are less than 5 years old!! With GREAT bones, abundant space, and a prime location, this home presents an excellent opportunity to add value and make it your own. BRING YOUR IDEAS AND UNLOCK THIS HOME'S FULL POTENTIAL!
This property may be located in an area eligible for the Wells Fargo Homebuyer Access grant. Please contact me for more information.
Sold
Price Unknown
210 Carlsbad Dr, Mansfield, TX 76063
5beds
3,293sqft
Single Family Residence
Built in 1996
9,936 Square Feet Lot
$-- Zestimate®
$--/sqft
$3,425 Estimated rent
Home value
Not available
Estimated sales range
Not available
$3,425/mo
Zestimate® history
Owner options
List your home for rent
$3,425/mo
Rent Zestimate®
Find your next renter with Zillow Rental Manager. Plus, with online applications, you can quickly screen prospective tenants – for free.
$3,425/mo
Rent Zestimate®
Refinance and save
Refinancing to a lower rate could help reduce your monthly payments and save thousands over the life of the loan.
Explore your selling options
Work with a Zillow partner agent
Leverage their expertise and Zillow's premium Showcase listings to get your home seen by more buyers.
Get startedList with your own agent
Get your home in front of millions of buyers by listing it on Zillow.
Learn how to do itSell it yourself
Take full control of how buyers see your home on Zillow by listing For Sale by Owner (FSBO).
List your homeWhat's special
Storage shedGarden areaInterior lot
Zillow last checked:
Listing updated:
Listed by:
Vickie Gladney 0430670 817-890-7325,
TDRealty 817-890-7325
Bought with:
Jonathan Lee, 0678465
WM Realty Tx LLC
Source: NTREIS,MLS#: 21294804
Facts & features
Interior
Bedrooms & bathrooms
- Bedrooms: 5
- Bathrooms: 4
- Full bathrooms: 3
- 1/2 bathrooms: 1
Primary bedroom
- Features: Ceiling Fan(s), Dual Sinks, En Suite Bathroom, Walk-In Closet(s)
- Level: First
- Dimensions: 17 x 14
Bedroom
- Features: Ceiling Fan(s), Dual Sinks, En Suite Bathroom, Walk-In Closet(s)
- Level: Second
- Dimensions: 15 x 12
Bedroom
- Features: Ceiling Fan(s), Walk-In Closet(s)
- Level: Second
- Dimensions: 16 x 10
Bedroom
- Features: Ceiling Fan(s)
- Level: Second
- Dimensions: 12 x 11
Bedroom
- Features: Ceiling Fan(s)
- Level: Second
- Dimensions: 12 x 11
Breakfast room nook
- Level: First
- Dimensions: 10 x 9
Dining room
- Features: Ceiling Fan(s)
- Level: First
- Dimensions: 12 x 10
Game room
- Features: Ceiling Fan(s), Fireplace
- Level: Second
- Dimensions: 19 x 18
Kitchen
- Features: Built-in Features, Galley Kitchen, Pantry
- Level: First
- Dimensions: 19 x 7
Living room
- Features: Built-in Features, Ceiling Fan(s), Fireplace
- Level: First
- Dimensions: 22 x 16
Utility room
- Features: Built-in Features, Utility Room
- Level: First
- Dimensions: 8 x 6
Heating
- Central, Fireplace(s)
Cooling
- Central Air, Ceiling Fan(s)
Appliances
- Included: Dishwasher, Disposal, Gas Oven, Microwave
- Laundry: Laundry in Utility Room
Features
- Built-in Features, Chandelier, Cathedral Ceiling(s), Decorative/Designer Lighting Fixtures, Double Vanity, Cable TV, Vaulted Ceiling(s), Walk-In Closet(s)
- Flooring: Ceramic Tile, Luxury Vinyl Plank
- Windows: Window Coverings
- Has basement: No
- Number of fireplaces: 2
- Fireplace features: Family Room, Gas, Great Room
Interior area
- Total interior livable area: 3,293 sqft
Property
Parking
- Total spaces: 2
- Parking features: Garage Faces Front, Garage, Garage Door Opener
- Attached garage spaces: 2
Features
- Levels: Two
- Stories: 2
- Patio & porch: Deck
- Exterior features: Garden, Playground, Storage
- Pool features: None
- Fencing: Wood
Lot
- Size: 9,936 Square Feet
- Features: Back Yard, Interior Lot, Lawn, Landscaped
Details
- Parcel number: 06854176
Construction
Type & style
- Home type: SingleFamily
- Architectural style: Traditional,Detached
- Property subtype: Single Family Residence
Materials
- Brick
- Foundation: Slab
- Roof: Composition
Condition
- Year built: 1996
Utilities & green energy
- Sewer: Public Sewer
- Water: Public
- Utilities for property: Sewer Available, Water Available, Cable Available
Community & HOA
Community
- Security: Smoke Detector(s)
- Subdivision: Parkhill Estates
HOA
- Has HOA: No
Location
- Region: Mansfield
Financial & listing details
- Tax assessed value: $67,928
- Annual tax amount: $936
- Date on market: 6/8/2026
- Cumulative days on market: 3 days
- Listing terms: Cash,Conventional,FHA,VA Loan
- Exclusions: ALL MOUNTED TVs
Price history
| Date | Event | Price |
|---|---|---|
| 6/25/2026 | Sold | -- |
Source: NTREIS #21294804 Report a problem | ||
| 6/17/2026 | Pending sale | $351,000$107/sqft |
Source: NTREIS #21294804 Report a problem | ||
| 6/12/2026 | Contingent | $351,000$107/sqft |
Source: NTREIS #21294804 Report a problem | ||
| 6/8/2026 | Listed for sale | $351,000+17%$107/sqft |
Source: NTREIS #21294804 Report a problem | ||
| 2/1/2020 | Listing removed | $299,900$91/sqft |
Source: RE/MAX Pinnacle Group Realtors #14139819 Report a problem | ||
| 11/15/2019 | Price change | $299,900-3.2%$91/sqft |
Source: RE/MAX Pinnacle Group Realtors #14139819 Report a problem | ||
| 9/9/2019 | Price change | $309,900-1.6%$94/sqft |
Source: RE/MAX Pinnacle Group Realtors #14139819 Report a problem | ||
| 8/2/2019 | Price change | $314,900-1.6%$96/sqft |
Source: RE/MAX Pinnacle Group Realtors #14139819 Report a problem | ||
| 7/15/2019 | Listed for sale | $319,900$97/sqft |
Source: RE/MAX Pinnacle Group Realtors #14139819 Report a problem | ||
Public tax history
| Year | Property taxes | Tax assessment |
|---|---|---|
| 2016 | $936 -3.6% | $67,928 +1.4% |
| 2015 | $971 | $67,023 +9% |
| 2014 | $971 | $61,500 |
Find assessor info on the county website
Neighborhood: 76063
Nearby homes
- $432,8004 bd2 ba3.2k sqft210 Carlsbad Dr, Mansfield, TX 76063Off Market
- $469,8004 bd2 ba3.9k sqft208 Carlsbad Dr, Mansfield, TX 76063Off Market
- $371,5003 bd3 ba2.1k sqft909 Parkhill Dr, Mansfield, TX 76063Off Market

- $370,4005 bd4 ba2.4k sqft907 Parkhill Dr, Mansfield, TX 76063Off Market
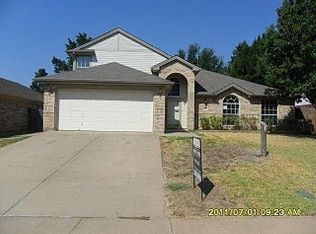
- $342,4004 bd2 ba1.9k sqft206 Carlsbad Dr, Mansfield, TX 76063Off Market
- $425,6005 bd3 ba3.1k sqft209 Yosemite Dr, Mansfield, TX 76063Off Market
- $346,1004 bd2 ba1.9k sqft905 Parkhill Dr, Mansfield, TX 76063Off Market
- $372,2003 bd2 ba1.9k sqft207 Yosemite Dr, Mansfield, TX 76063Off Market
Nearby schools
GreatSchools rating
- 7/10Alice Ponder Elementary SchoolGrades: PK-4Distance: 0.2 mi
- 7/10Rogene Worley Middle SchoolGrades: 7-8Distance: 0.4 mi
- 5/10Mansfield Legacy High SchoolGrades: 9-12Distance: 0.6 mi
Schools provided by the listing agent
- Elementary: Ponder
- Middle: Worley
- High: Legacy
- District: Mansfield ISD
Source: NTREIS. This data may not be complete. We recommend contacting the local school district to confirm school assignments for this home.
- Texas
- Tarrant County
- Mansfield
- 76063
- 210 Carlsbad Dr
Nearby cities
Nearby neighborhoods
Nearby zip codes
Other Mansfield Topics
