Simply stunning custom home situated on a premium lot in sought after Carriage Trail subdivision. A two-story foyer welcomes you to a bright, spacious layout with the main level boasting a sun-soaked living room, formal dining room and dedicated office perfect for work from home days. The heart of the home features a chef's delight kitchen with Kitchen Aid appliances, white Ultra Kraft cabinetry, walk-in pantry and large island. Lovely breakfast area provides picturesque views of the rear yard and sliders to the rear patio. The adjacent family room is the perfect gathering space with cozy fireplace, custom entertainment center and French doors to the screened porch. Grab your favorite book, a cup of tea and curl up in this charming room with three walls of windows offering serene views. Upstairs you will find a fabulous primary suite with fireplace, large walk-in closet and luxe bath with Jacuzzi tub, skylight and separate oversized shower! Completing this well-appointed level are three spacious secondary bedrooms with one ensuite bath that has been updated and a large hall bath. Fabulous finished lower level is sure to be a hit with all ages with large recreation/game room, playroom and huge unfinished area plumbed for a bath and ready to finish to your specifications! There is so much to love in this beautiful home that has been meticulously maintained including 9-ft first floor ceilings, custom red oak millwork, two laundry areas and 3 car attached garage with interior stairs to the lower level! Private rear yard with large patio and sprawling rear lawn offers plenty of space to play, relax and enjoy picture perfect views of the lush landscaping. Ideally located with walking path to Roslyn Road School and just minutes to Metra, Village amenities, shopping, and restaurants. Welcome Home!
Closed
Street View
Zillow last checked:
Listing updated:
Bought with:
Jessica Anthony, ABR,SRES,SRS
Jameson Sotheby's International Realty
Source: MRED as distributed by MLS GRID,MLS#: 11921521
Price history
| Date | Event | Price |
|---|---|---|
| 5/24/2024 | Sold | $830,000-2.4%$248/sqft |
Source:  MRED as distributed by MLS GRID #11921521 Report a problem MRED as distributed by MLS GRID #11921521 Report a problem | ||
| 3/20/2024 | Contingent | $850,000$254/sqft |
Source: MRED as distributed by MLS GRID #11921521 Report a problem | ||
| 2/15/2024 | Listed for sale | $850,000$254/sqft |
Source: MRED as distributed by MLS GRID #11921521 Report a problem | ||
| 11/1/2023 | Listing removed | -- |
Source: MRED as distributed by MLS GRID #11853423 Report a problem | ||
| 9/1/2023 | Listed for sale | $850,000-2.3%$254/sqft |
Source: MRED as distributed by MLS GRID #11853423 Report a problem | ||
| 9/1/2023 | Listing removed | -- |
Source: MRED as distributed by MLS GRID #11766176 Report a problem | ||
| 8/14/2023 | Price change | $870,000-1.4%$260/sqft |
Source: MRED as distributed by MLS GRID #11766176 Report a problem | ||
| 5/22/2023 | Price change | $882,500-0.8%$264/sqft |
Source: MRED as distributed by MLS GRID #11766176 Report a problem | ||
| 4/29/2023 | Listed for sale | $890,000+66.8%$266/sqft |
Source: MRED as distributed by MLS GRID #11766176 Report a problem | ||
| 8/27/1996 | Sold | $533,500$160/sqft |
Source: Public Record Report a problem | ||
Nearby homes
- $1,008,700-- bd4 ba2.4k sqft200 Carriage Trl, Barrington, IL 60010Off Market
- $1,042,0005 bd4 ba3.8k sqft220 Carriage Trl, Barrington, IL 60010Off Market
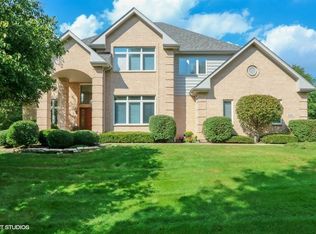
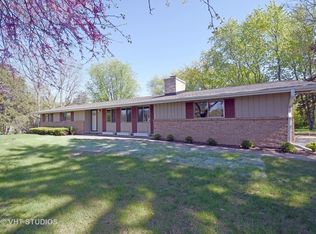
- $1,131,7005 bd4 ba3.8k sqft140 Carriage Trl, Barrington, IL 60010Off Market
- $669,7004 bd3 ba2.9k sqft21026 N Elizabeth Rd, Barrington, IL 60010Off Market
Get a cash offer in 3 minutes
Find out how much your home could sell for in as little as 3 minutes with a no-obligation cash offer.
Estimated market value
$992,000
