**BRING ALL OFFERS** on this charming updated home ready for its next owner. Enjoy scenic mountain views and small-town living from the covered front porch. Affordable and full of value with no subdivision restrictions, HOA dues, or CCRs. The open main living area connects the family room, dining space, and kitchen for easy everyday living. Stay comfortable year-round with central air, forced-air heat, and a cozy pellet stove. The kitchen features butcher block counters, tile accents, custom wood cabinetry with glass doors, and a black composite sink. The fully remodeled bathroom includes tile flooring, a tiled walk-in shower with seating, updated vanity, and modern fixtures. One bedroom is on the main level with fresh paint, updated lighting, and a wood accent wall. The oversized downstairs bedroom offers a legal egress window and walk-in closet. Outside includes a detached garage with power, plus plenty of room for extra vehicles, trailers, or toys. Front and back yards feature fresh sod with new underground sprinklers. Exterior paint completed in 2025. Easy commute to Kuna or Nampa with quick access to outdoor recreation. PLEASE call/text before showing.
Sold
Price Unknown
210 Carrie Rex Ave, Melba, ID 83641
2beds
1baths
981sqft
Single Family Residence
Built in 1920
6,534 Square Feet Lot
$280,400 Zestimate®
$--/sqft
$1,579 Estimated rent
Home value
$280,400
$258,000 - $303,000
$1,579/mo
Zestimate® history
Owner options
List your home for rent
$1,579/mo
Rent Zestimate®
Find your next renter with Zillow Rental Manager. Plus, with online applications, you can quickly screen prospective tenants – for free.
$1,579/mo
Rent Zestimate®
Refinance and save
Refinancing to a lower rate could help reduce your monthly payments and save thousands over the life of the loan.
Explore your selling options
Work with a Zillow partner agent
Leverage their expertise and Zillow's premium Showcase listings to get your home seen by more buyers.
Get startedList with your own agent
Get your home in front of millions of buyers by listing it on Zillow.
Learn how to do itSell it yourself
Take full control of how buyers see your home on Zillow by listing For Sale by Owner (FSBO).
List your homeWhat's special
Zillow last checked:
Listing updated:
Listed by:
Robin Starr Crawford Main:208-459-1310,
Indian Creek Realty, Inc
Bought with:
Cortie Noud
Atova
Source: IMLS,MLS#: 98983974
Facts & features
Interior
Bedrooms & bathrooms
- Bedrooms: 2
- Bathrooms: 1
- Main level bathrooms: 1
- Main level bedrooms: 1
Primary bedroom
- Level: Lower
Bedroom 2
- Level: Main
Kitchen
- Level: Main
Heating
- Electric, Forced Air
Appliances
- Included: Electric Water Heater, Dishwasher, Oven/Range Freestanding, Refrigerator
Features
- Great Room, Breakfast Bar, Wood/Butcher Block Counters, Number of Baths Main Level: 1
- Flooring: Tile, Carpet
- Has basement: No
- Has fireplace: Yes
- Fireplace features: Pellet Stove
Interior area
- Total structure area: 981
- Total interior livable area: 981 sqft
- Finished area above ground: 645
- Finished area below ground: 336
Property
Parking
- Total spaces: 2
- Parking features: Detached, RV Access/Parking
- Garage spaces: 1
- Carport spaces: 1
- Covered spaces: 2
Features
- Levels: Single with Below Grade
- Fencing: Full,Block/Brick/Stone,Wood
Lot
- Size: 6,534 Square Feet
- Dimensions: 130 x 50
- Features: Standard Lot 6000-9999 SF, Irrigation Available, Auto Sprinkler System, Full Sprinkler System
Details
- Parcel number: 17580000 0
Construction
Type & style
- Home type: SingleFamily
- Property subtype: Single Family Residence
Materials
- Frame
- Roof: Composition,Architectural Style
Condition
- Year built: 1920
Utilities & green energy
- Water: Public
- Utilities for property: Sewer Connected
Community & HOA
Community
- Subdivision: Melba Original
Location
- Region: Melba
Financial & listing details
- Tax assessed value: $241,000
- Annual tax amount: $102
- Date on market: 4/29/2026
- Listing terms: Cash,Conventional,FHA,USDA Loan,VA Loan
- Ownership: Fee Simple
- Road surface type: Paved
Price history
Price history is unavailable.
Public tax history
| Year | Property taxes | Tax assessment |
|---|---|---|
| 2025 | $652 +9.4% | $241,000 +12.2% |
| 2024 | $596 -21.2% | $214,800 +0.3% |
| 2023 | $756 -7.1% | $214,100 -5.3% |
| 2022 | $814 -9.3% | $226,100 +37.9% |
| 2021 | $897 -47.2% | $163,900 +27.4% |
| 2020 | $1,697 -2.3% | $128,700 +13.9% |
| 2019 | $1,736 +35.8% | $113,000 +42.1% |
| 2017 | $1,278 +13.6% | $79,500 |
| 2016 | $1,125 | -- |
| 2015 | $1,125 +18.4% | -- |
| 2014 | $951 | $51,000 |
| 2013 | -- | -- |
| 2012 | -- | -- |
| 2011 | -- | -- |
| 2010 | -- | -- |
| 2007 | -- | -- |
| 2006 | -- | -- |
| 2005 | -- | $52,900 +19.1% |
| 2004 | -- | $44,400 |
| 2003 | -- | $44,400 |
| 2002 | -- | $44,400 |
Find assessor info on the county website
Neighborhood: 83641
Nearby homes
- $206,1002 bd1 ba950 sqft212 Carrie Rex Ave, Melba, ID 83641Off Market
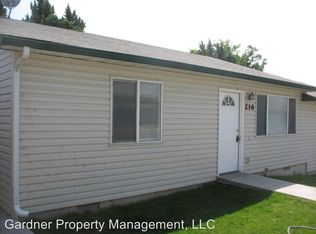
- $222,9002 bd1 ba961 sqft214 Carrie Rex Ave, Melba, ID 83641Off Market
- $333,6003 bd2 ba1.4k sqft204 Carrie Rex Ave, Melba, ID 83641Off Market
- $206,1002 bd1 ba950 sqft216 Carrie Rex Ave, Melba, ID 83641Off Market
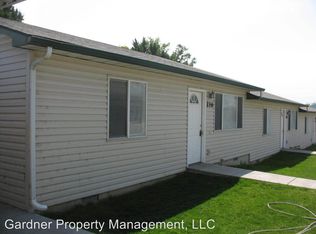
- $--2 bd1 ba950 sqft216 Carrie Rex Ave #4189316, Melba, ID 83641Off Market
- $225,8002 bd1 ba961 sqft218 Carrie Rex Ave, Melba, ID 83641Off Market
- $--2 bd1 ba950 sqft218 Carrie Rex Ave #4189316, Melba, ID 83641Off Market
- $224,6002 bd1 ba961 sqft220 Carrie Rex Ave, Melba, ID 83641Off Market
Nearby schools
GreatSchools rating
- 5/10Melba Elementary SchoolGrades: PK-6Distance: 0.3 mi
- 4/10Melba High SchoolGrades: 7-12Distance: 0.3 mi
Schools provided by the listing agent
- Elementary: Melba
- Middle: Melba Jr
- High: Melba
- District: Melba School District #136
Source: IMLS. This data may not be complete. We recommend contacting the local school district to confirm school assignments for this home.
Get a cash offer in 3 minutes
Find out how much your home could sell for in as little as 3 minutes with a no-obligation cash offer.
Estimated market value
$280,400
Get a cash offer in 3 minutes
Find out how much your home could sell for in as little as 3 minutes with a no-obligation cash offer.
Estimated market value
$280,400
- Idaho
- Canyon County
- Melba
- 83641
- 210 Carrie Rex Ave
