Welcome to 210 Carrington Drive where fairway views and coastal breezes come together to create the ultimate Lowcountry lifestyle in the coveted River Club Community. Perfectly positioned on a quiet cul-de-sac, this brick-front home offers a rare setting - overlooking a peaceful neighborhood greenspace with gazebo out front, while the backyard captures uninterrupted views of the 12th Fairway. This setting delivers both a sense of community and a private, scenic retreat. Inside, the home welcomes you with a light, airy feel and a thoughtfully designed single-level layout. Vaulted ceilings and plantation shutters enhance the coastal ambiance, while abundant natural light fills the open living spaces. This meticulously well-maintained home has been extensively updated over the past 3 years, providing a fresh, move-in ready advantage. In 2023, premium luxury vinyl plank flooring was installed throughout the home and both bathrooms were beautifully renovated with custom tiled walk-in showers, quartz-topped vanities, and comfort-height fixtures. In 2024, the kitchen was expanded and further enhanced with smooth ceilings - creating a seamless flow that is ideal for both entertaining and everyday living. Recent 2025 improvements include a new roof, rear gutters, replacement windows (excluding transoms), and an Ecobee smart thermostat add modern efficiency and long-term peace of mind. The heart of the home extends into the spacious 3-season room - an inviting retreat where gentle coastal breezes and panoramic golf course views take center stage. Whether enjoying a quiet morning coffee or hosting friends after a day at the beach or on the course, this space perfectly captures the lifestyle this home offers. The primary suite is a true sanctuary, offering tranquil fairway views and a beautifully updated ensuite bath, while the guest bedrooms and bath provide equally comfortable accommodations for family and visitors. River Club residents enjoy an exceptional lifestyle - where mornings can begin with a round of golf and afternoons end along the shoreline. Community amenities include a pool and exclusive private beach access through Litchfield by the Sea, complete with abundant parking, tennis courts, a beach clubhouse, showers, restroom conveniences, sun decks, fishing/crabbing docks as well as miles of pristine coastline to explore and enjoy! Conveniently located just minutes from shopping, dining, and local treasures like Brookgreen Gardens and Huntington Beach State Park, this home places you at the heart of everything that makes Pawleys Island so desirable. Blending coastal charm, golf course beauty, and extensive recent upgrades, 210 Carrington Drive offers more than just a home - it’s a lifestyle worth experiencing. Schedule your private showing today.
Sold for $515,000
$515,000
210 Carrington Dr., Pawleys Island, SC 29585
3beds
1,641sqft
Single Family Residence
Built in 1992
7,405 Square Feet Lot
$514,900 Zestimate®
$314/sqft
$2,463 Estimated rent
Home value
$514,900
$489,000 - $541,000
$2,463/mo
Zestimate® history
Owner options
List your home for rent
$2,463/mo
Rent Zestimate®
Find your next renter with Zillow Rental Manager. Plus, with online applications, you can quickly screen prospective tenants – for free.
$2,463/mo
Rent Zestimate®
Refinance and save
$3,213/mo
Est. payment
Refinancing to a lower rate could help reduce your monthly payments and save thousands over the life of the loan.
$3,213/mo
Est. payment
Explore your selling options
Work with a Zillow partner agent
Leverage their expertise and Zillow's premium Showcase listings to get your home seen by more buyers.
Get startedList with your own agent
Get your home in front of millions of buyers by listing it on Zillow.
Learn how to do itSell it yourself
Take full control of how buyers see your home on Zillow by listing For Sale by Owner (FSBO).
List your homeWhat's special
Coastal breezesBrick-front homePlantation shuttersFairway viewsNew roofComfort-height fixturesRear gutters
Zillow last checked:
Listing updated:
Listed by:
Diane M LaBaugh Cell:843-325-3924,
RE/MAX Executive,
Michael LaBaugh 843-725-8218,
RE/MAX Executive
Bought with:
Rita H Waloszczyk, 17346
The Litchfield Company Real Estate
Source: CCAR,MLS#: 2610828 Originating MLS: Coastal Carolinas Association of Realtors
Originating MLS: Coastal Carolinas Association of RealtorsFacts & features
Interior
Bedrooms & bathrooms
- Bedrooms: 3
- Bathrooms: 2
- Full bathrooms: 2
Rooms
- Room types: Foyer, Screened Porch, Utility Room
Primary bedroom
- Features: Ceiling Fan(s), Linen Closet, Main Level Primary, Vaulted Ceiling(s), Walk-In Closet(s)
- Level: First
- Dimensions: 12x16'10
Bedroom 1
- Level: First
- Dimensions: 13'3x9'10
Bedroom 2
- Level: First
- Dimensions: 12'1x9'6
Primary bathroom
- Features: Dual Sinks, Separate Shower, Vanity
Dining room
- Features: Vaulted Ceiling(s)
- Dimensions: 16'5x11'2
Family room
- Features: Ceiling Fan(s), Fireplace, Vaulted Ceiling(s)
Great room
- Dimensions: 16'5x10'9
Kitchen
- Features: Breakfast Area, Dishwasher, Pantry
- Dimensions: 10'4x15'10
Other
- Features: Bedroom on Main Level, Entrance Foyer, Utility Room
Heating
- Central, Electric
Cooling
- Central Air
Appliances
- Included: Dishwasher, Disposal, Microwave, Range, Refrigerator, Dryer, Washer
- Laundry: Washer Hookup
Features
- Ceiling Fan(s), Dual Sinks, Linen Closet, Main Level Primary, Split Bedrooms, Separate Shower, Vanity, Vaulted Ceiling(s), Walk-In Closet(s), Window Treatments, Bedroom on Main Level, Breakfast Area, Entrance Foyer
- Flooring: Luxury Vinyl, Luxury VinylPlank
- Windows: Window Treatments
Interior area
- Total structure area: 2,453
- Total interior livable area: 1,641 sqft
Property
Parking
- Total spaces: 4
- Parking features: Detached, Garage, Two Car Garage, Garage Door Opener
- Garage spaces: 2
Features
- Levels: One
- Stories: 1
- Patio & porch: Front Porch, Porch, Screened
- Pool features: Community, Outdoor Pool
- Has view: Yes
- View description: Golf Course
Lot
- Size: 7,405 Square Feet
- Dimensions: 63' x 115' x 63' x 115'
- Features: Near Golf Course, On Golf Course, Rectangular, Rectangular Lot
Details
- Additional parcels included: ,
- Parcel number: 0401930360000
- Zoning: PD
- Special conditions: None
Construction
Type & style
- Home type: SingleFamily
- Architectural style: Traditional
- Property subtype: Single Family Residence
Materials
- Brick Veneer, Wood Frame
- Foundation: Slab
Condition
- Resale
- Year built: 1992
Utilities & green energy
- Water: Public
- Utilities for property: Cable Available, Electricity Available, Phone Available, Sewer Available, Underground Utilities, Water Available
Community & HOA
Community
- Features: Beach, Clubhouse, Gated, Private Beach, Recreation Area, Tennis Court(s), Golf, Long Term Rental Allowed, Pool
- Security: Gated Community, Smoke Detector(s), Security Service
- Subdivision: River Club
HOA
- Has HOA: Yes
- Amenities included: Beach Rights, Clubhouse, Gated, Private Membership, Pet Restrictions, Security, Tennis Court(s)
- Services included: Common Areas, Internet, Legal/Accounting, Pool(s), Recreation Facilities, Security
- HOA fee: $203 monthly
Location
- Region: Pawleys Island
Financial & listing details
- Price per square foot: $314/sqft
- Tax assessed value: $404,500
- Annual tax amount: $1,203
- Date on market: 4/27/2026
- Listing terms: Cash,Conventional
- Electric utility on property: Yes
Price history
| Date | Event | Price |
|---|---|---|
| 5/19/2026 | Sold | $515,000$314/sqft |
Source:  CCAR #2610828 Report a problem CCAR #2610828 Report a problem | ||
| 4/30/2026 | Contingent | $515,000$314/sqft |
Source: CCAR #2610828 Report a problem | ||
| 4/27/2026 | Listed for sale | $515,000+108.1%$314/sqft |
Source: CCAR #2610828 Report a problem | ||
| 10/14/2010 | Sold | $247,500-1%$151/sqft |
Source: Public Record Report a problem | ||
| 9/11/2010 | Price change | $249,900-10.7%$152/sqft |
Source: Keller Williams Myrtle Beach South #1004855 Report a problem | ||
| 6/5/2010 | Price change | $279,900-3.4%$171/sqft |
Source: Keller Williams Myrtle Beach South #1004855 Report a problem | ||
| 3/7/2010 | Price change | $289,900-3.3%$177/sqft |
Source: Keller Williams Myrtle Beach South #1004855 Report a problem | ||
| 8/30/2009 | Price change | $299,750-7.1%$183/sqft |
Source: Joanne Walkup #905042 Report a problem | ||
| 3/11/2009 | Listed for sale | $322,500$197/sqft |
Source: Joanne Walkup #905042 Report a problem | ||
Public tax history
| Year | Property taxes | Tax assessment |
|---|---|---|
| 2025 | $1,203 +7.5% | $11,720 +15% |
| 2024 | $1,119 +0.9% | $10,190 |
| 2023 | $1,109 +18.3% | $10,190 |
| 2022 | $937 +3.4% | $10,190 0% |
| 2021 | $906 +0.3% | $10,192 |
| 2020 | $904 | $10,192 +9% |
| 2019 | -- | $9,352 -90% |
| 2018 | $899 +1.8% | $93,520 +900% |
| 2017 | $883 +4.2% | $9,352 |
| 2016 | $847 | $9,352 |
| 2015 | $847 | -- |
| 2014 | $847 -71.6% | $239,500 |
| 2012 | $2,986 | $239,500 |
| 2011 | -- | $239,500 |
| 2010 | -- | $239,500 +6% |
| 2009 | -- | $226,000 |
| 2008 | -- | $226,000 |
| 2007 | -- | $226,000 +42.3% |
| 2005 | -- | $158,867 |
| 2003 | -- | $158,867 |
| 2002 | -- | $158,867 |
| 2001 | $888 +35.9% | $158,867 |
| 2000 | $653 | $158,867 |
Find assessor info on the county website
Neighborhood: Litchfield Beach
Nearby homes
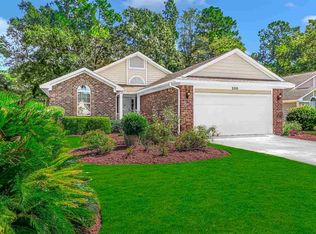
- $484,2003 bd2 ba1.5k sqft200 Carrington Dr, Pawleys Island, SC 29585Off Market
- $440,5002 bd2 ba2.2k sqft224 Carrington Dr, Pawleys Island, SC 29585Off Market
- $458,9002 bd2 ba1.4k sqft188 Carrington Dr, Pawleys Island, SC 29585Off Market
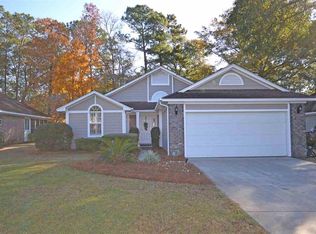
- $518,8003 bd2 ba2.6k sqft234 Carrington Dr, Pawleys Island, SC 29585Off Market
- $465,4003 bd2 ba2.1k sqft176 Carrington Dr, Pawleys Island, SC 29585Off Market
- $433,6003 bd2 ba1.3k sqft242 Carrington Dr, Pawleys Island, SC 29585Off Market
- $655,5003 bd2 ba2.5k sqft203 Carrington Dr, Pawleys Island, SC 29585Off Market
- $571,6003 bd2 ba2.4k sqft191 Carrington Dr, Pawleys Island, SC 29585Off Market
Nearby schools
GreatSchools rating
- 10/10Waccamaw Elementary SchoolGrades: PK-3Distance: 0.9 mi
- 10/10Waccamaw Middle SchoolGrades: 7-8Distance: 2.6 mi
- 8/10Waccamaw High SchoolGrades: 9-12Distance: 1.4 mi
Schools provided by the listing agent
- Elementary: Waccamaw Elementary School
- Middle: Waccamaw Middle School
- High: Waccamaw High School
Source: CCAR. This data may not be complete. We recommend contacting the local school district to confirm school assignments for this home.
Get a cash offer in 3 minutes
Find out how much your home could sell for in as little as 3 minutes with a no-obligation cash offer.
Estimated market value
$514,900
Get a cash offer in 3 minutes
Find out how much your home could sell for in as little as 3 minutes with a no-obligation cash offer.
Estimated market value
$514,900
- South Carolina
- Georgetown County
- Pawleys Island
- 29585
- Litchfield Beach
- 210 Carrington Dr.
Nearby cities
Nearby neighborhoods
Nearby zip codes
Other Pawleys Island Topics
