Skip main navigation
Sold for $399,000
  • $399,000

    210 Carsons Walk Lot 4, Macon, GA 31216

    4beds
    2,721sqft
    Single Family Residence, Residential
    Built in 2023
    0.54 Acres Lot
    $392,000 Zestimate®
    $147/sqft
    $2,745 Estimated rent

    Home value

    $392,000

    $349,000 - $439,000

    $2,745/mo

    Zestimate® history
    Loading
    Loading...

    Owner options

    List your home for rent

    $2,745/mo

    Rent Zestimate®

    Find your next renter with Zillow Rental Manager. Plus, with online applications, you can quickly screen prospective tenants – for free.

    Learn more

    $2,745/mo

    Rent Zestimate®

    Refinance and save

    $2,489/mo

    Est. payment

    Refinancing to a lower rate could help reduce your monthly payments and save thousands over the life of the loan.

    See today's rates

    $2,489/mo

    Est. payment

    Explore your selling options

    Work with a Zillow partner agent

    Leverage their expertise and Zillow's premium Showcase listings to get your home seen by more buyers.

    Get started

    List with your own agent

    Get your home in front of millions of buyers by listing it on Zillow.

    Learn how to do it

    Sell it yourself

    Take full control of how buyers see your home on Zillow by listing For Sale by Owner (FSBO).

    List your home

    What's special

    Sleek electric fireplaceCozy yet contemporary feelBrick frontVersatile loftOpen-concept designWalk-in pantryLarge walk-in closet
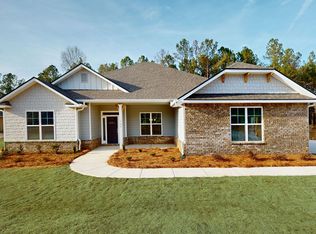
    Charming *MOVE-IN READY* AND *NO HOA FEES* Two-Story Home in Prime Location - Featuring the 2721 Floor Plan Welcome to this gorgeous two-story home designed for modern living and ultimate convenience! With a brick front and hardiplank siding, this home offers exceptional curb appeal and is move-in ready, waiting for you to call it home. The open-concept design seamlessly blends style and functionality, offering a spacious layout perfect for both living and entertaining. Step inside to a formal dining room featuring elegant crown molding, setting the tone for the rest of this home. The gourmet kitchen is a chef's dream, with granite countertops, a large island with a breakfast bar, a walk-in pantry, and stainless-steel appliances. Whether you're preparing a meal for the family or hosting friends, this kitchen is perfect for any occasion. The family room offers a cozy yet contemporary feel, highlighted by a sleek electric fireplace, and you can enjoy the great outdoors from both the covered front and rear porches. The primary suite is a true retreat, featuring a spacious bedroom with elegant crown molding and a luxurious ensuite bathroom. Relax in the soaking tub or enjoy the separate tiled shower-this bathroom was designed with comfort and luxury in mind. Dual vanities with quartz countertops and a large walk-in closet complete the space. Upstairs, you'll find a versatile loft that can serve as an additional living space, media room, or play area, offering endless possibilities to suit your lifestyle. LVP flooring throughout the lower level, tile in the baths and laundry, and blinds throughout complete this thoughtfully designed home. Located just minutes from beautiful Lake Tobesofkee, shopping, Middle Georgia State University, and I-475, this home offers both peaceful living and convenient access to everything you need. This home is Lot 4. Don't wait-schedule your private tour today and see for yourself why this is the perfect home for you! This home won't last long! Office hours are Sunday - Monday 11:00 - 5:00, Tuesday - Saturday 10 - 5.

    Zillow last checked:

    Listing updated:

    Listed by:

    Denise Lane 678-304-9727,

    Adams Homes AEC, LLC

    Bought with:

    Zan Barbary Cainion, 345575

    Maximum One Platinum Realtors

    Source: MGMLS,MLS#: 179168MLS Logo

    Facts & features

    Interior

    Bedrooms & bathrooms
    • Bedrooms: 4
    • Bathrooms: 4
    • Full bathrooms: 3
    • 1/2 bathrooms: 1
    Primary bedroom
    • Features: Walk-In Closet(s), Recessed Lighting, Ceiling Fan(s), Crown Molding, Carpet
    • Level: Second
    Dining room
    • Features: Crown Molding, Chandelier
    • Level: First
    Family room
    • Features: Recessed Lighting, High Ceilings, Open Floorplan, Ceiling Fan(s), Vinyl
    • Level: First
    Kitchen
    • Features: Kitchen Island, Recessed Lighting, High Ceilings, Eat-in Kitchen, Granite Counters, Pantry, Open Floorplan, See Remarks, Bar, Tile Flooring
    • Level: First
    Office
    • Features: Recessed Lighting, Entrance Foyer
    • Level: First
    Heating
    • Central, Electric, Heat Pump, Zoned
    Cooling
    • Zoned, Electric, Central Air, Ceiling Fan(s)
    Appliances
    • Included: Dishwasher, Disposal, Electric Range, Electric Water Heater, Microwave, Range Hood
    • Laundry: Upper Level, Laundry Room
    Features
    • Bar, Carpet, Ceiling Fan(s), Chandelier, Crown Molding, Eat-in Kitchen, Entrance Foyer, Granite Counters, High Ceilings, Kitchen Island, Open Floorplan, Pantry, Recessed Lighting, See Remarks, Vinyl, Walk-In Closet(s)
    • Flooring: Luxury Vinyl, Carpet, Ceramic Tile, Tile
    • Windows: Insulated Windows
    • Basement: None
    • Number of fireplaces: 1
    • Fireplace features: Factory Built, Great Room, Insert
    • Common walls with other units/homes: No Common Walls
    Interior area
    • Total structure area: 2,721
    • Total interior livable area: 2,721 sqft
    • Finished area above ground: 2,721
    • Finished area below ground: 0

    Property

    Parking
    • Total spaces: 2
    • Parking features: Kitchen Level, Garage Faces Side, Garage Door Opener, Garage, Attached
    • Attached garage spaces: 2
    Features
    • Levels: Two
    • Patio & porch: Front Porch, Back, Covered, Rear Porch
    • Exterior features: Rain Gutters, Private Yard, Rear Stairs, None
    • Pool features: None
    Lot
    • Size: 0.54 Acres
    Details
    • Additional structures: None
    • Parcel number: J0090075
    • Horse amenities: None

    Construction

    Type & style
    • Home type: SingleFamily
    • Architectural style: Traditional
    • Property subtype: Single Family Residence, Residential
    Materials
    • Cement Siding, Brick
    • Foundation: Slab
    • Roof: Composition
    Condition
    • New Construction
    • New construction: Yes
    • Year built: 2023
    Details
    • Warranty included: Yes

    Utilities & green energy

    • Sewer: Public Sewer
    • Water: Public
    • Utilities for property: Cable Available, Electricity Available, Phone Available, Sewer Available, Underground Utilities, Water Available, Cable Connected

    Community & neighborhood

    Security
    • Security features: Carbon Monoxide Detector(s), Smoke Detector(s)
    Community
    • Community features: Street Lights
    Location
    • Region: Macon
    • Subdivision: 1-County-Rural

    Other

    Other facts
    • Listing agreement: Exclusive Right To Sell
    • Listing terms: Cash,Conventional,FHA,VA Loan

    Price history

    DateEventPrice
    7/31/2025Sold$399,000$147/sqft
    Source: MGMLS #179168 Report a problem
    7/8/2025Pending sale$399,000$147/sqft
    Source: GAMLS #10498842 Report a problem
    6/10/2025Price change$399,000-2.2%$147/sqft
    Source: GAMLS #10498842 Report a problem
    3/27/2025Price change$408,150-1.8%$150/sqft
    Source: GAMLS #10421369 Report a problem
    11/15/2024Listed for sale$415,550+0.1%$153/sqft
    Source: MGMLS #177367 Report a problem
    10/2/2024Listing removed$415,050$153/sqft
    Source: GAMLS #10291716 Report a problem
    6/23/2024Price change$415,050+1.4%$153/sqft
    Source: GAMLS #10291716 Report a problem
    4/28/2024Price change$409,250-1%$150/sqft
    Source: MGMLS #170719 Report a problem
    3/24/2024Price change$413,250+1%$152/sqft
    Source: MGMLS #170719 Report a problem
    3/21/2024Price change$409,250-7.8%$150/sqft
    Source: GAMLS #10164866 Report a problem
    11/4/2023Price change$443,850+0.4%$163/sqft
    Source: MGMLS #170719 Report a problem
    10/9/2023Price change$442,250-0.4%$163/sqft
    Source: MGMLS #170719 Report a problem
    7/14/2023Price change$443,850+0.4%$163/sqft
    Source: GAMLS #10164866 Report a problem
    5/31/2023Listed for sale$442,250$163/sqft
    Source: GAMLS #10164866 Report a problem

    Public tax history

    Tax history is unavailable.

    Neighborhood: 31216

    Nearby schools

    GreatSchools rating
    Schools provided by the listing agent
    • Elementary: Heritage - Bibb
    • Middle: Weaver Middle
    • High: Westside - Bibb

    Source: MGMLS. This data may not be complete. We recommend contacting the local school district to confirm school assignments for this home.

    Get a cash offer in 3 minutes
    Find out how much your home could sell for in as little as 3 minutes with a no-obligation cash offer.
    Estimated market value
    $392,000
    Get a cash offer in 3 minutes
    Find out how much your home could sell for in as little as 3 minutes with a no-obligation cash offer.
    Estimated market value
    $392,000