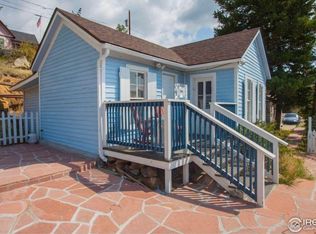
Must See Home Perched High Above Central City. Spectacular On Top Of The World Views From The East Side Of Quiet Casey St. With Warmth & Southern Exposure This Home is a Stunning Remodel With All New Flooring & New Interior Paint. Approximately half the home is original with half being a 1992 addition. New Bathrooms & Remodeled Kitchen. This Home Is Beautiful Inside, One Of The Best Homes In Central City. Over 2000 SQ FT. 3 Bedrooms Plus an Office/4th Bedroom, Loft, Dining Room Plus 3 Living/Family Rooms. New Exterior Paint. Two Front Patios and Side Trex Deck, New Landscaping & New Lawn. Newly Rebuilt Rock Wall. Asphalt Driveway With Ample Parking Plus Garage Parking. Live In Historic Central City. Close To Casinos, Fine Dining, Museum & Opera. Nearby Enjoy National Forest, ATV Trails, Hiking, Biking, Rock Climbing & Rafting. Super Low Gilpin County Taxes. Must See To Fully Appreciate. No HOA. Home Warranty.
Sold for $475,000
Street View
$475,000
210 Casey Street, Central City, CO 80427
3beds
2,086sqft
Single Family Residence
Built in 1889
9,583 Square Feet Lot
$472,400 Zestimate®
$228/sqft
$2,975 Estimated rent
Home value
$472,400
Estimated sales range
Not available
$2,975/mo
Zestimate® history
Owner options
List your home for rent
$2,975/mo
Rent Zestimate®
Find your next renter with Zillow Rental Manager. Plus, with online applications, you can quickly screen prospective tenants – for free.
$2,975/mo
Rent Zestimate®
Refinance and save
$2,689/mo
Est. payment
Refinancing to a lower rate could help reduce your monthly payments and save thousands over the life of the loan.
$2,689/mo
Est. payment
Explore your selling options
Work with a Zillow partner agent
Leverage their expertise and Zillow's premium Showcase listings to get your home seen by more buyers.
Get startedList with your own agent
Get your home in front of millions of buyers by listing it on Zillow.
Learn how to do itSell it yourself
Take full control of how buyers see your home on Zillow by listing For Sale by Owner (FSBO).
List your homeWhat's special
Two front patiosNewly rebuilt rock wallNew lawnSide trex deckDining roomNew exterior paintNew interior paint
Zillow last checked:
Listing updated:
Listed by:
Tony Thorpe 720-552-2127 tony@crockerrealty.com,
Crocker Realty, LLC
Bought with:
Ashley Tate, 100090112
Thrive Real Estate Group
Source: REcolorado as distributed by MLS GRID,MLS#: 9468640
Facts & features
Interior
Bedrooms & bathrooms
- Bedrooms: 3
- Bathrooms: 2
- Full bathrooms: 1
- 3/4 bathrooms: 1
- Main level bathrooms: 1
- Main level bedrooms: 1
Bedroom
- Description: Spacious Bedroom With 5x6' Closet. Front Patio Access.
- Level: Main
- Area: 160 Square Feet
- Dimensions: 10 x 16
Bedroom
- Description: North Bedroom. 2x6' Closet
- Level: Upper
- Area: 132 Square Feet
- Dimensions: 11 x 12
Bedroom
- Description: South Bedroom. Stunning Views 2x6' Closet
- Level: Upper
- Area: 132 Square Feet
- Dimensions: 11 x 12
Bathroom
- Description: Newly Remodeled Bathroom.
- Level: Lower
- Area: 72 Square Feet
- Dimensions: 6 x 12
Bathroom
- Description: Stunning Remodel. Dual Sink. Custom Tile
- Level: Main
- Area: 60 Square Feet
- Dimensions: 10 x 6
Bonus room
- Description: New Carper & Paint. Door To Front Patio.
- Level: Lower
- Area: 144 Square Feet
- Dimensions: 12 x 12
Dining room
- Description: Spacious Dining Room
- Level: Lower
- Area: 108 Square Feet
- Dimensions: 9 x 12
Family room
- Description: Wood Stove. Views. New Carpet & Paint
- Level: Lower
- Area: 156 Square Feet
- Dimensions: 13 x 12
Kitchen
- Description: Fully Remodeled Kitchen. New Appliances. Side Deck Access.
- Level: Lower
- Area: 120 Square Feet
- Dimensions: 10 x 12
Laundry
- Description: Large Laundry Room. Washer/Dryer Included
- Level: Lower
- Area: 72 Square Feet
- Dimensions: 6 x 12
Living room
- Description: New Flooring. New Paint. Door To Front Lawn
- Level: Lower
- Area: 180 Square Feet
- Dimensions: 15 x 12
Loft
- Description: Bonus Loft Space With Skylights
- Level: Upper
Office
- Description: Bonus Office Space. Could Be 4th Bedroom
- Level: Lower
- Area: 96 Square Feet
- Dimensions: 8 x 12
Utility room
- Description: Boiler. Water Heater. Expansion Tank. Off Side Deck
- Level: Lower
Heating
- Baseboard, Hot Water, Natural Gas, Wood, Wood Stove
Cooling
- None
Appliances
- Included: Dishwasher, Disposal, Gas Water Heater, Microwave, Oven, Range, Refrigerator, Washer
- Laundry: In Unit
Features
- Ceiling Fan(s), High Ceilings, High Speed Internet, Marble Counters, Open Floorplan, Pantry, Smoke Free, Vaulted Ceiling(s)
- Flooring: Carpet, Tile, Vinyl
- Windows: Double Pane Windows
- Has basement: No
- Number of fireplaces: 1
- Fireplace features: Family Room, Free Standing, Wood Burning, Wood Burning Stove
- Common walls with other units/homes: No Common Walls
Interior area
- Total structure area: 2,086
- Total interior livable area: 2,086 sqft
- Finished area above ground: 2,086
Property
Parking
- Total spaces: 6
- Parking features: Asphalt, Concrete, Dry Walled, Insulated Garage, Oversized
- Attached garage spaces: 1
- Details: Off Street Spaces: 4, RV Spaces: 1
Features
- Levels: Tri-Level
- Entry location: Ground
- Patio & porch: Deck, Front Porch, Patio
- Exterior features: Garden, Private Yard, Rain Gutters, Smart Irrigation
- Fencing: Partial
- Has view: Yes
- View description: City, Mountain(s), Valley, Water
- Has water view: Yes
- Water view: Water
Lot
- Size: 9,583 Square Feet
- Features: Cul-De-Sac, Foothills, Greenbelt, Historical District, Irrigated, Landscaped, Sprinklers In Front
- Residential vegetation: Cleared, Grassed
Details
- Parcel number: R002356
- Zoning: RES
- Special conditions: Standard
Construction
Type & style
- Home type: SingleFamily
- Architectural style: Victorian
- Property subtype: Single Family Residence
Materials
- Block, Frame, Wood Siding
- Foundation: Block, Slab
- Roof: Metal
Condition
- Updated/Remodeled
- Year built: 1889
Details
- Warranty included: Yes
Utilities & green energy
- Sewer: Public Sewer
- Water: Public
- Utilities for property: Electricity Connected, Natural Gas Connected, Phone Available
Community & HOA
Community
- Security: Carbon Monoxide Detector(s), Smart Cameras, Smoke Detector(s)
- Subdivision: Central City
HOA
- Has HOA: No
Location
- Region: Central City
Financial & listing details
- Price per square foot: $228/sqft
- Tax assessed value: $393,690
- Annual tax amount: $658
- Date on market: 10/10/2025
- Listing terms: Cash,Conventional,FHA,USDA Loan,VA Loan
- Exclusions: Seller's Personal Property.
- Ownership: Individual
- Electric utility on property: Yes
- Road surface type: Paved
Price history
| Date | Event | Price |
|---|---|---|
| 12/2/2025 | Sold | $475,000-9.5%$228/sqft |
Source:  REcolorado as distributed by MLS GRID #9468640 Report a problem REcolorado as distributed by MLS GRID #9468640 Report a problem | ||
| 11/16/2025 | Pending sale | $525,000$252/sqft |
Source: REcolorado as distributed by MLS GRID #9468640 Report a problem | ||
| 11/8/2025 | Price change | $525,000-1.9%$252/sqft |
Source: REcolorado as distributed by MLS GRID #9468640 Report a problem | ||
| 10/10/2025 | Listed for sale | $535,000+74.8%$256/sqft |
Source: REcolorado as distributed by MLS GRID #9468640 Report a problem | ||
| 3/19/2021 | Sold | $306,000$147/sqft |
Source: Public Record Report a problem | ||
Public tax history
| Year | Property taxes | Tax assessment |
|---|---|---|
| 2025 | $658 +1.1% | $26,380 +16.3% |
| 2024 | $651 +9.9% | $22,690 |
| 2023 | $593 +59.9% | $22,690 +23% |
| 2022 | $371 +69.2% | $18,450 -2.7% |
| 2021 | $219 +16% | $18,970 +31.3% |
| 2020 | $189 | $14,450 |
| 2019 | $189 +2.6% | $14,450 +7.2% |
| 2018 | $184 -0.1% | $13,480 |
| 2017 | $184 | $13,480 +6% |
| 2016 | -- | $12,720 |
| 2015 | -- | $12,720 -10.1% |
| 2014 | -- | $14,150 |
| 2013 | -- | $14,150 +5.8% |
| 2011 | -- | $13,380 -9.5% |
| 2010 | -- | $14,780 |
Find assessor info on the county website
Neighborhood: 80427
Nearby homes
- $379,1003 bd2 ba729 sqft220 Casey Ave, Central City, CO 80427Off Market
- $363,3001 bd1 ba636 sqft225 Casey St, Central City, CO 80427Off Market
- $346,5001 bd1 ba636 sqft225 Casey Ave, Central City, CO 80427Off Market

- $300,0002 bd2 ba1.6k sqft230 Casey St, Central City, CO 80427Sold

- $397,9002 bd1 ba886 sqft235 Casey St, Central City, CO 80427Off Market
- $384,6002 bd1 ba886 sqft235 Casey Ave, Central City, CO 80427Off Market
- $454,5001 bd1 ba804 sqft230 Casey Ave, Central City, CO 80427Off Market
- $752,9008 bd8 ba2.5k sqft250 Chase St, Black Hawk, CO 80422Off Market
Nearby schools
GreatSchools rating
- 5/10Gilpin County Elementary SchoolGrades: PK-5Distance: 2.3 mi
- 6/10Gilpin County Undivided High SchoolGrades: 6-12Distance: 2.3 mi
Schools provided by the listing agent
- Elementary: Gilpin County School
- Middle: Gilpin County School
- High: Gilpin County School
- District: Gilpin RE-1
Source: REcolorado as distributed by MLS GRID. This data may not be complete. We recommend contacting the local school district to confirm school assignments for this home.


Get pre-qualified for a loan
At Zillow Home Loans, we can pre-qualify you in as little as 5 minutes with no impact to your credit score.An equal housing lender. NMLS #10287.
- Colorado
- Gilpin County
- Central City
- 80427
- 210 Casey Street
Nearby cities
Nearby zip codes
Other Central City Topics
