Skip main navigation
Sold for $415,000
Street View
  • $415,000

    210 Castien Cove Pl, Apex, NC 27539

    3beds
    1,826sqft
    Townhouse, Residential
    Built in 2018
    3,920 Square Feet Lot
    $414,300 Zestimate®
    $227/sqft
    $2,114 Estimated rent

    Home value

    $414,300

    $394,000 - $435,000

    $2,114/mo

    Zestimate® history
    Loading
    Loading...

    Owner options

    List your home for rent

    $2,114/mo

    Rent Zestimate®

    Find your next renter with Zillow Rental Manager. Plus, with online applications, you can quickly screen prospective tenants – for free.

    Learn more

    $2,114/mo

    Rent Zestimate®

    Refinance and save

    $2,749/mo

    Est. payment

    Refinancing to a lower rate could help reduce your monthly payments and save thousands over the life of the loan.

    See today's rates

    $2,749/mo

    Est. payment

    Explore your selling options

    Work with a Zillow partner agent

    Leverage their expertise and Zillow's premium Showcase listings to get your home seen by more buyers.

    Get started

    List with your own agent

    Get your home in front of millions of buyers by listing it on Zillow.

    Learn how to do it

    Sell it yourself

    Take full control of how buyers see your home on Zillow by listing For Sale by Owner (FSBO).

    List your home

    What's special

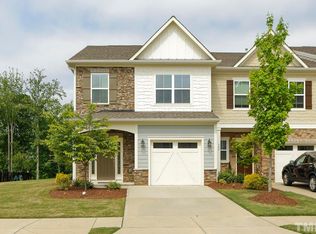
    Rare opportunity to own the only end unit currently available in the desirable Towns of Woodcreek -- and the newest townhome in the community. This beautifully maintained, one-owner 3-bedroom, 2.5-bath home offers 1,826 square feet of thoughtfully designed living space and a 1-car garage. This home stands apart with thoughtful, tasteful enhancements that elevate it beyond the standard floorplan. From the moment you arrive, the end-unit placement provides added privacy, extra windows, and abundant natural light -- all overlooking a peaceful pond and greenspace that create a serene backdrop you simply won't find with most interior units. Inside, the home feels light, airy, and welcoming. The kitchen features upgraded gas range, light cabinetry and an open layout that flows effortlessly into the main living space -- ideal for everyday living and entertaining alike. Custom lighting throughout the home adds warmth and character, elevating the overall aesthetic beyond builder-grade finishes. Upstairs, you'll find a fully carpet-free second level for a clean, modern feel and easy maintenance. The spacious primary suite features a custom closet system designed for optimal organization and custom shelving that adds both style and functional storage. These intentional enhancements set this home apart from others in the neighborhood. Step outside to a fenced yard -- a valuable and rare feature in this community -- offering privacy and flexibility for pets, gatherings, or simply relaxing while taking in the tranquil pond view. Meticulously cared for by its only owner, this 2018-built townhome blends newer construction with tasteful upgrades, privacy, and premium lot placement. When comparing available units, the difference is clear: end-unit location, fenced yard, peaceful water views, custom enhancements, and a refined, cohesive aesthetic throughout. The Woodcreek community offers an exceptional array of amenities designed for both recreation and convenience, including a resort-style pool, clubhouse, fitness center, lazy river, playground, tennis courts, basketball courts, and pickleball courts. In addition, the HOA provides true low-maintenance living by covering exterior maintenance, including landscaping, lawn care, snow removal, power washing, roof maintenance, and exterior painting -- allowing you to spend more time enjoying your home and community. A move-in-ready opportunity that truly stands out in Woodcreek.

    Zillow last checked:

    Listing updated:

    Listed by:

    Warren Hall 919-215-5000,

    Choice Residential Real Estate,

    Connie Mester 919-448-7190,

    Choice Residential Real Estate

    Bought with:

    Erdem Alpay, 357276

    LPT Realty, LLC

    Source: Doorify MLS,MLS#: 10149927MLS Logo

    Facts & features

    Interior

    Bedrooms & bathrooms
    • Bedrooms: 3
    • Bathrooms: 3
    • Full bathrooms: 2
    • 1/2 bathrooms: 1
    Heating
    • Central, Forced Air, Natural Gas
    Cooling
    • Central Air, Electric
    Appliances
    • Included: Built-In Gas Range, Disposal, Dryer, Freezer, Gas Cooktop, Ice Maker, Microwave, Refrigerator, Stainless Steel Appliance(s), Washer, Water Heater
    • Laundry: Upper Level
    Features
    • Ceiling Fan(s), Eat-in Kitchen, Granite Counters, Kitchen Island, Pantry, Recessed Lighting, Smooth Ceilings, Soaking Tub, Tray Ceiling(s), Walk-In Closet(s), Walk-In Shower
    • Flooring: Vinyl
    Interior area
    • Total structure area: 1,826
    • Total interior livable area: 1,826 sqft
    • Finished area above ground: 1,826
    • Finished area below ground: 0

    Property

    Parking
    • Total spaces: 2
    • Parking features: Additional Parking, Attached, Garage, Garage Door Opener, Paved
    • Attached garage spaces: 1
    • Uncovered spaces: 2
    Features
    • Levels: Two
    • Stories: 2
    • Exterior features: Fenced Yard, Private Yard, Storage
    • Fencing: Back Yard
    • Has view: Yes
    Lot
    • Size: 3,920 Square Feet
    • Features: Back Yard, Corner Lot, Front Yard, Landscaped, Level, Private
    Details
    • Parcel number: 0659791125
    • Zoning: NR
    • Special conditions: Standard

    Construction

    Type & style
    • Home type: Townhouse
    • Architectural style: Traditional, Transitional
    • Property subtype: Townhouse, Residential
    Materials
    • Brick Veneer, Wood Siding
    • Foundation: Slab
    • Roof: Shingle
    Condition
    • New construction: No
    • Year built: 2018

    Utilities & green energy

    • Sewer: Public Sewer
    • Water: Public
    • Utilities for property: Electricity Connected, Natural Gas Connected, Sewer Connected, Water Connected

    Community & HOA

    Community
    • Subdivision: Woodcreek
    HOA
    • Has HOA: Yes
    • Services included: Maintenance Grounds
    • HOA fee: $271 quarterly
    • Additional fee info: Second HOA Fee $150 Monthly
    Location
    • Region: Apex

    Financial & listing details

    • Price per square foot: $227/sqft
    • Tax assessed value: $391,689
    • Annual tax amount: $3,390
    • Date on market: 3/5/2026
    • Road surface type: Paved

    Price history

    DateEventPrice
    4/20/2026Sold$415,000-1%$227/sqft
    Source: Doorify MLS #10149927 Report a problem
    3/12/2026Pending sale$419,000$229/sqft
    Source: Doorify MLS #10149927 Report a problem
    3/5/2026Listed for sale$419,000+55.2%$229/sqft
    Source: Doorify MLS #10149927 Report a problem
    10/1/2018Sold$270,000$148/sqft
    Source: Public Record Report a problem

    Public tax history

    YearProperty taxesTax assessment
    2025$3,391 +0.4%$391,689
    2024$3,377 +17.4%$391,689 +47.9%
    2023$2,877 +3.6%$264,915
    2022$2,778 +1.9%$264,915
    2021$2,726 $264,915
    2020$2,726 +5.9%$264,915 +24.7%
    2019$2,575 $212,366 +607.9%
    2018$2,575 $30,000
    Find assessor info on the county website

    Neighborhood: 27539

    Nearby schools

    GreatSchools rating
    Schools provided by the listing agent
    • Elementary: Wake - Holly Ridge
    • Middle: Wake - Holly Ridge
    • High: Wake - Felton Grove

    Source: Doorify MLS. This data may not be complete. We recommend contacting the local school district to confirm school assignments for this home.

    Get a cash offer in 3 minutes
    Find out how much your home could sell for in as little as 3 minutes with a no-obligation cash offer.
    Estimated market value
    $414,300
    Get a cash offer in 3 minutes
    Find out how much your home could sell for in as little as 3 minutes with a no-obligation cash offer.
    Estimated market value
    $414,300