Under Construction. Estimated Completion of March 2025. Brand New Construction by One of Tampa Bay's Most Experienced Home Builders, Mobley Homes Custom! This Single Family Residence is Located in the Highly Coveted Neighborhood of Snell Isle, and Rests Within a Few Blocks to the Gentle Breezes of Tampa Bay. Surrounded by Multi-Million Dollar Estates, this Brand New Home is Sure to Impress the Most Discerning Eye and Will Be Outfitted With Top-of-the-Line Finishes. Offering 4,094 SF of Living Square Footage, Five (5) Bedrooms, Five and One-Half (5.5) Bathrooms, Loft, Study/Den, Formal Dining Room, Grand Family Room, Three (3) Car Attached Garage, & Spacious Mudroom - This Home Has it All! The Chef's Kitchen is Equipped with a Large Island, Wolf & Sub-Zero Appliances, Quartz Countertops and Walk-In Pantry Storage. The Large Family Room Flows Seamlessly to the Covered Outdoor Living Area via Sliding Glass Doors. Sprawling Master Suite with Large Bedroom that Offers a Tray Ceiling, Two (2) Walk-In Closets, and Luxury Bathroom with Soaking Tub & Walk-In-Shower. Enjoy the Florida Lifestyle with the Included In-Ground, Heated Pool & Spa ($80,000 Allowance). Natural Gas Wall Mounted Hot Water Heater, Impact Windows Throughout, 10' Ceilings Throughout, Low Voltage Pre-Wire for Security System, Hardwood Floors Throughout, Pavered Porches and Driveway, and So Much More. Too Many Details to List! The Expected Completion Time is March 2025. Photos and Renderings Included in Listing Are for Representation Purposes Only, and May Not Reflect Exact Home and Specifications to Be Constructed. 10% Deposit to Mobley Homes Custom to Secure.
Sold for $2,347,357
$2,347,357
210 CATALAN BOULEVARD NE, ST PETERSBURG, FL 33704
5beds
4,094sqft
Single Family Residence
Built in 2024
7,558 Square Feet Lot
$2,252,500 Zestimate®
$573/sqft
$8,506 Estimated rent
Home value
$2,252,500
$2.03M - $2.50M
$8,506/mo
Zestimate® history
Owner options
List your home for rent
$8,506/mo
Rent Zestimate®
Find your next renter with Zillow Rental Manager. Plus, with online applications, you can quickly screen prospective tenants – for free.
$8,506/mo
Rent Zestimate®
Refinance and save
$16,212/mo
Est. payment
Refinancing to a lower rate could help reduce your monthly payments and save thousands over the life of the loan.
$16,212/mo
Est. payment
Explore your selling options
Work with a Zillow partner agent
Leverage their expertise and Zillow's premium Showcase listings to get your home seen by more buyers.
Get startedList with your own agent
Get your home in front of millions of buyers by listing it on Zillow.
Learn how to do itSell it yourself
Take full control of how buyers see your home on Zillow by listing For Sale by Owner (FSBO).
List your homeWhat's special
Large islandQuartz countertopsLuxury bathroomSprawling master suiteTray ceilingWalk-in pantry storage
Zillow last checked:
Listing updated:
Listed by:
Zach Zehnder 727-742-0261,
KELLER WILLIAMS ST PETE REALTY 727-894-1600
Bought with:
Zach Zehnder, 3237387
KELLER WILLIAMS ST PETE REALTY
Source: Stellar MLS,MLS#: U8220233 Originating MLS: Pinellas Suncoast
Originating MLS: Pinellas Suncoast
Facts & features
Interior
Bedrooms & bathrooms
- Bedrooms: 5
- Bathrooms: 6
- Full bathrooms: 5
- 1/2 bathrooms: 1
Rooms
- Room types: Bonus Room, Den/Library/Office, Loft
Primary bedroom
- Features: Walk-In Closet(s)
- Level: Second
Bedroom 2
- Features: Walk-In Closet(s)
- Level: Second
Bedroom 3
- Features: Walk-In Closet(s)
- Level: Second
Bedroom 4
- Features: Walk-In Closet(s)
- Level: Second
Bedroom 5
- Features: No Closet
- Level: First
Dining room
- Level: First
Kitchen
- Level: First
Living room
- Level: First
Heating
- Central, Electric
Cooling
- Central Air
Appliances
- Included: Dishwasher, Gas Water Heater, Microwave, Range, Tankless Water Heater
- Laundry: Inside, Laundry Room, Upper Level
Features
- Kitchen/Family Room Combo, PrimaryBedroom Upstairs, Open Floorplan, Solid Wood Cabinets, Stone Counters, Walk-In Closet(s)
- Flooring: Engineered Hardwood
- Windows: Storm Window(s)
- Has fireplace: No
Interior area
- Total structure area: 5,250
- Total interior livable area: 4,094 sqft
Property
Parking
- Total spaces: 3
- Parking features: Garage - Attached
- Attached garage spaces: 3
- Details: Garage Dimensions: 20x30
Features
- Levels: Two
- Stories: 2
- Patio & porch: Covered, Front Porch, Rear Porch
- Exterior features: Irrigation System
- Has private pool: Yes
- Pool features: Gunite, Heated, In Ground
- Has spa: Yes
- Spa features: Heated, In Ground
Lot
- Size: 7,558 Square Feet
- Dimensions: 62 x 123
- Features: Cleared
- Residential vegetation: Trees/Landscaped
Details
- Parcel number: 083117835740004280
- Special conditions: None
Construction
Type & style
- Home type: SingleFamily
- Property subtype: Single Family Residence
Materials
- Block, Wood Frame
- Foundation: Slab, Stem Wall
- Roof: Shingle
Condition
- Under Construction
- New construction: Yes
- Year built: 2024
Details
- Builder model: Catalan
- Builder name: Mobley Homes Custom
Utilities & green energy
- Sewer: Public Sewer
- Water: Public
- Utilities for property: Electricity Connected, Natural Gas Connected, Sewer Connected, Water Connected
Community & HOA
Community
- Pet fee: $0 monthly
- Subdivision: SNELL ISLE BRIGHTBAY
HOA
- Has HOA: No
Location
- Region: Saint Petersburg
Financial & listing details
- Price per square foot: $573/sqft
- Tax assessed value: $455,760
- Annual tax amount: $9,650
- Date on market: 11/7/2023
- Cumulative days on market: 395 days
- Listing terms: Cash,Conventional
- Ownership: Fee Simple
- Total actual rent: 0
- Electric utility on property: Yes
- Road surface type: Paved
Price history
| Date | Event | Price |
|---|---|---|
| 3/24/2025 | Sold | $2,347,357-9.5%$573/sqft |
Source:  Stellar MLS #U8220233 Report a problem Stellar MLS #U8220233 Report a problem | ||
| 12/7/2024 | Pending sale | $2,595,000$634/sqft |
Source: Stellar MLS #U8220233 Report a problem | ||
| 3/4/2024 | Price change | $2,595,000+8.4%$634/sqft |
Source: Stellar MLS #U8220233 Report a problem | ||
| 11/7/2023 | Listed for sale | $2,395,000+354.5%$585/sqft |
Source: Stellar MLS #U8220233 Report a problem | ||
| 2/24/2023 | Sold | $527,000+29.8%$129/sqft |
Source: Public Record Report a problem | ||
| 11/7/2020 | Listing removed | $2,400$1/sqft |
Source: RENT SOLUTIONS #T3271177 Report a problem | ||
| 10/20/2020 | Listed for rent | $2,400+9.1%$1/sqft |
Source: RENT SOLUTIONS #T3271177 Report a problem | ||
| 2/18/2020 | Listing removed | $2,200$1/sqft |
Source: RENT SOLUTIONS #T3223274 Report a problem | ||
| 2/7/2020 | Price change | $2,200-8.3%$1/sqft |
Source: RENT SOLUTIONS #T3223274 Report a problem | ||
| 2/1/2020 | Listed for rent | $2,400+9.1%$1/sqft |
Source: RENT SOLUTIONS #T3223274 Report a problem | ||
| 2/15/2019 | Listing removed | $2,200$1/sqft |
Source: WrightDavis Real Estate & Property Management Report a problem | ||
| 2/11/2019 | Price change | $2,200-8.3%$1/sqft |
Source: Zillow Rental Network Report a problem | ||
| 1/2/2019 | Listed for rent | $2,400$1/sqft |
Source: Zillow Rental Network Report a problem | ||
| 9/6/2018 | Listing removed | $2,400$1/sqft |
Source: Zillow Rental Network Report a problem | ||
| 8/29/2018 | Price change | $2,400-20%$1/sqft |
Source: Zillow Rental Network Report a problem | ||
| 8/17/2018 | Listed for rent | $3,000$1/sqft |
Source: Zillow Rental Network Report a problem | ||
| 7/5/2018 | Sold | $406,000+1.8%$99/sqft |
Source: Public Record Report a problem | ||
| 6/4/2018 | Listed for sale | $399,000+146.3%$97/sqft |
Source: STRICKLAND PROPERTY GROUP #U8006526 Report a problem | ||
| 5/29/2009 | Sold | $162,000-58.4%$40/sqft |
Source: Stellar MLS #U7371969 Report a problem | ||
| 4/22/2008 | Listing removed | $389,000$95/sqft |
Source: Listhub #7330139 Report a problem | ||
| 3/15/2008 | Listed for sale | $389,000$95/sqft |
Source: Listhub #7330139 Report a problem | ||
Public tax history
| Year | Property taxes | Tax assessment |
|---|---|---|
| 2025 | $9,079 -28.7% | $455,760 -30.1% |
| 2024 | $12,733 +3.6% | $652,436 +30.7% |
| 2023 | $12,293 +27.4% | $499,342 +10% |
| 2022 | $9,651 +6.1% | $453,947 +10% |
| 2021 | $9,096 +11.5% | $412,679 +10% |
| 2020 | $8,156 +10.9% | $375,163 +10% |
| 2019 | $7,352 | $341,057 +85.7% |
| 2018 | $7,352 +139.5% | $183,626 +2.1% |
| 2017 | $3,070 +2.4% | $179,849 +2.1% |
| 2016 | $2,999 -1.4% | $176,150 +0.7% |
| 2015 | $3,041 +0.6% | $174,926 +0.8% |
| 2014 | $3,022 +0.8% | $173,538 +1.5% |
| 2013 | $2,997 +2.1% | $170,973 +1.7% |
| 2012 | $2,936 | $168,115 +3% |
| 2011 | -- | $163,218 -1.1% |
| 2010 | -- | $165,115 +60.7% |
| 2009 | -- | $102,756 +0.1% |
| 2008 | $1,336 | $102,653 +3% |
| 2007 | -- | $99,663 -48.7% |
| 2005 | -- | $194,300 +2.6% |
| 2004 | $1,621 +2.1% | $189,400 +4.9% |
| 2003 | $1,587 +4.2% | $180,600 +45.5% |
| 2002 | $1,524 | $124,100 +28.2% |
| 2001 | $1,524 +4% | $96,800 +0.6% |
| 2000 | $1,465 | $96,200 |
Find assessor info on the county website
Neighborhood: Snell Isle
Nearby homes
- $734,9003 bd2 ba1.7k sqft218 Catalan Blvd NE, Saint Petersburg, FL 33704Off Market

- $990,3003 bd2 ba2.1k sqft301 Appian Way NE, Saint Petersburg, FL 33704Off Market
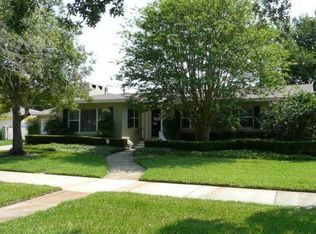
- $758,6002 bd2 ba1.6k sqft1015 Snell Isle Blvd NE, Saint Petersburg, FL 33704Off Market

- $1,845,800-- bd1 ba3.8k sqft319 Appian Way NE, Saint Petersburg, FL 33704Off Market
- $725,0002 bd1 ba1.1k sqft230 Catalan Blvd NE, Saint Petersburg, FL 33704Sold
- $2,300,0005 bd5 ba3.6k sqft323 Appian Way NE, Saint Petersburg, FL 33704Sold
- $1,309,8004 bd3 ba2.9k sqft1023 Snell Isle Blvd NE, Saint Petersburg, FL 33704Off Market
- $2,300,0003 bd2 ba1.8k sqft1001 Snell Isle Blvd NE, Saint Petersburg, FL 33704Sold
Nearby schools
GreatSchools rating
- 7/10North Shore Elementary SchoolGrades: PK-5Distance: 1.3 mi
- 5/10John Hopkins Middle SchoolGrades: 6-8Distance: 3.3 mi
- 6/10St. Petersburg High SchoolGrades: 9-12Distance: 3.4 mi
Get a cash offer in 3 minutes
Find out how much your home could sell for in as little as 3 minutes with a no-obligation cash offer.
Estimated market value
$2,252,500
Get a cash offer in 3 minutes
Find out how much your home could sell for in as little as 3 minutes with a no-obligation cash offer.
Estimated market value
$2,252,500
- Florida
- Pinellas County
- Saint Petersburg
- 33704
- Snell Isle
- 210 CATALAN BOULEVARD NE
Nearby cities
Nearby neighborhoods
Nearby zip codes
Other Saint Petersburg Topics
- Apartments for Rent in 33704
- Houses for Sale in 33704
- Houses for Rent in 33704
- 33704 Real Estate
- Saint Petersburg Condos
- Houses for Sale in Saint Petersburg
- Newest Listings in Saint Petersburg
- Saint Petersburg Home Values
- Saint Petersburg Real Estate Agents
- Saint Petersburg Refinance
- Saint Petersburg Mortgage Rates
