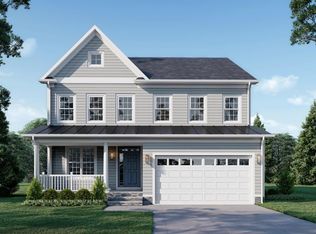
Open House Saturday February 1st from 1pm - 3pm AND Sunday February 2nd from 11am - 1pm. Enhance your living experience with this exquisite semi-custom built Brighton model by Classic Homes. This beautiful home is nestled in highly coveted historic downtown Leesburg and has an estimated completion date end of March 2025. This amazing home boasts 5 bedrooms, 5 full bathrooms, a 2 car garage and is designed for comfort and elegance. The gourmet kitchen is a culinary dream, featuring top-of-the-line upgrades such as custom cabinetry, sleek quartz countertops, large center island and stainless steel appliances. Adjacent to the kitchen is an over-sized family room with an electric fireplace. The main level is further enhanced with refined formal living and dining areas adorned with contemporary moldings and elegant light fixtures, a main level bedroom or study with a full bathroom and a great mudroom with designer bench with shelf and hooks. The luxurious primary suite is a private retreat, complete with a large walk-in closet, and a lavish en-suite bathroom with separate soaking tub and oversized shower. The upper level also features three additional spacious bedrooms with walk-in closets and 2 full bathrooms, and a convenient laundry room with sink and tile floor. Entertain with ease in the fully finished, walk-up level recreation room. This lower level features an oversized recreation room, fitness room, den with a walk-in closet, an additional full bathroom and storage room. Additional highlights include a welcoming front porch, 7" wide luxury vinyl plank flooring on the main level, 2 50 gallon water heaters, dual zone hvac system, 9' ceilings on all 3 levels, all bathrooms with granite countertops, undermount lighting in the kitchen, an impressive total of 4575 finished square feet on all three levels and so much more! When you're ready to explore, take advantage of the convenient proximity to downtown Leesburg. Enjoy the award-winning restaurants, the vibrant nightlife emerging from the local breweries & wineries, cafes and all the shops that downtown Leesburg has to offer. Not to mention, Ida Lee Park, W&OD Trail, Courthouse, Government Center and the Outlet Mall. All this while still being a quick drive with easy access to Rt. 7, Rt. 15, Dulles Greenway, Dulles International Airport and Leesburg Airport.
Sold for $1,041,195
$1,041,195
210 Catoctin Cir NE, Leesburg, VA 20176
5beds
4,575sqft
Single Family Residence
Built in 2024
7,841 Square Feet Lot
$1,055,100 Zestimate®
$228/sqft
$5,591 Estimated rent
Home value
$1,055,100
$1.00M - $1.11M
$5,591/mo
Zestimate® history
Owner options
List your home for rent
$5,591/mo
Rent Zestimate®
Find your next renter with Zillow Rental Manager. Plus, with online applications, you can quickly screen prospective tenants – for free.
$5,591/mo
Rent Zestimate®
Refinance and save
$6,293/mo
Est. payment
Refinancing to a lower rate could help reduce your monthly payments and save thousands over the life of the loan.
$6,293/mo
Est. payment
Explore your selling options
Work with a Zillow partner agent
Leverage their expertise and Zillow's premium Showcase listings to get your home seen by more buyers.
Get startedList with your own agent
Get your home in front of millions of buyers by listing it on Zillow.
Learn how to do itSell it yourself
Take full control of how buyers see your home on Zillow by listing For Sale by Owner (FSBO).
List your homeWhat's special
Contemporary moldingsElectric fireplaceOversized recreation roomOver-sized family roomSleek quartz countertopsGranite countertopsFitness room
Zillow last checked:
Listing updated:
Listed by:
Kevin LaRue 703-217-6665,
Century 21 Redwood Realty
Bought with:
Rebecca Williams, 0225250065
Pearson Smith Realty, LLC
Source: Bright MLS,MLS#: VALO2069020
Facts & features
Interior
Bedrooms & bathrooms
- Bedrooms: 5
- Bathrooms: 5
- Full bathrooms: 5
- Main level bathrooms: 1
- Main level bedrooms: 1
Rooms
- Room types: Living Room, Dining Room, Primary Bedroom, Bedroom 2, Bedroom 3, Bedroom 4, Bedroom 5, Kitchen, Family Room, Den, Exercise Room, Laundry, Recreation Room, Storage Room
Primary bedroom
- Level: Upper
- Area: 500 Square Feet
- Dimensions: 25 x 20
Bedroom 2
- Level: Upper
- Area: 156 Square Feet
- Dimensions: 12 x 13
Bedroom 3
- Level: Upper
- Area: 156 Square Feet
- Dimensions: 13 x 12
Bedroom 4
- Level: Upper
- Area: 169 Square Feet
- Dimensions: 13 x 13
Bedroom 5
- Level: Main
- Area: 144 Square Feet
- Dimensions: 12 x 12
Den
- Level: Lower
- Area: 121 Square Feet
- Dimensions: 11 x 11
Dining room
- Level: Main
- Area: 224 Square Feet
- Dimensions: 14 x 16
Exercise room
- Level: Lower
- Area: 196 Square Feet
- Dimensions: 14 x 14
Family room
- Level: Main
- Area: 336 Square Feet
- Dimensions: 21 x 16
Kitchen
- Level: Main
- Area: 272 Square Feet
- Dimensions: 17 x 16
Laundry
- Level: Upper
- Area: 66 Square Feet
- Dimensions: 11 x 6
Living room
- Level: Main
- Area: 168 Square Feet
- Dimensions: 14 x 12
Recreation room
- Level: Lower
- Area: 540 Square Feet
- Dimensions: 36 x 15
Storage room
- Level: Lower
- Area: 204 Square Feet
- Dimensions: 17 x 12
Heating
- Forced Air, Electric
Cooling
- Central Air, Electric
Appliances
- Included: Microwave, Dishwasher, Disposal, Exhaust Fan, Ice Maker, Oven/Range - Electric, Range Hood, Refrigerator, Stainless Steel Appliance(s), Water Heater, Electric Water Heater
- Laundry: Laundry Room
Features
- Entry Level Bedroom, Floor Plan - Traditional, Formal/Separate Dining Room, Kitchen - Gourmet, Kitchen Island, Kitchen - Table Space, Recessed Lighting, Upgraded Countertops, Walk-In Closet(s)
- Flooring: Carpet
- Basement: Partial,Full,Finished,Interior Entry,Exterior Entry,Rear Entrance,Sump Pump,Walk-Out Access,Windows
- Number of fireplaces: 1
- Fireplace features: Electric, Mantel(s)
Interior area
- Total structure area: 4,575
- Total interior livable area: 4,575 sqft
- Finished area above ground: 3,560
- Finished area below ground: 1,015
Property
Parking
- Total spaces: 2
- Parking features: Garage Faces Front, Garage Door Opener, Attached
- Attached garage spaces: 2
Accessibility
- Accessibility features: None
Features
- Levels: Three
- Stories: 3
- Pool features: None
Lot
- Size: 7,841 Square Feet
Details
- Additional structures: Above Grade, Below Grade
- Parcel number: 188358799000
- Zoning: LB:R6
- Special conditions: Standard
Construction
Type & style
- Home type: SingleFamily
- Architectural style: Colonial
- Property subtype: Single Family Residence
Materials
- Vinyl Siding
- Foundation: Concrete Perimeter
Condition
- Excellent
- New construction: Yes
- Year built: 2024
Details
- Builder model: Brighton
- Builder name: Classic Homes
Utilities & green energy
- Sewer: Public Sewer
- Water: Public
Community & HOA
Community
- Subdivision: Lowenbach
HOA
- Has HOA: No
Location
- Region: Leesburg
Financial & listing details
- Price per square foot: $228/sqft
- Tax assessed value: $226,300
- Annual tax amount: $2,359
- Date on market: 4/16/2024
- Listing agreement: Exclusive Right To Sell
- Ownership: Fee Simple
Price history
| Date | Event | Price |
|---|---|---|
| 3/28/2025 | Sold | $1,041,195-0.8%$228/sqft |
Source:  Bright MLS #VALO2069020 Report a problem Bright MLS #VALO2069020 Report a problem | ||
| 2/3/2025 | Pending sale | $1,050,000$230/sqft |
Source: Bright MLS #VALO2069020 Report a problem | ||
| 4/16/2024 | Listed for sale | $1,050,000+556.3%$230/sqft |
Source: Bright MLS #VALO2069020 Report a problem | ||
| 12/21/2018 | Sold | $160,000$35/sqft |
Source: Public Record Report a problem | ||
Public tax history
| Year | Property taxes | Tax assessment |
|---|---|---|
| 2025 | $7,888 +303% | $1,060,360 +368.6% |
| 2024 | $1,958 +5.9% | $226,300 +7.1% |
| 2023 | $1,849 +11.5% | $211,300 +13.4% |
| 2022 | $1,658 -8.7% | $186,300 +0.5% |
| 2021 | $1,816 +5.3% | $185,300 +11.2% |
| 2020 | $1,725 -15.1% | $166,700 +9161.1% |
| 2019 | $2,032 +10299.5% | $1,800 |
| 2018 | $20 -3.5% | $1,800 |
| 2017 | $20 -0.9% | $1,800 |
| 2016 | $20 | $1,800 |
| 2015 | $20 -1.7% | -- |
| 2014 | $21 | -- |
Find assessor info on the county website
Neighborhood: 20176
Nearby homes
- $1,059,9905 bd5 ba4.5k sqft208 Catoctin Cir NE, Leesburg, VA 20176Sold
- $631,9003 bd2 ba1.9k sqft212 Catoctin Cir NE, Leesburg, VA 20176Off Market

- $632,0003 bd3 ba1.2k sqft502 Blue Ridge Ave NE, Leesburg, VA 20176Off Market
- $408,3002 bd1 ba1k sqft504 Blue Ridge Ave NE, Leesburg, VA 20176Off Market
- $955,7007,841 Square Feet214 Catoctin Cir NE, Leesburg, VA 20176Off Market
- $770,3005 bd4 ba2.7k sqft506 Blue Ridge Ave NE, Leesburg, VA 20176Off Market
- $741,3004 bd3 ba2.1k sqft205 Catoctin Cir NE, Leesburg, VA 20176Off Market
- $677,5003 bd3 ba1.5k sqft207 Catoctin Cir NE, Leesburg, VA 20176Off Market
Nearby schools
GreatSchools rating
- 3/10Leesburg Elementary SchoolGrades: PK-5Distance: 0.4 mi
- 5/10Smart's Mill Middle SchoolGrades: 6-8Distance: 1.2 mi
- 5/10Tuscarora High SchoolGrades: PK-12Distance: 1.3 mi
Schools provided by the listing agent
- Elementary: Leesburg
- Middle: Smart's Mill
- High: Tuscarora
- District: Loudoun County Public Schools
Source: Bright MLS. This data may not be complete. We recommend contacting the local school district to confirm school assignments for this home.
Get a cash offer in 3 minutes
Find out how much your home could sell for in as little as 3 minutes with a no-obligation cash offer.
Estimated market value
$1,055,100
Get a cash offer in 3 minutes
Find out how much your home could sell for in as little as 3 minutes with a no-obligation cash offer.
Estimated market value
$1,055,100
- Virginia
- Loudoun County
- Leesburg
- 20176
- 210 Catoctin Cir NE
Nearby cities
Nearby zip codes
Other Leesburg Topics
